- Overview
- Description
- Property Details
- Location
- HOA Management
- Facts & Features
- Getting Around
- Nearby Homes

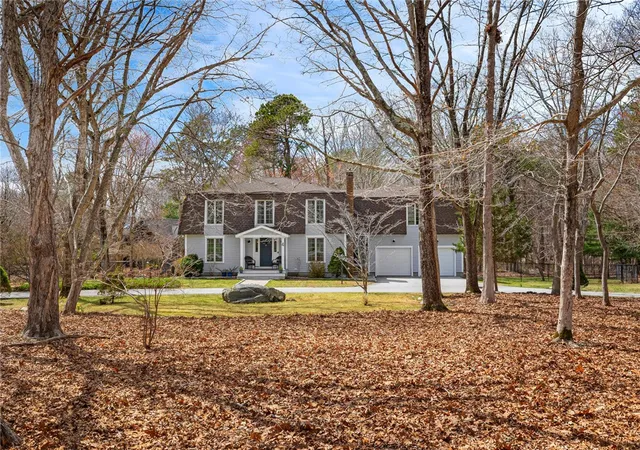


$1,195,000
Monthly Est:$5,948
 4 Beds
 3 Baths
2 full baths + 1 half bath
 3,350sqft
4 Intrepid Ln, Jamestown, RI 02835
$1,195,000
$5,948/moEst:
Get Pre-Approved
Single Family Residence
Built in 1979
$33.33/mo HOA
1.85 acres lot
$357/sq.ft
Description
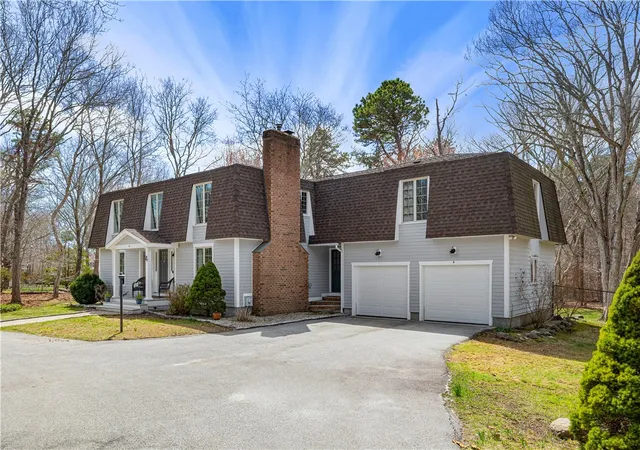
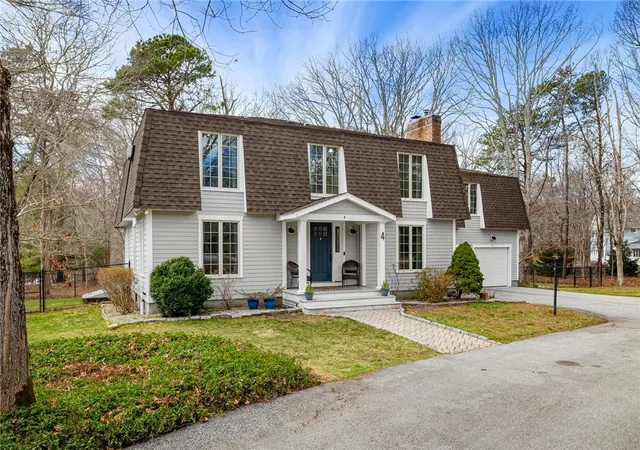
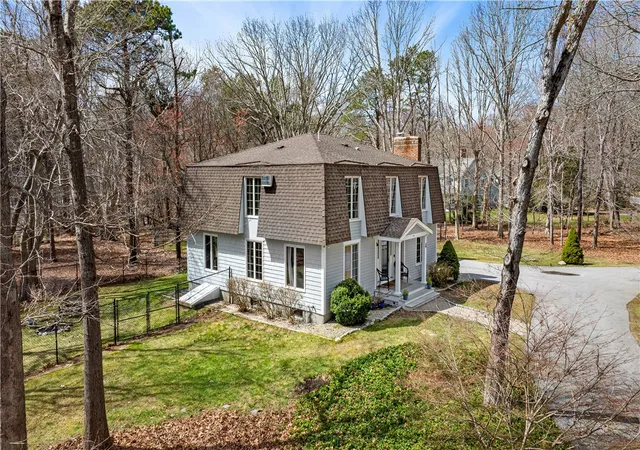
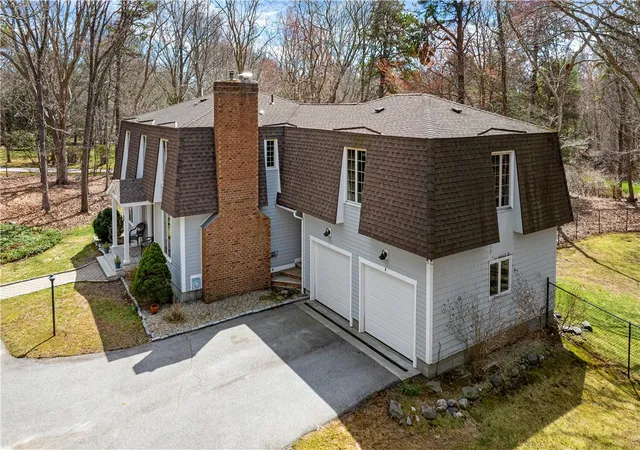
Spacious colonial within highly sought after East Passage Estates offers perfect blend of comfort, modern updates & prime location, deeded access to Cranston Cove Beach & Rainbow Ponds. Almost 2 acres, set back behind grove of trees with convenience of circular driveway & new covered front porch entryway with decorative front siding. Beautifully renovated eat-in kitchen, large center island, quartz countertops, farmhouse sink & SS appliances. Formal DR adds touch of elegance to every meal with brick FP, wood storage nook & dry bar area. Warm hardwood floors create thoughtful balance of style & comfort throughout where you can gather in spacious front LR or sitting area that could be home office. Freshly painted primary suite with ensuite BA, oversized stall shower with white subway tile & stone pebble floor for added luxury. The 3 additional BR's offer spacious rooms & plenty of closet space plus additional full BA with double sinks, decorative tile floor & tile shower. Extra large, 2nd-floor, rec room with built-in bookshelves that offers plenty of space for relaxation or entertainment, could serve as guest suite. Inviting 3-season porch provides ideal spot to savor peaceful surroundings & coastal breezes. Additional highlights include full basement for storage or future expansion, 2-car garage & level & fenced backyard. All that Newport has to offer is nearby & easy commute to Providence, Boston or NYC.
- Houzeo last checked: 12 hours ago
- Listing updated: June 10, 2026 at 12:55 pm
- Listing Provided by: Steve Cook (401) 871-2110 DRE #REB.0016817 | Compass (401) 274-1644
- Source: RI StateWide MLS-RI | MLS#: 1409458

Property Details
Status
Active Under Contract
Type
Single Family Residence
No. of Stories
2
County
City
Neighborhood
--
Year Built
1979
HOA Fees
$33.33/mo
Finished Area
3,350 sqft
Lot Size
1.85 acres lot
Basement Area
- sqft
MLS Name
RI StateWide MLS
MLS Number
1409458
MLS Status
ActiveUnderContract
Days on Market
183

Continue Your Journey in App
Find your dream home, receive real-time updates, and many more!
Download App
Continue Your Journey in App
Find your dream home, receive real-time updates, and many more!
Location
HOA Management
N/A
HOA Fees
$400/ Annually
Disclaimer: Amenities are based on third-party information and may vary; buyers must independently verify all amenities, as information is deemed reliable but not guaranteed.
Facts & Features
Rooms
Bedrooms & bathrooms
Bedrooms: 4
Bathrooms: 3
Foyer
Level: Second
Area: 286.00 Square Feet
Dimensions: 26.0 x 11.0
Recreation
Level: Second
Area: 696.00 Square Feet
Dimensions: 29.0 x 24.0
Bathroom
Level: Second
Area: 70.00 Square Feet
Dimensions: 10.0 x 7.0
Bedroom4
Level: Second
Area: 180.00 Square Feet
Dimensions: 15.0 x 12.0
Bedroom3
Level: Second
Area: 180.00 Square Feet
Dimensions: 18.0 x 10.0
Bedroom2
Level: Second
Area: 221.00 Square Feet
Dimensions: 17.0 x 13.0
Bathroom
Level: Second
Area: 120.00 Square Feet
Dimensions: 15.0 x 8.0
PrimaryBedroom
Level: Second
Area: 234.00 Square Feet
Dimensions: 18.0 x 13.0
Porch
Level: First
Area: 220.00 Square Feet
Dimensions: 22.0 x 10.0
HalfBath
Level: First
Area: 63.00 Square Feet
Dimensions: 9.0 x 7.0
Kitchen
Level: First
Area: 405.00 Square Feet
Dimensions: 27.0 x 15.0
DiningRoom
Level: First
Area: 247.00 Square Feet
Dimensions: 19.0 x 13.0
FamilyRoom
Level: First
Area: 196.00 Square Feet
Dimensions: 14.0 x 14.0
LivingRoom
Level: First
Area: 280.00 Square Feet
Dimensions: 20.0 x 14.0
Foyer
Level: First
Area: 190.00 Square Feet
Dimensions: 19.0 x 10.0
Interior
Sewer
Septic Tank
Cooling
Window Units, Wall Units
Appliances
Dryer, Dishwasher, Exhaust Fan, Microwave, Oven, Oil Water Heater, Range, Refrigerator, Water Heater, Washer
Heating
Baseboard, Hot Water, Oil
Interior Features
Dry Bar, Interior Steps, Stall Shower, Tub Shower, Cable Tv
Exterior Features
Porch, Paved Driveway
Flooring
Ceramic Tile, Hardwood, Vinyl, Carpet
Construction
Year Built
Year Built: 1979
Home type
Single Family Residence
Foundation Details
Concrete Perimeter
Architectural Style
Colonial
Construction Materials
Drywall, Other, Shingle Siding, Wood Siding
Utilities & Energy
Fireplace Features
Masonry
Parking Features
Attached, Garage, Garage Door Opener
Electric
Amps150, Circuit Breakers
Basement
Exterior Entry, Full, Interior Entry, Unfinished
Water Source
Connected, Private, Well
Other Features
Patio And Porch Features
Porch, Screened
Lot Features
Corner Lot, Wooded
Subdivision Name
East Passage Estates/north End
Community Features
Golf, Highway Access, Marina, Near Hospital, Near Schools, Pool, Recreation Area, Restaurant, Shopping, Tennis Courts, Sidewalks
Price History
| Date | Event | Price |
|---|---|---|
06/10/2026 Source: | Contingent (Active Under Contract) | $1,195,000 $357/sqft |
05/28/2026 Source: | Price Decreased | $1,195,000 -7.72% $357/sqft |
04/09/2026 Source: | Listed for Sale | $1,295,000 $387/sqft |
04/09/2026 Source: | Price Increased | $1,295,000 +135.67% $387/sqft |
05/23/2011 Source: | Sold | $549,500 -8.26% $164/sqft |

Show more
Nearby Homes




Find Homes by Property Features in Jamestown, RI
Nearby New Homes For Sale

Based on information from State-Wide MLS through Oct 09, 2026, 02:30PM. Information is provided exclusively for consumers’ personal, non-commercial use. It may not be used for any purpose other than to identify prospective properties that consumers may be interested in purchasing. Data is deemed reliable but is not guaranteed accurate by the MLS. This website may not include listings or property addresses of sellers who have directed their listing brokers to withhold their listing or their property address from display on the Internet. © 2026 State-Wide MLS, Inc. All rights reserved.
 Advertising Broker: Derek Greene | The Greene Realty Group