

- Overview
- Description
- Property Details
- Location
- HOA Management
- Facts & Features
- Getting Around
- Nearby Homes
$999,000
Monthly Est:$4,972
 2 Beds

3 full baths + 1 half bath
 3,483sqft
4 Inverness #4, Plymouth, MA 02360
$999,000
$4,972/moEst:
Condominium
Built in 2014
$1,096/mo HOA
-- sqft lot
$287/sq.ft
Description
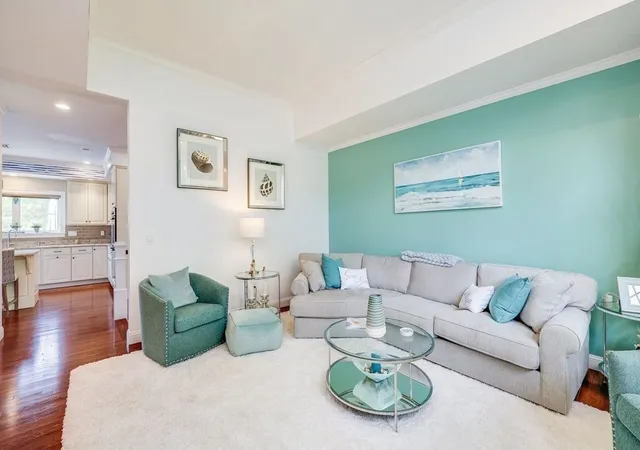
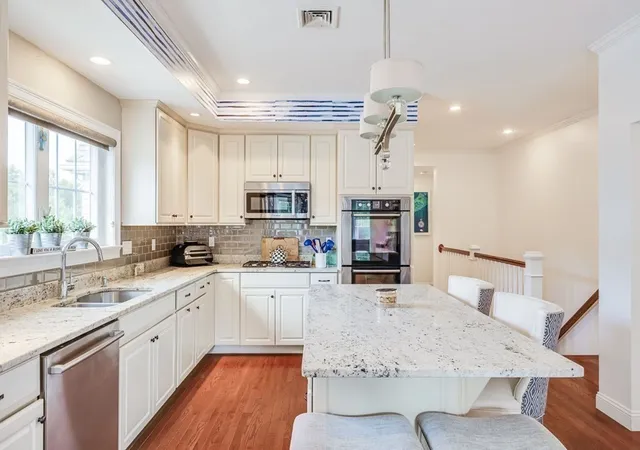
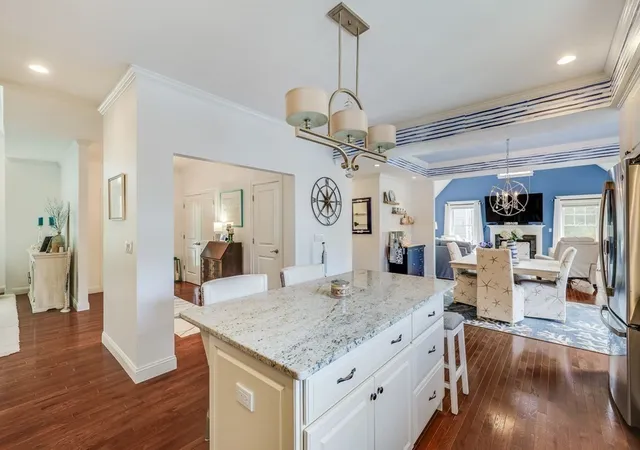
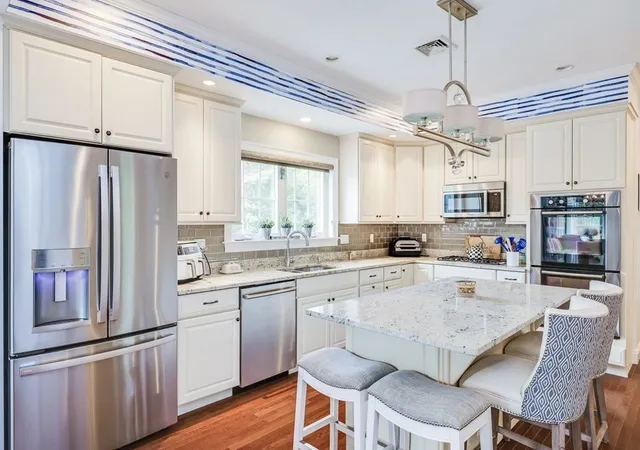
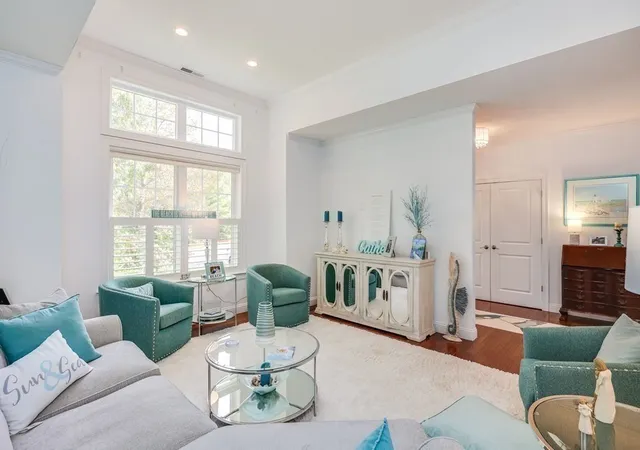
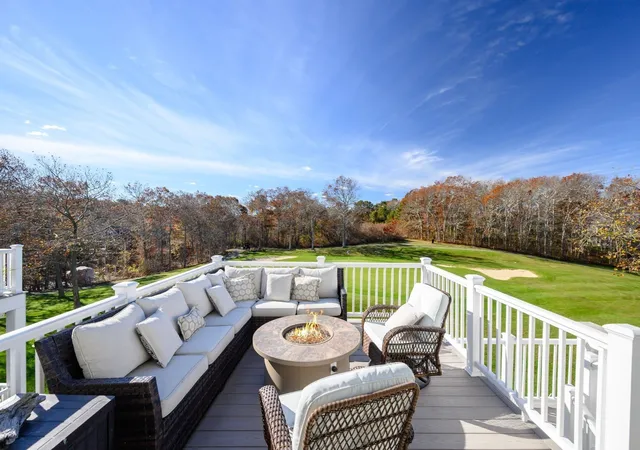
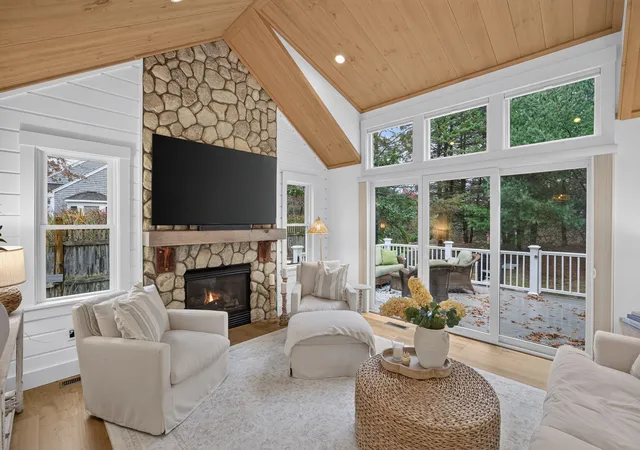
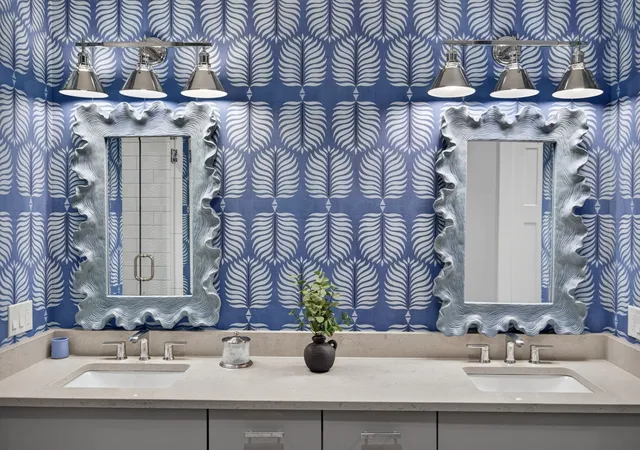
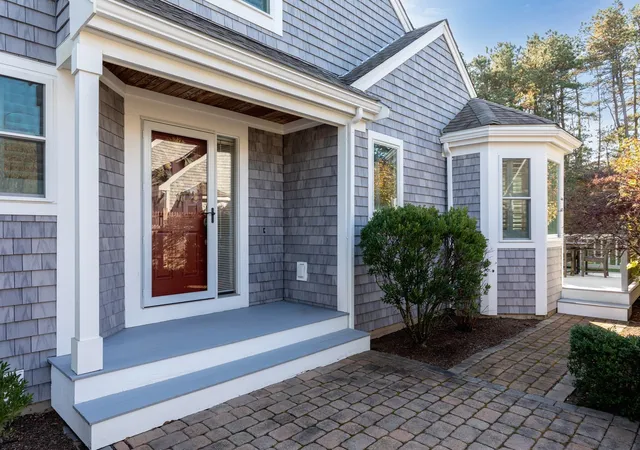
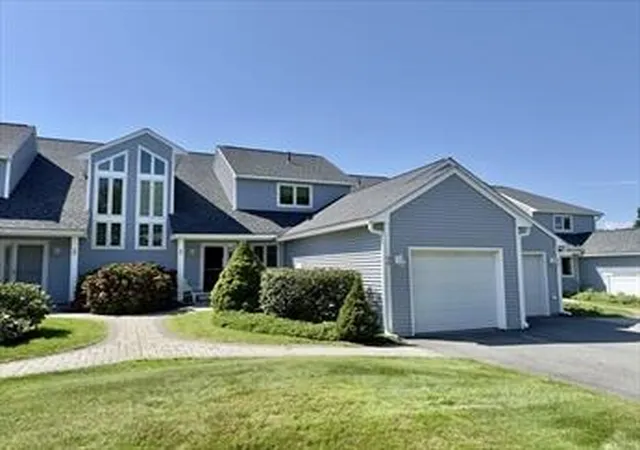
1 Year HOA Offered with this Dartmouth style floor plan in the 55+ Seton Highlands neighborhood in The Pinehills. The private outdoor setting sets this home apart from many others. Home features tasteful upgrades w beautiful decor throughout & has a room for all of your needs. The main level includes 2 ensuites, 2 1/2 baths, a kitchen w stainless appliances & granite counters: a cathedral living area w a gas fireplace & a sunny three season room w plantation shutters. Access the large deck from either the 3-season room or the kitchen dining area. Don't miss the beautiful crown molding & the gleaming hardwood floors. Prepare to be wowed by the walk-out LL which presents a 2nd family room w fireplace and a Murphy bed for additional overnight guests: an exercise room; a "game room" area; full bath & a wet bar area featuring refrigerator, granite counters & center island. You'll see crown molding throughout the finished areas. HOA includes Pool, club house, exercise room.
- Houzeo last checked: 9 minutes ago
- Listing updated: November 1, 2025 at 7:08 am
- Listing Provided by: Pinehills Resale team (508) 209-2000 | Pinehills Brokerage Services LLC (508) 209-2000
- Source: MLS Property Information Network-MA | MLS#:

This condo is in:
 Fitness Center
 Recreation Facilities
 Swimming Pool
 Clubhouse & Club Rooms
 Tennis
 Trails & Walking Paths
Property Details
Status
Active
Type
Condominium
No. of Stories
2
County
City
Neighborhood
--
Year Built
2014
HOA Fees
$1096/mo
Finished Area
3,483 sqft
Lot Size
-- sqft lot
Basement Area
- sqft
MLS Name
MLS Property Information Network
MLS Number
73384256
MLS Status
Active
Days on Market
536
Continue Your Journey in App
Find your dream home, receive real-time updates, and many more!
Location
HOA Management
N/A
HOA Fees
$1,096/ Monthly
Amenities
 Amenities and services may be covered by one or multiple associations and service providers.
Pool
 Pool
Road Maintenance
 Road Maintenance
Maintenance
 Maintenance
Insurance
 Insurance
Trash Pickup
 Trash Pickup
Bike Trails
Snow Removal
 Snow Removal
Gym
 Gym
Tennis
Club House
Recreation Facilities
 Recreation Facilities
Disclaimer: Amenities are based on third-party information and may vary; buyers must independently verify all amenities, as information is deemed reliable but not guaranteed.
Facts & Features
Rooms
Bedrooms & bathrooms
Bedrooms: 2
Bathrooms: 4
Interior
Sewer
Private Sewer, Other
Appliances
Oven, Dishwasher, Disposal, Microwave, Range, Refrigerator, Washer, Dryer, Plumbed For Ice Maker
Cooling
Central Air
Flooring
Tile, Carpet, Hardwood, Flooring Wall To Wall Carpet, Flooring Hardwood, Flooring Stone/ceramic Tile
Window Features
Screens
Interior Features
Ceiling Fan(s), Recessed Lighting, Closet, Closet/cabinets Custom Built, Kitchen Island, Wet Bar, Crown Molding, Tray Ceiling(s), Bathroom Tiled With Shower Stall, Closet Linen, Pedestal Sink, Sun Room, Den, Bonus Room, Exercise Room, Bathroom
Heating
Forced Air, Natural Gas
Exterior Features
Deck, Deck Composite, Screens, Rain Gutters, Professional Landscaping, Sprinkler System
Construction
Year Built
Year Built: 2014
Home type
Condominium
Construction Materials
Frame
Roof
Shingle
Utilities & Energy
Parking Features
Attached, Garage Door Opener
Fireplace Features
Family Room, Living Room
Basement
Y
Pool Features
Association, In Ground
Electric
200+ Amp Service
Utilities
For Gas Range, Washer Hookup, Icemaker Connection
Association Amenities
Pool, Tennis Court(s), Recreation Facilities, Fitness Center, Clubroom, Trail(s)
Laundry Features
Closet/cabinets Custom Built, Flooring Stone/ceramic Tile, First Floor, Washer Hookup
Water Source
Private
Other Features
Community Features
Pool, Tennis Court(s), Walk/jog Trails, Golf, Bike Path, Conservation Area, Adult Community
Patio And Porch Features
Deck, Deck Composite
Disclosures
Capital Contribution And Two Month Advanced Payment Of Association And Sewer Charges Collected At Closing.one Year Hoa Offered With Accepted Offer Paid To Buyer At Closing
Price History
| Date | Event | Price |
|---|---|---|
06/03/2025 Source: | Listing Removed | $999,000 $287/sqft |
06/03/2025 Source: | Listed for Sale | $999,000 -6.19% $287/sqft |
05/31/2024 Source: | Listing Removed | $1,064,900 $306/sqft |
05/31/2024 Source: | Listed for Sale | $1,064,900 +15.88% $306/sqft |
01/20/2023 Source: | Sold | $919,000 $264/sqft |


Find Homes by Property Features in Plymouth, MA

Based on information provided to and compiled by MLS Property Information Network, Inc. covering through Nov 22, 2026, 04:30PM. The property listing data and information, or the Images, set forth herein were provided to MLS Property Information Network, Inc. from third-party sources, including sellers, lessors and public records, and were compiled by MLS Property Information Network, Inc. The property listing data and information, and the Images, are for the personal, non-commercial use of consumers having a good faith interest in purchasing or leasing listed properties of the type displayed to them and may not be used for any purpose other than to identify prospective properties which such consumers may have a good faith interest in purchasing or leasing. MLS Property Information Network, Inc. and its subscribers disclaim any and all representations and warranties as to the accuracy of the property listing data and information, or as to the accuracy of any of the Images, set forth herein. All information provided is deemed reliable, but is not guaranteed to be accurate and should be independently verified. © 2026 MLS Property Information Network, Inc. All Rights Reserved.
 Advertising Broker: Derek Greene | The Greene Realty Group