
- Overview
- Description
- Property Details
- Location
- HOA Management
- Facts & Features
- Getting Around
- Nearby Homes
$799,900
Monthly Est:$3,981
 4 Beds

2 full baths + 1 half bath
 3,444sqft
4 James Vincent Dr, Clinton, CT 06413
$799,900
$3,981/moEst:
Single Family Residence
Built in 2001
$-- HOA
2.37 acres lot
$232/sq.ft
Description
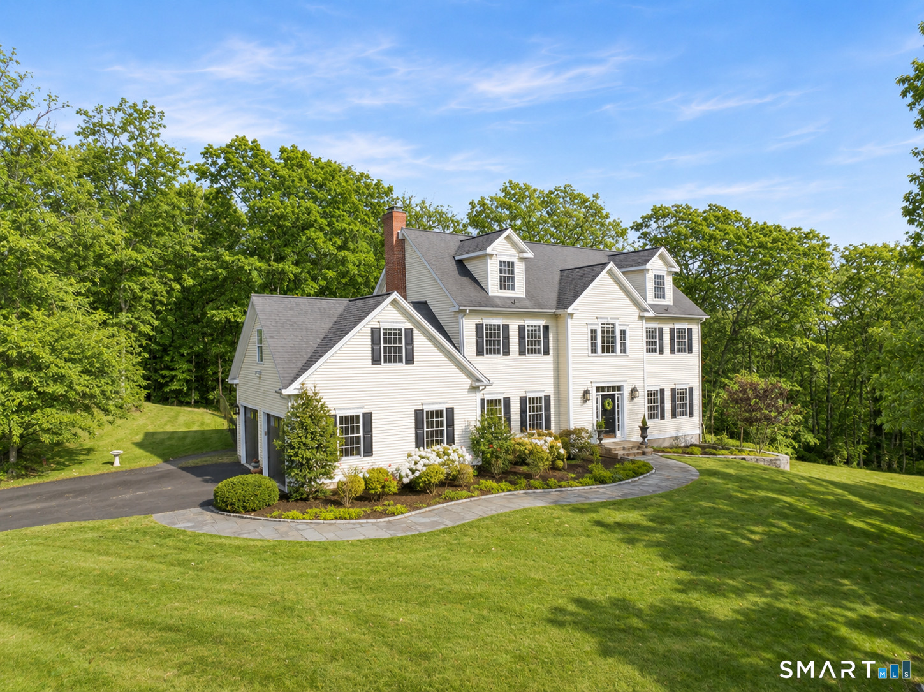
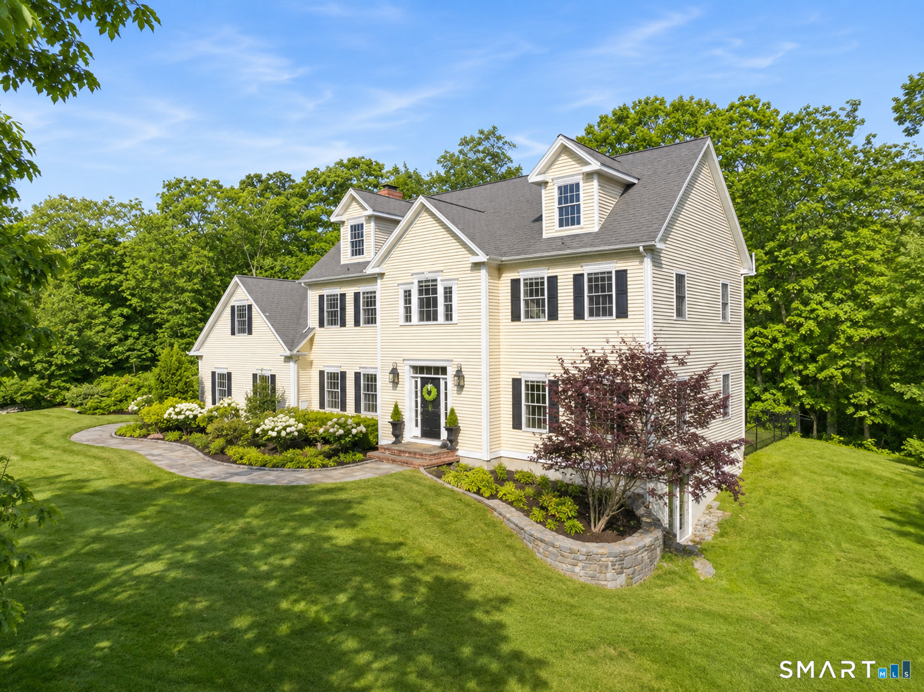
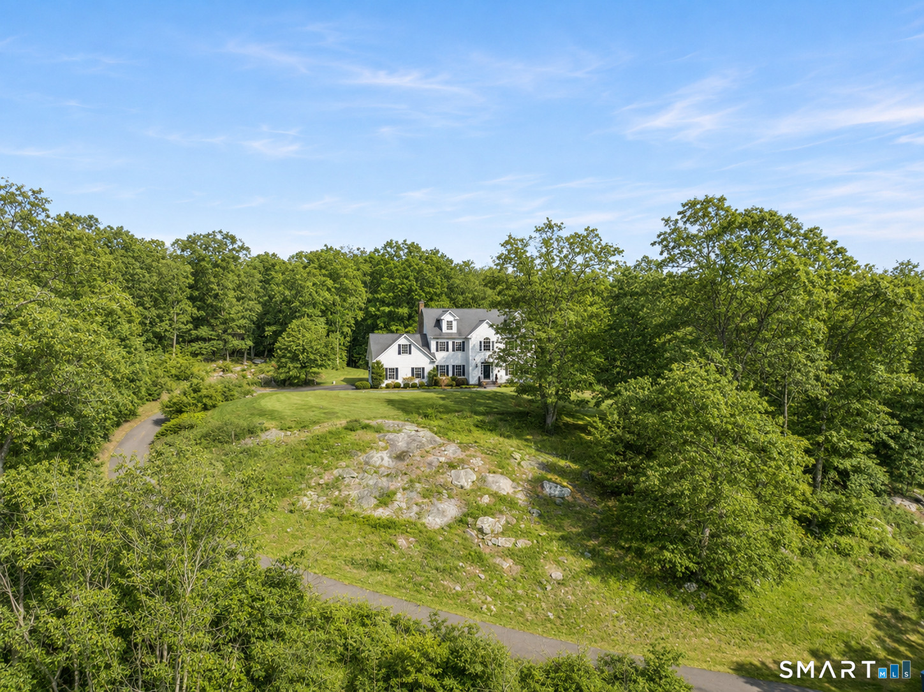
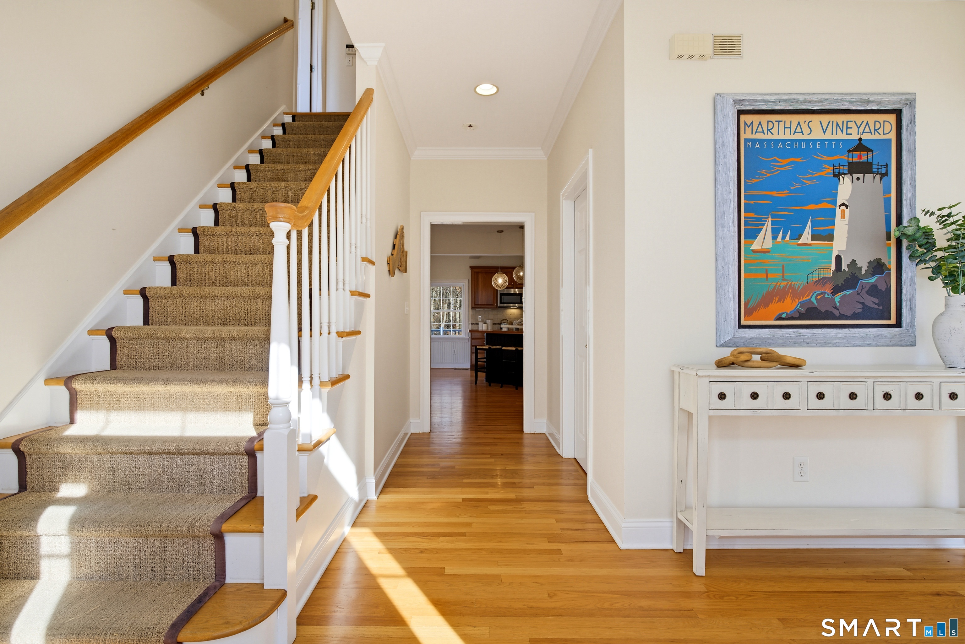
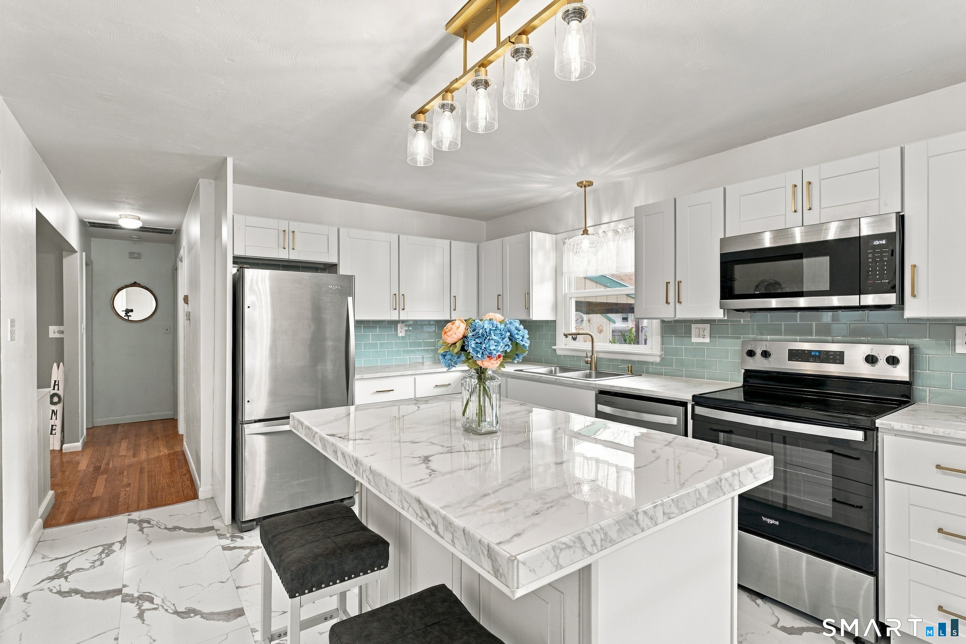
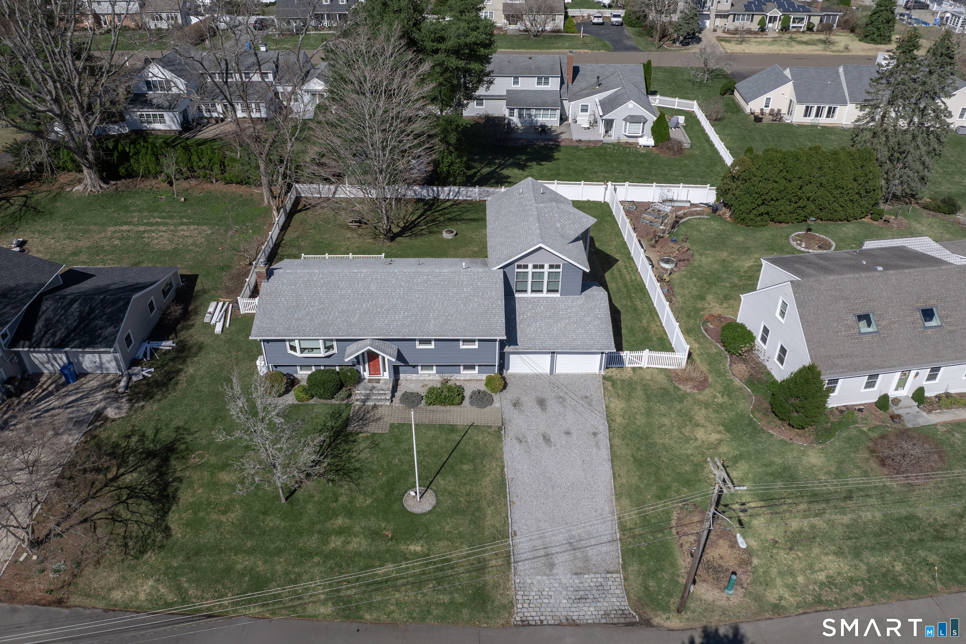
COVETED HEMLOCK RIDGE COLONIAL WITH SWEEPING HILLSIDE VISTAS & COASTAL CHARM // Proudly perched on 2.37 acres, 4 James Vincent Drive offer an extraordinary sense of privacy within one of Clinton's most desirable neighborhoods. Bordered by town conservation land along 2 sides, the setting feels wonderfully secluded while preserving the connection to an established residential community & everyday conveniences of CT shoreline living. A winding bluestone walkway leads to the welcoming front entry, where 3,444sf unfolds across 2 beautifully proportioned levels. Inside, an abundance of natural light, generous ceiling heights, elegant crown moldings, & hardwood floors establish an atmosphere of understated sophistication & timeless warmth. Front living room offers an inviting place to settle in, while adjoining formal dining room is poised for memorable celebrations. An expansive open-design kitchen makes a striking impression w/vaulted ceiling featuring warm wood cabinetry, center island, granite & wood countertops, SS appliances, & casual dining area. Seamlessly connected, grand family room is anchored by beautiful built-ins & wood-burning fireplace. Sliding glass doors extend the living experience outdoors to expansive Trex deck. A powder room, mudroom w/laundry, & direct access to attached 2-car garage complete the main level. An upper level bonus room offers wonderful flexibility for a media lounge, playroom, home office, fitness studio, or creative retreat. ***CONTINUED***
- Houzeo last checked: 5 minutes ago
- Listing updated: November 22, 2026 at 12:40 am
- Listing Provided by: Kiara Rusconi | William Raveis Real Estate
- Source: SMART MLS-CT | MLS#:

Property Details
Status
Active
Type
Single Family Residence
No. of Stories
-
County
City
Neighborhood
--
Year Built
2001
HOA Fees
-
Finished Area
3,444 sqft
Lot Size
2.37 acres lot
Basement Area
- sqft
MLS Name
SMART MLS
MLS Number
24220596
MLS Status
Active
Days on Market
8
Continue Your Journey in App
Find your dream home, receive real-time updates, and many more!
Location
HOA Management
0
HOA Fees
$-/
Disclaimer: Amenities are based on third-party information and may vary; buyers must independently verify all amenities, as information is deemed reliable but not guaranteed.
Facts & Features
Rooms
Bedrooms & bathrooms
Bedrooms: 4
Bathrooms: 3
Interior
Interior Features
Auto Garage Door Opener, Cable Available, Open Floor Plan
Exterior Features
Underground Utilities, Deck, Gutters, Underground Sprinkler
Appliances
Electric Cooktop, Wall Oven, Refrigerator, Freezer, Dishwasher, Washer, Dryer
Heating
Oil
Sewer
Septic
Cooling
Central Air
Construction
Year Built
Year Built: 2001
Home type
Single Family Residence
Foundation Details
Concrete
Architectural Style
Colonial
Roof
Asphalt Shingle
Utilities & Energy
Water Source
Private Well
Parking Features
Attached Garage
Laundry Features
Main Level
Basement
Full, Unfinished, Storage, Interior Access, Full With Walk Out
Other Features
Subdivision Name
N/a
Lot Features
Fence Full, In Subdivision, Lightly Wooded, Borders Open Space, Cleared, Professionally Landscaped
Price History
| Date | Event | Price |
|---|---|---|
11/19/2026 Source: | Listed for Sale | $799,900 $232/sqft |
11/13/2026 Source: | Coming Soon | $799,900 +63.58% $232/sqft |
03/10/2020 Source: #170271358 | Sold | $489,000 $142/sqft |

Find Homes by Property Features in Clinton, CT


Based on information provided to and compiled by the SMART MLS, Inc. through Nov 22, 2026, 01:30PM. IDX information is provided exclusively for consumers’ personal, non-commercial use. It may not be used for any purpose other than to identify prospective properties consumers may be interested in purchasing. The data is deemed reliable but is not guaranteed accurate by the MLS. ©2026 SMART MLS, Inc. All Rights Reserved.
 Advertising Broker: Derek Greene | The Greene Realty Group