
- Overview
- Description
- Property Details
- Location
- Facts & Features
- Getting Around
- Nearby Homes
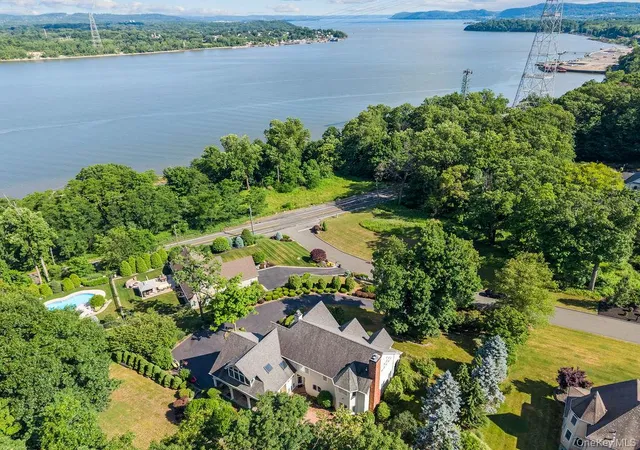

Street View
$1,250,000
Monthly Est:$6,222
 4 Beds
 4 Baths
3 full baths + 1 half bath
 4,772sqft
4 Katavolos Dr, Tomkins Cove, NY 10986
$1,250,000
$6,222/moEst:
Get Pre-Approved
Single Family Residence
Built in 2001
$-- HOA
1.06 acres lot
$262/sq.ft
Description
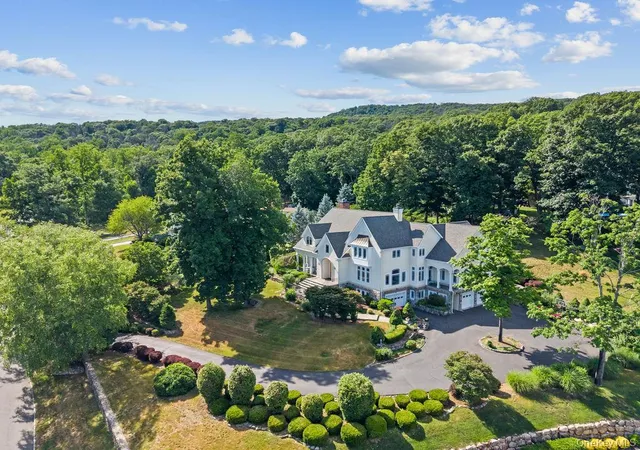
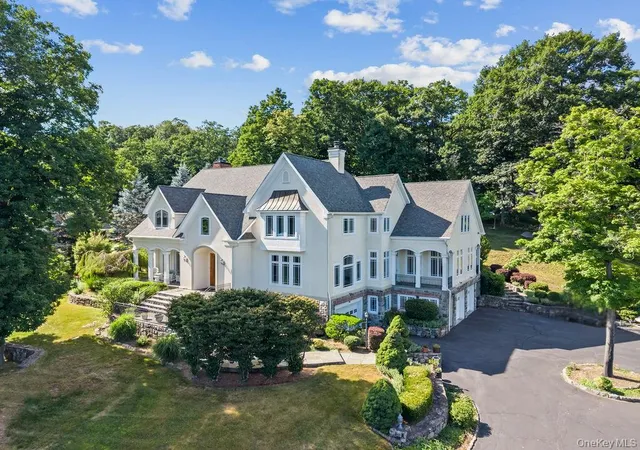
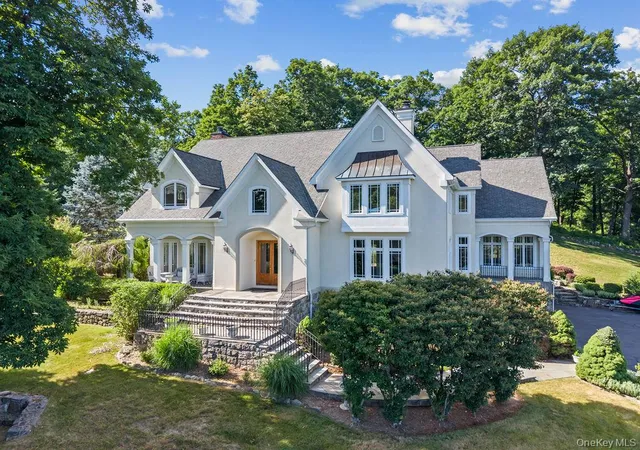
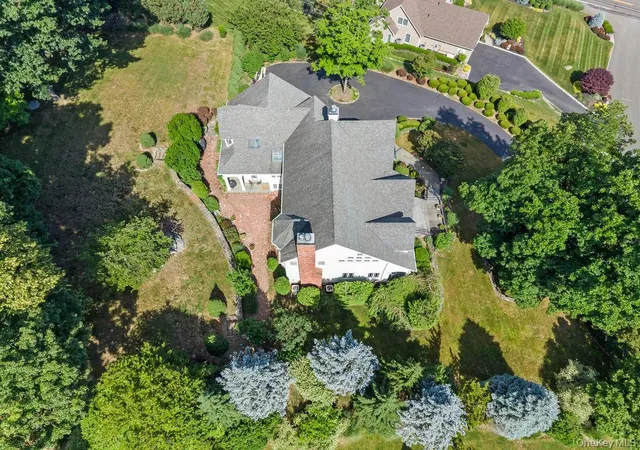
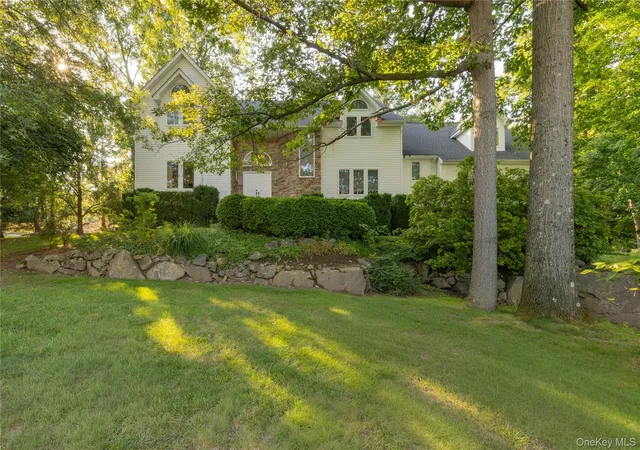
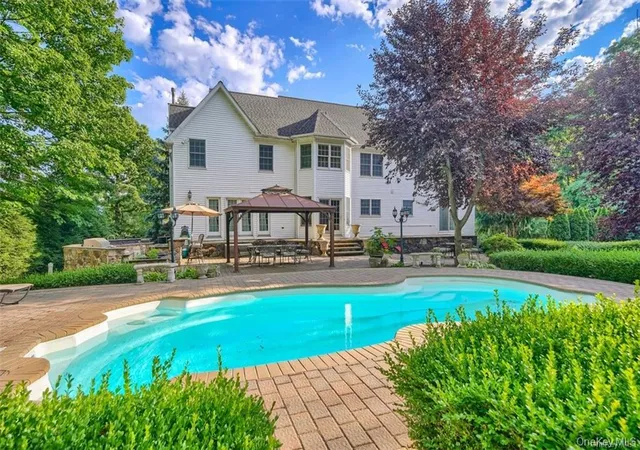
Perched prominently atop a beautifully manicured 1.06-acre property with sweeping river views, this extraordinary Colonial is a true local landmark. Known by many as "The White House" for its commanding presence overlooking the surrounding landscape, this stunning residence offers nearly 5,000 square feet of elegant living space.
A grand arrival sets the tone, with soaring vaulted ceilings, limestone fireplaces, and walls of windows that flood the home with natural light while showcasing the scenic surroundings. Designed with both luxury and functionality in mind, the home offers expansive living and entertaining spaces, timeless architectural details, and exceptional craftsmanship throughout.
The versatile floor plan features two impressive primary suites, each with its own private bath, providing ideal accommodations for guests, extended family, or multigenerational living. Three open-air Bluestone porches framed by graceful archways create the perfect setting to relax, entertain, and take in the spectacular views.
Car enthusiasts and hobbyists will appreciate the two separate garages with room for 8+ vehicles. Existing plumbing offers potential for additional living space, a guest suite, home office, or mother/daughter setup, subject to approvals.
Surrounded by beautifully maintained grounds and offering an unmatched combination of privacy, space, and convenience, this exceptional property is just a short drive to the Palisades Parkway and the Garrison train station, providing easy access to New York City.
A truly one-of-a-kind residence, this iconic hilltop estate offers luxury living, breathtaking views, and a presence that is impossible to overlook.
- Houzeo last checked: 10 minutes ago
- Listing updated: October 21, 2026 at 7:18 pm
- Listing Provided by: Matthew Fuerst (845) 826-0444 | Fuerst & Fuerst Inc (845) 354-2554
- Source: OneKey MLS-NY | MLS#: 1014372

Property Details
Status
Active
Type
Single Family Residence
No. of Stories
-
County
City
Neighborhood
--
Year Built
2001
HOA Fees
-
Finished Area
4,772 sqft
Lot Size
1.06 acres lot
Basement Area
- sqft
MLS Name
OneKey MLS
MLS Number
1014372
MLS Status
Active
Days on Market
125
Cumulative Days on Market
125

Continue Your Journey in App
Find your dream home, receive real-time updates, and many more!
Download App
Continue Your Journey in App
Find your dream home, receive real-time updates, and many more!
Location
Facts & Features
Rooms
Bedrooms & bathrooms
Bedrooms: 4
Bathrooms: 4
Primary Bedroom
Level: Second
Primary Bathroom
Level: Second
Primary Bedroom
Level: Second
Primary Bathroom
Level: Second
Bedroom 3
Level: Second
Bedroom 4
Level: Second
Bathroom 3
Level: Second
Laundry
Level: Second
Living Room
Level: First
Dining Room
Level: First
Family Room
Level: First
Kitchen
Level: First
Lavatory
Level: First
Auxiliary Room
Level: First
Office
Level: First
Basement
Level: Basement
Auxiliary Room
Level: Basement
Interior
Interior Features
Formal Dining, Granite Counters, Open Kitchen, Primary Bathroom
Appliances
Other
Flooring
Wood
Sewer
Septic Tank
Window Features
Oversized Windows, Skylight(s)
Cooling
Central Air
Heating
Natural Gas, Other, Radiant, Radiant Floor
Construction
Year Built
Year Built: 2001
Home type
Single Family Residence
Construction Materials
Other
Architectural Style
Colonial
Foundation Details
Other
Utilities & Energy
Water Source
Well
Utilities
Electricity Connected, Natural Gas Connected, Trash Collection Private
Basement
Full, Unfinished, Walk Out Access
Parking Features
Driveway, Garage
Laundry Features
Laundry Room
Price History
| Date | Event | Price |
|---|---|---|
06/18/2026 Source: | Price Decreased | $1,250,000 -3.77% $262/sqft |
06/18/2026 Source: | Listed for Sale | $1,299,000 $272/sqft |


Nearby Homes
Find Homes by Property Features in Tomkins Cove, NY


Based on information from OneKey MLS, through Oct 22, 2026, 02:16AM. IDX information is provided exclusively for personal, non-commercial use, and may not be used for any purpose other than to identify prospective properties consumers may be interested in purchasing. Information is deemed reliable but not guaranteed. © 2026 OneKey® MLS. All rights reserved.
 Advertising Broker: Derek Greene | The Greene Realty Group
