- Overview
- Description
- Property Details
- Location
- Facts & Features
- Getting Around
- Nearby Homes
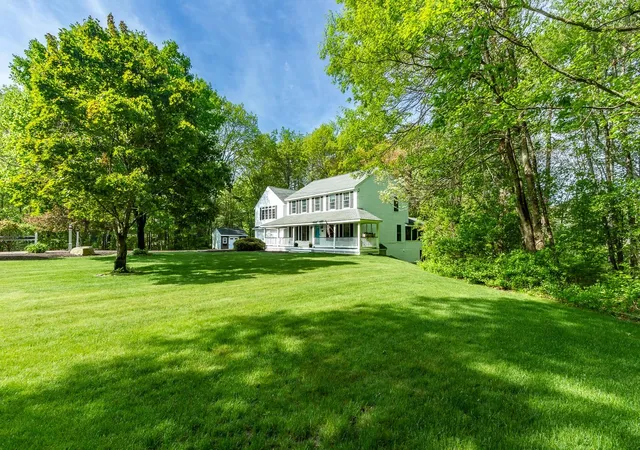

Street View
Listed by: Cheryl Lang | BHHS Verani Londonderry (603) 434-2377
$730,000
Monthly Est:$3,633
 3 Beds
 2 Baths
1 full bath
 2,516sqft
4 Leary Dr, Litchfield, NH 03052
$730,000
$3,633/moEst:
Get Pre-Approved
Single Family Residence
Built in 1992
$-- HOA
1.01 acres lot
$290/sq.ft
Description
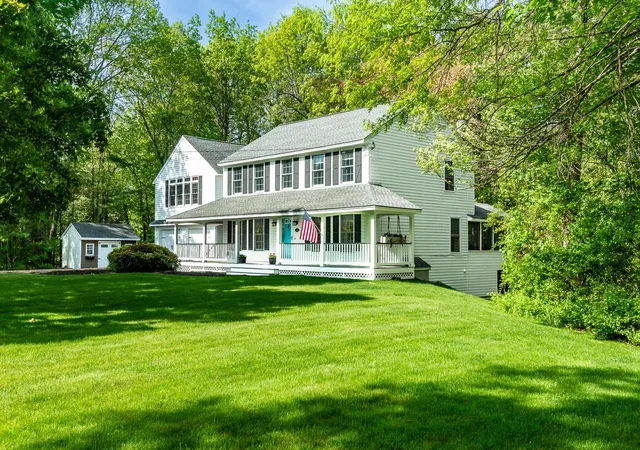
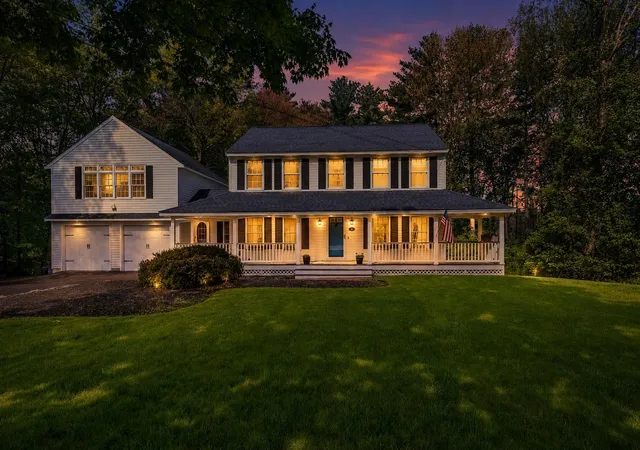
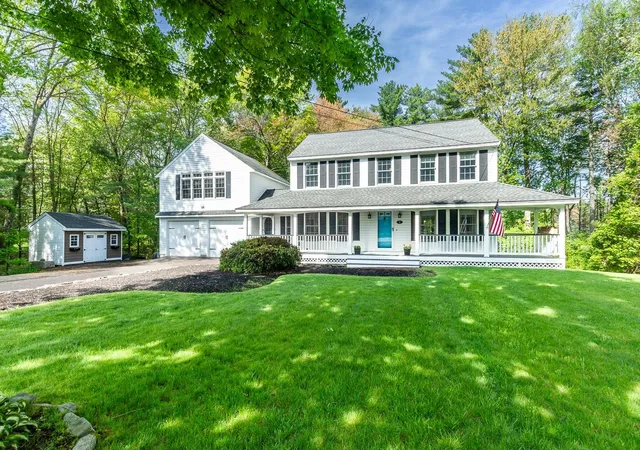
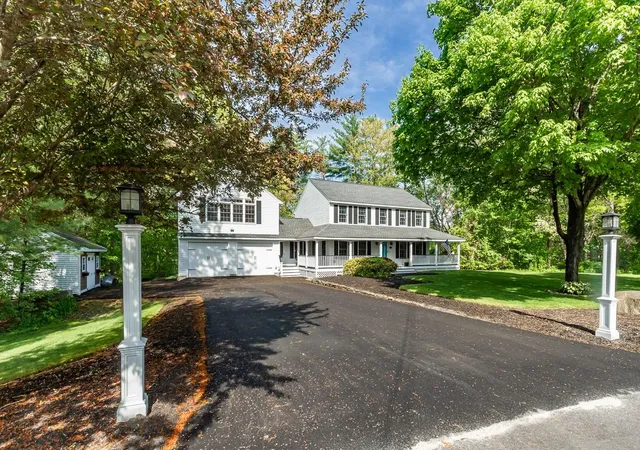
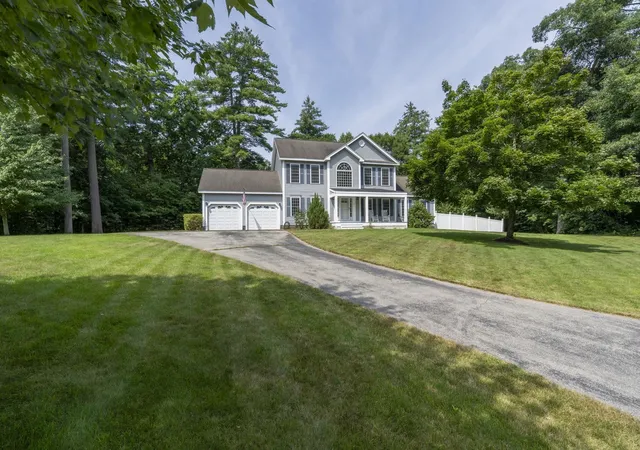
Tucked away on a quiet cul-de-sac road in a small, serene neighborhood setting, this warm, inviting and spacious colonial offers the perfect blend of comfort, charm, and space for entertaining. From the beautiful curb appeal and manicured lawn to the peaceful pond views and abundant wildlife, this property feels like a private retreat while still being part of a friendly, walkable neighborhood. Step onto the welcoming farmer’s porch or unwind in the screened covered porch overlooking the pond - the perfect spot for morning coffee, evening relaxation, or year-round nature viewing. Inside, you’ll find a spacious and versatile layout designed for gathering and making memories. The oversized family room above the garage features cathedral ceilings and a bar area, creating an incredible entertaining space and the ultimate “party house.” A second family room, large dining area, kitchen island, and finished lower-level room provide plenty of room for everyone to spread out and enjoy. Large windows throughout the home allow natural light to pour in while showcasing the tranquil outdoor scenery. Practical features include a large mudroom entry and an insulated, finished 2-car garage with oversized doors designed to accommodate pickup trucks. The rear deck with two sets of stairs extends the living space outdoors, ideal for cookouts and summer gatherings.
Located in charming Litchfield known for its recreation and small-town values, residents enjoy two golf courses, restaurants, farms, pickleball courts, ball fields, river access, fishing, state forest trails, a 7-mile paved bike path, and local favorites like Mel’s Funway and Lik's ice-cream. Conveniently situated just an hour from Boston, mountain regions, and the ocean, this home offers the lifestyle you’ve been looking for in a truly picturesque setting.
- Houzeo last checked: 6 hours ago
- Listing updated: May 30, 2026 at 1:02 am
- Source: NEREN/Prime MLS-NH | MLS#: 5090267

Property Details
Status
Active Under Contract
Type
Single Family Residence
No. of Stories
-
County
City
Neighborhood
--
Year Built
1992
HOA Fees
-
Finished Area
2,516 sqft
Lot Size
1.01 acres lot
Basement Area
- sqft
MLS Name
NEREN/Prime MLS
MLS Number
5090267
MLS Status
(31) Under Contract - Active Under Contract
Days on Market
140

Continue Your Journey in App
Find your dream home, receive real-time updates, and many more!
Download App
Continue Your Journey in App
Find your dream home, receive real-time updates, and many more!
Location
Facts & Features
Rooms
Bedrooms & bathrooms
Bedrooms: 3
Bathrooms: 2
Interior
Flooring
Carpet, Ceramic Tile, Wood
Exterior Features
Deck, Natural Shade, Covered Porch, Screened Porch, Window Screens
Heating
Propane, Forced Air, Gas Heater, Hot Air
Cooling
None
Appliances
Dishwasher, Exhaust Hood, Electric Range, Refrigerator, Washer, Propane Water Heater, Gas Dryer
Sewer
Leach Field, Private Sewer, Septic Tank
Interior Features
Bar, Cathedral Ceiling(s), Ceiling Fan(s), Dining Area, Kitchen Island, Kitchen/dining, Laundry Hook Ups, Natural Light, Natural Woodwork, Window Treatment
Construction
Year Built
Year Built: 1992
Home type
Single Family Residence
Foundation Details
Poured Concrete
Property Condition
Existing
Architectural Style
Colonial
Roof
Architectural Shingle
Construction Materials
Wood Frame, Masonite, Vinyl Siding
Utilities & Energy
Utilities
Cable Available, Propane
Water Source
Public
Electric
Circuit Breakers, Generator Ready
Basement
Bulkhead, Concrete, Concrete Floor, Full, Partially Finished, Interior Stairs, Storage Space, Basement Stairs
Parking Features
Auto Open, Direct Access, Finished, Driveway, Garage, Parking Spaces 6+, Paved, Attached
Other Features
Lot Features
Landscaped, Subdivided, Water View, Wooded, Near Paths, Neighborhood
Price History
| Date | Event | Price |
|---|---|---|
05/30/2026 Source: | Contingent (Active Under Contract) | $730,000 $290/sqft |

Nearby Homes

Find Homes by Property Features in Litchfield, NH


Based on information from PrimeMLS Inc. through Oct 09, 2026, 02:32PM. This display of listings may or may not be the entire Compilation from the PrimeMLS database, and PrimeMLS does not guarantee the accuracy of such information. The listing broker's offer of compensation is made only to other real estate licensees who are participant members of PrimeMLS. This information is deemed reliable, but not guaranteed. The data relating to real estate displayed on this display comes in part from the IDX Program of PrimeMLS. The information being provided is for consumers' personal, non- commercial use and may not be used for any purpose other than to identify prospective properties consumers may be interested in purchasing. Data last updated Oct 09, 2026, 02:32PM. © 2026 PrimeMLS, Inc. All Rights Reserved.
 Advertising Broker: Derek Greene | The Greene Realty Group