
- Overview
- Description
- Property Details
- HOA Management
- Facts & Features
- Getting Around


Street View
$850,000
Monthly Est:$4,231
 1 Bed
 1 Bath
1 full bath
 --sqft
4 Lexington Ave #4K, New York City, NY 10010
$850,000
Get Pre-Approved
Apartment
Built in 1931
$1,530/mo HOA
10,230 sqft lot
--/sqft
Description
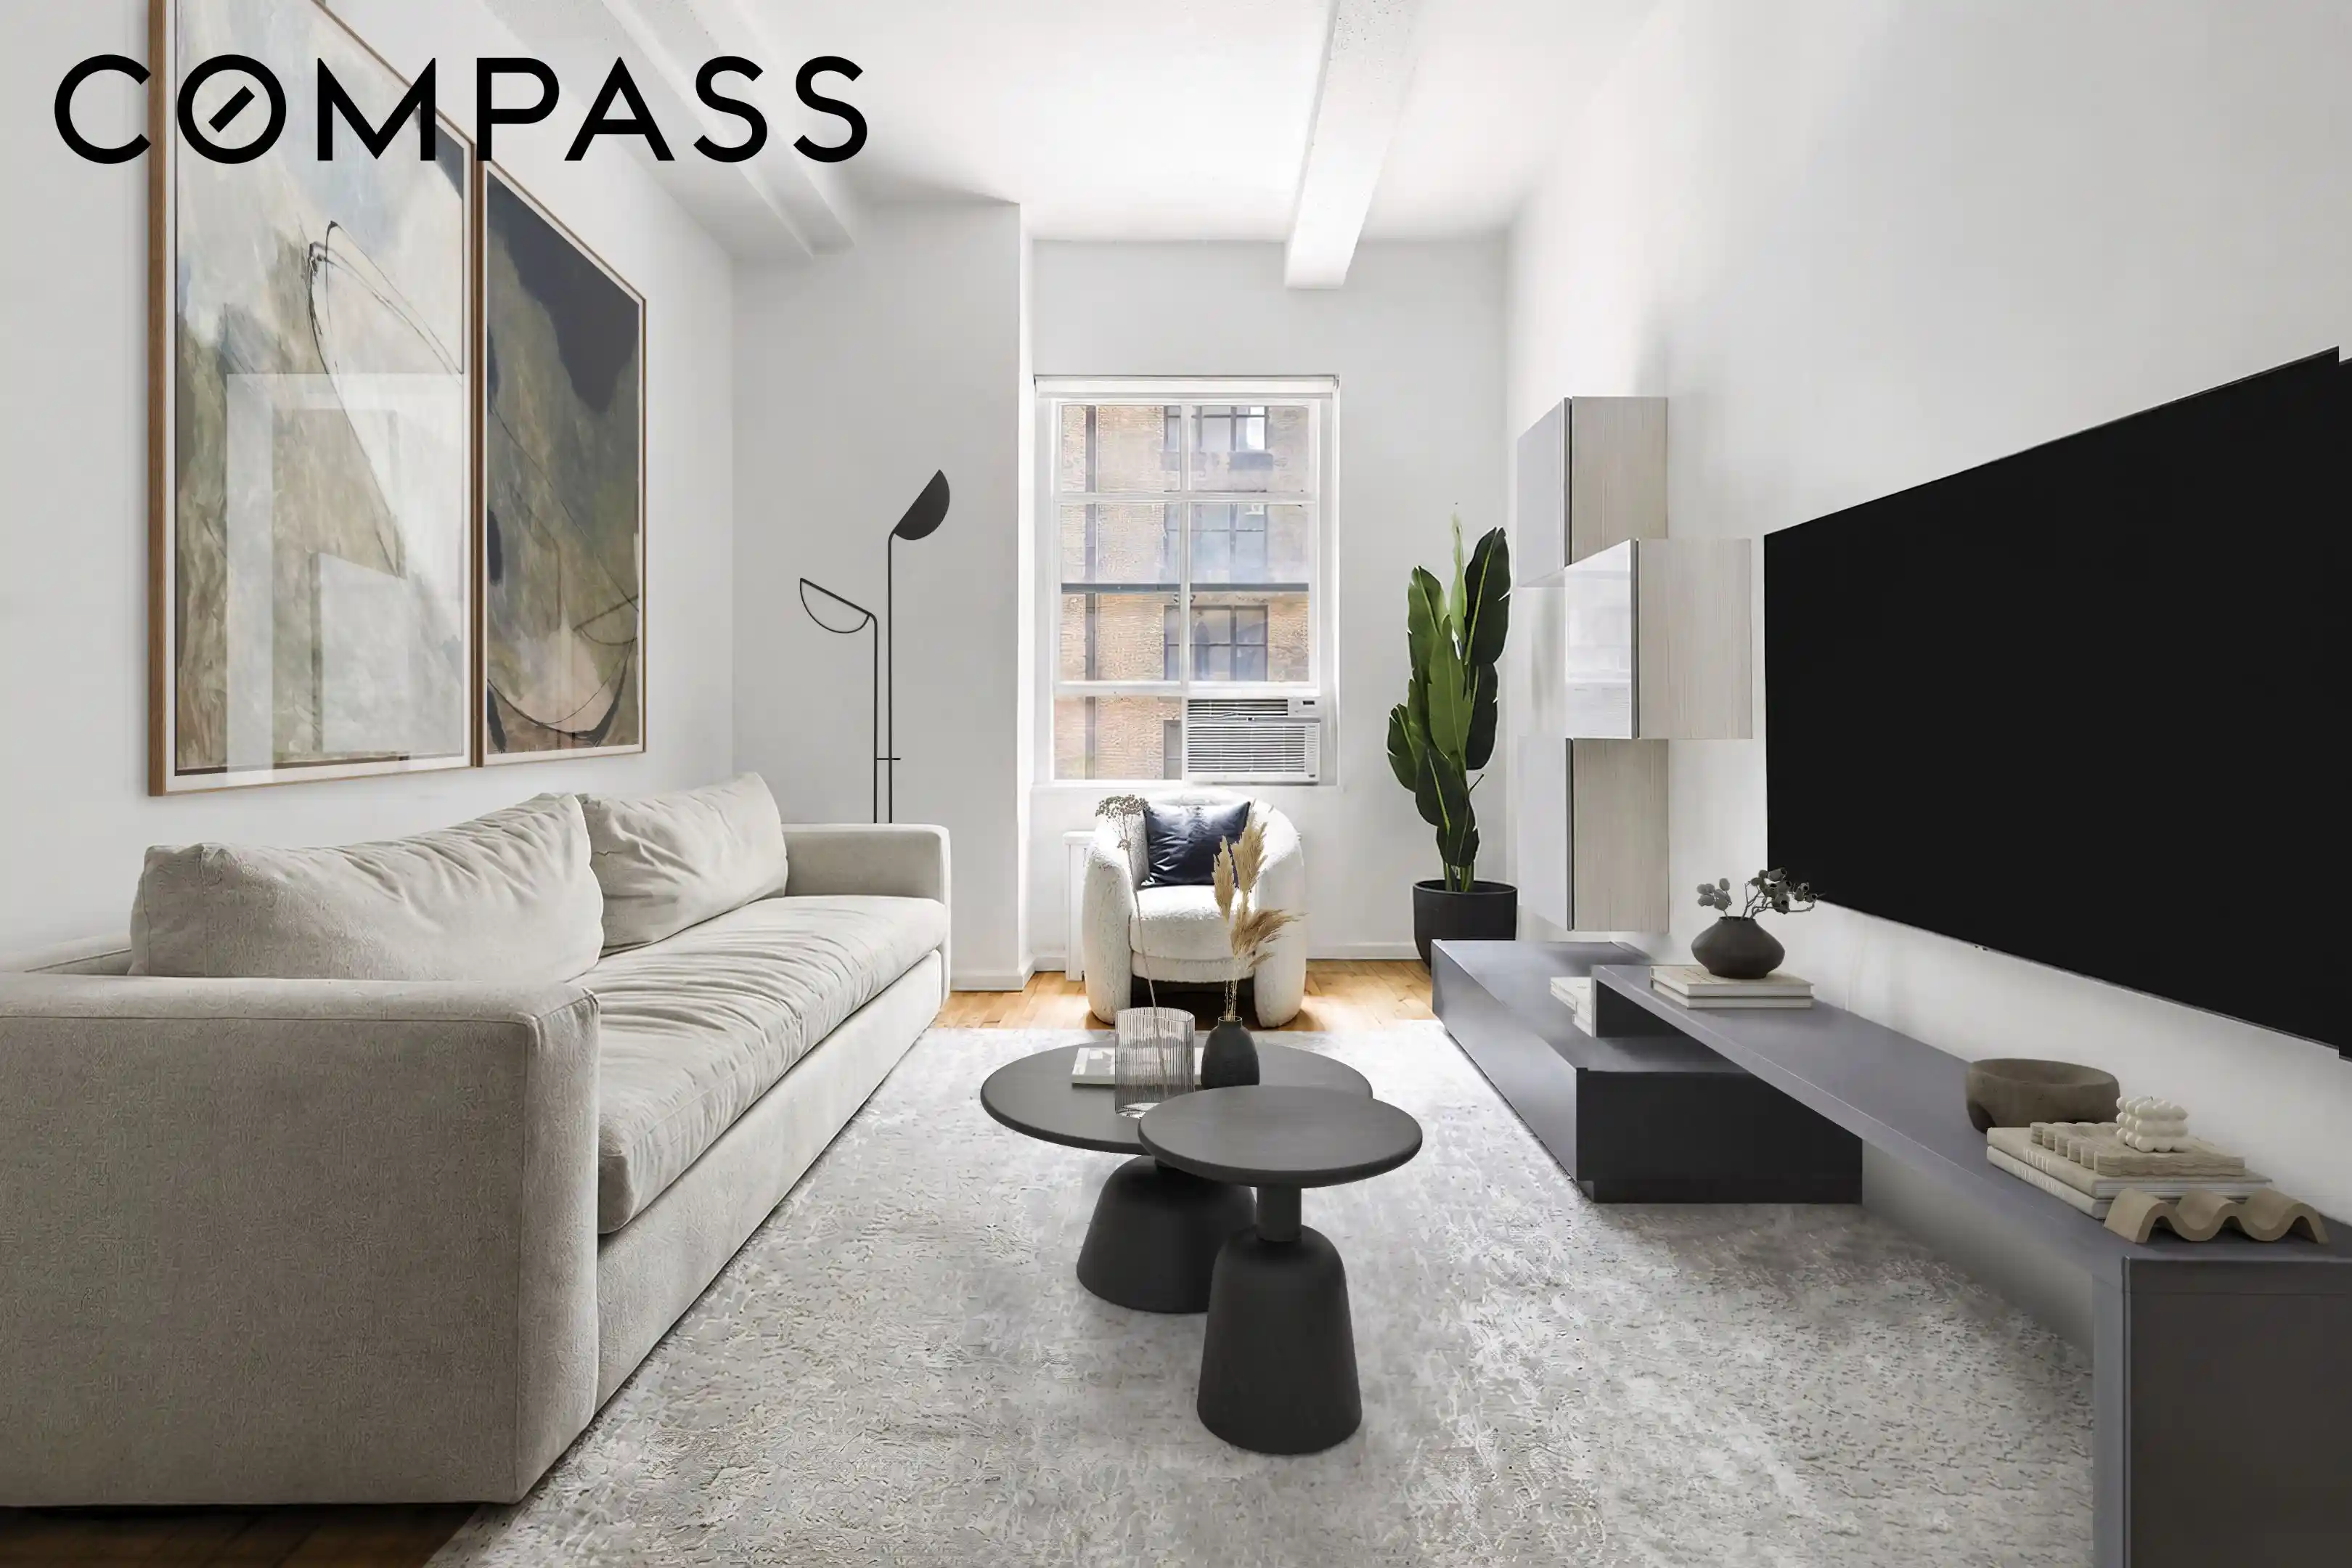
Welcome to this expertly renovated loft-like 1-bedroom just a block from Gramercy Park, tucked inside The Sage House a pre-war, full-service building where old-world character meets modern-day comfort.
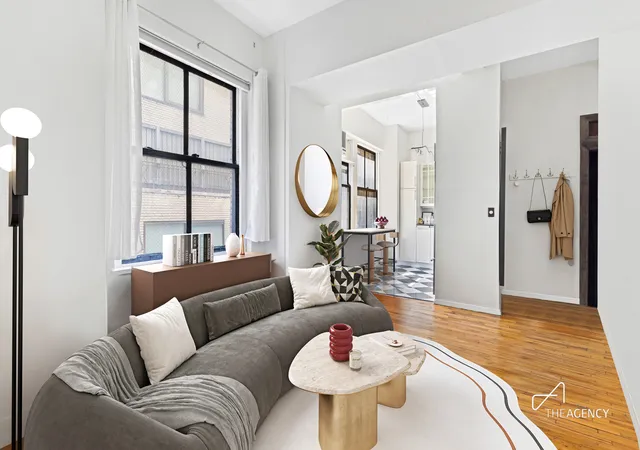
Step into an airy, elegant home defined by almost 11-foot beamed ceilings, oversized windows, and an open-concept living and dining layout that feels both grand and inviting. Light pours in from every angle, giving the space a true loft-like feel while maintaining the warmth and craftsmanship of a pre-war residence.
The oversized kitchen is a showpiece in its own right, featuring stunning custom cabinetry, imported Luce di Luna countertops, a Sub-Zero refrigerator with ice maker, and a Miele dishwasher and cooktop. Whether you're prepping a quick breakfast or hosting a dinner party, this kitchen is built to perform.
The king-sized bedroom is equally indulgent, anchored by a double-door closet with custom buildouts and additional hanging space for all your storage needs. A dedicated coat closet in the foyer adds everyday functionality. The impeccably renovated slate bathroom brings modern flair and understated elegance, complete with a glass-enclosed rainfall shower and multiple built-in niches.
The Sage House is a pre-war, full-service building offering a 24-hour doorman and a live-in resident manager for a truly turnkey lifestyle. The building is pet-friendly and permits up to 80% financing, pied-à-terres, gifting, and subletting after one year of ownership with board approval. Additional building amenities include a laundry room, bike room, and storage available on a fee basis.
Perfectly positioned just steps from Gramercy Park, this home puts you at the center of one of Manhattan's most coveted neighborhoods. Enjoy fine dining and neighborhood classics like ABC Kitchen, Maialino, the Gramercy Park Hotel, and the recently opened Freehand Hotel all just moments from your door. Everyday essentials are equally close, with Westside Market and go-to coffee spots like Irving Farm right around the corner. It's a rare blend of downtown energy and uptown polish, all wrapped into one iconic address.
Don't miss out on this exceptional opportunity. Contact us today for a private viewing of this truly exceptional home.
- Houzeo last checked: 10 minutes ago
- Listing updated: October 25, 2026 at 6:58 am
- Listing Provided by: Scott A Savory (347) 553-1685 , Jonathan Israel Benami (212) 300-7033 | Compass (212) 913-9058
- Source: Rebny MLS-NY | MLS#: RLS20110547

This condo is in:
Property Details
Status
Pending
Type
Condominium
No. of Stories
15
County
City
Neighborhood
--
Year Built
1931
HOA Fees
$1530/mo
Finished Area
- sqft
Lot Size
10,230 sqft lot
Basement Area
- sqft
MLS Name
Rebny MLS
MLS Number
RLS20110547
Days on Market
74

Continue Your Journey in App
Find your dream home, receive real-time updates, and many more!
Continue Your Journey in App
Find your dream home, receive real-time updates, and many more!
HOA Management
N/A
HOA Fees
$1,529.54/ Monthly
Disclaimer: Amenities are based on third-party information and may vary; buyers must independently verify all amenities, as information is deemed reliable but not guaranteed.
Facts & Features
Rooms
Bedrooms & bathrooms
Bedroom: 1
Bathroom: 1
Interior
Interior Features
Entrance Foyer, High Ceilings
Appliances
Cooktop, Dishwasher, Refrigerator
Utilities & Energy
Laundry Features
Common On Floor, Common Area
Other Features
Subdivision Name
Gramercy Park
Price History
| Date | Event | Price |
|---|---|---|
09/28/2026 Source: | Pending | $850,000 -2.86% $0/sqft |
08/21/2026 Source: | Listed for Sale | $875,000 +10.76% $0/sqft |
07/01/2020 Source: | Price Increased | $790,000 +18488.24% $0/sqft |
02/19/2014 Source: | Sold | $4,250 $0/sqft |

Find Homes by Property Features in New York City, NY


The real estate listing data marked with this icon comes from the IDX program of the RLS at REBNY Listing Service (RLS). Listing information for certain New York City properties provided courtesy of the Real Estate Board of New York's Residential Listing Service (the "RLS") through Nov 04, 2026, 08:30AM. Information deemed reliable but not guaranteed. Information is provided exclusively for consumers' personal, non-commercial use, and may not be used for any purpose other than the identification of potential properties for purchase. The information contained in this listing has not been verified by the RLS and should be verified by the consumer. The listing information provided here is for the consumer's personal, non-commercial use. Retransmission, redistribution or copying of this listing information is strictly prohibited except in connection with a consumer's consideration of the purchase and/or sale of an individual property. This listing information is not verified for authenticity or accuracy and is not guaranteed and may not reflect all real estate activity in the market. Buyer to verify all information. © 2026 The Real Estate Board of New York, Inc. All rights reserved.
 Advertising Broker: Derek Greene | The Greene Realty Group
