

- Overview
- Description
- Property Details
- Location
- HOA Management
- Facts & Features
- Getting Around
$729,900
Monthly Est:$3,633
 2 Beds

2 full baths
 1,545sqft
4 Longwood Ln #302, Hanover, MA 02339
$729,900
$3,633/moEst:
Condominium
Built in 2018
$600/mo HOA
-- sqft lot
$472/sq.ft
Description
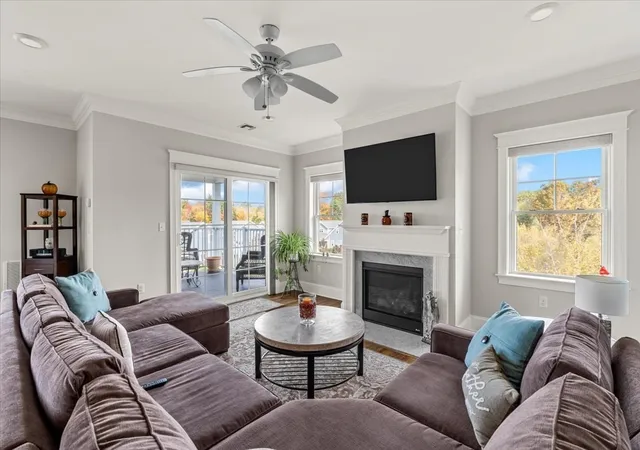
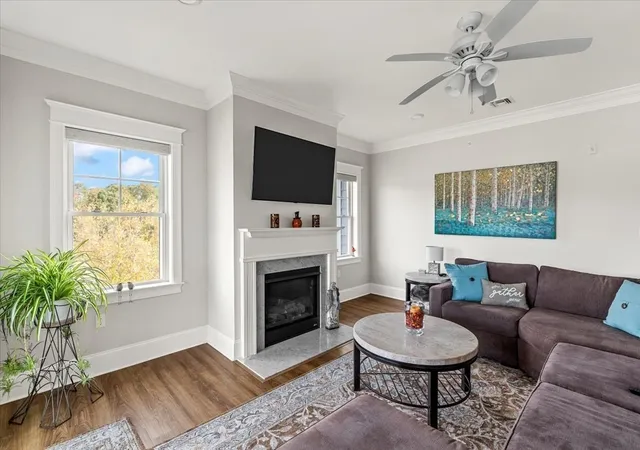
OFFER ACCEPTED! OPEN HOUSE CANCELLED Picture Perfect Living at Sconset Landing! A wonderful, bright and sunny corner unit on the third floor in this popular Hanover complex. Built in 2018 this unit is one of the most desirable in the building with scenic seasonal views from the private balcony. This home boasts a spacious white kitchen and generous island, ample dining area, warm luxury vinyl floors throughout and 9' ceilings framed with crown molding The inviting focal point of the living area is the classically framed gas fireplace. Enjoy a spacious primary en-suite with 2 generous closets and a beautifully appointed tile shower in the private bathroom. The in-unit laundry room accommodates full-sized appliances. Heated and secure garage parking steps right into the building for easy access. This pet friendly complex is close to shopping, restaurants and Rte 3 for every convenience. Feeling like brand new this property is a rare offering you won't want to miss!
- Houzeo last checked: 9 hours ago
- Listing updated: October 31, 2026 at 8:12 pm
- Listing Provided by: Nancy Kleber (781) 718-4468 | Coldwell Banker Realty - Norwell - Hanover Regional Office (781) 659-7955
- Source: MLS Property Information Network-MA | MLS#:

Property Details
Status
Pending
Type
Condominium
No. of Stories
1
County
City
Neighborhood
--
Year Built
2018
HOA Fees
$600/mo
Finished Area
1,545 sqft
Lot Size
-- sqft lot
Basement Area
- sqft
MLS Name
MLS Property Information Network
MLS Number
73594664
MLS Status
Under Agreement
Days on Market
25
Continue Your Journey in App
Find your dream home, receive real-time updates, and many more!
Location
HOA Management
N/A
HOA Fees
$600/ Monthly
Amenities
 Amenities and services may be covered by one or multiple associations and service providers.
Sewer
 Sewer
Road Maintenance
 Road Maintenance
Elevator
 Elevator
Storage
 Storage
Club House
 Club House
Insurance
 Insurance
Security Guard
 Security Guard
Trash Pickup
 Trash Pickup
Pool
 Pool
Gym
 Gym
Snow Removal
 Snow Removal
Maintenance
 Maintenance
Reserve Funds
 Reserve Funds
Disclaimer: Amenities are based on third-party information and may vary; buyers must independently verify all amenities, as information is deemed reliable but not guaranteed.
Facts & Features
Rooms
Bedrooms & bathrooms
Bedrooms: 2
Bathrooms: 2
Interior
Sewer
Private Sewer
Flooring
Tile
Cooling
Central Air
Heating
Forced Air, Natural Gas
Exterior Features
Balcony, City View(s), Professional Landscaping
Appliances
Range, Dishwasher, Microwave, Refrigerator, Washer, Dryer
Construction
Year Built
Year Built: 2018
Home type
Condominium
Construction Materials
Frame
Utilities & Energy
Pool Features
Association, In Ground
Association Amenities
Pool, Elevator(s), Fitness Center, Storage, Clubhouse
Electric
Circuit Breakers
Laundry Features
Flooring Stone/ceramic Tile, Main Level, First Floor, In Unit
Parking Features
Under, Garage Door Opener, Heated Garage, Off Street, Common
Utilities
For Gas Range
Security Features
Intercom, Tv Monitor
Basement
N
Water Source
Public
Fireplace Features
Living Room
Other Features
Disclosures
Common Area Repairs On The First Floor Are Underway Due To A Broken Water Heater In An Upper Floor Unit. Wastewater System Is Shared With Commercial Businesses On Rte 53. Association Has Hired A Wwtp Company To Provide Ongoing Maintenance For Consistent Title V Compliance. Documentation Available
Price History
| Date | Event | Price |
|---|---|---|
10/31/2026 Source: | Pending | $729,900 $472/sqft |
10/26/2026 Source: | Contingent (Active Under Contract) | $729,900 $472/sqft |
10/23/2026 Source: | Listed for Sale | $729,900 +56.16% $472/sqft |
04/18/2019 Source: | Price Increased | $467,400 +1.63% $303/sqft |
04/18/2019 Source: | Sold | $459,900 $298/sqft |

Find Homes by Property Features in Hanover, MA

Based on information provided to and compiled by MLS Property Information Network, Inc. covering through Nov 18, 2026, 12:00PM. The property listing data and information, or the Images, set forth herein were provided to MLS Property Information Network, Inc. from third-party sources, including sellers, lessors and public records, and were compiled by MLS Property Information Network, Inc. The property listing data and information, and the Images, are for the personal, non-commercial use of consumers having a good faith interest in purchasing or leasing listed properties of the type displayed to them and may not be used for any purpose other than to identify prospective properties which such consumers may have a good faith interest in purchasing or leasing. MLS Property Information Network, Inc. and its subscribers disclaim any and all representations and warranties as to the accuracy of the property listing data and information, or as to the accuracy of any of the Images, set forth herein. All information provided is deemed reliable, but is not guaranteed to be accurate and should be independently verified. © 2026 MLS Property Information Network, Inc. All Rights Reserved.
 Advertising Broker: Derek Greene | The Greene Realty Group