- Overview
- Description
- Property Details
- Location
- Facts & Features
- Getting Around
- Nearby Homes


Street View
$459,900
Monthly Est:$2,289
 4 Beds
 2 Baths
2 full baths
 1,872sqft
4 Lynnfield Dr, Queensbury, NY 12804
$459,900
$2,289/moEst:
Get Pre-Approved
Single Family Residence
Built in 1968
$-- HOA
0.45 acre lot
$246/sq.ft
Description
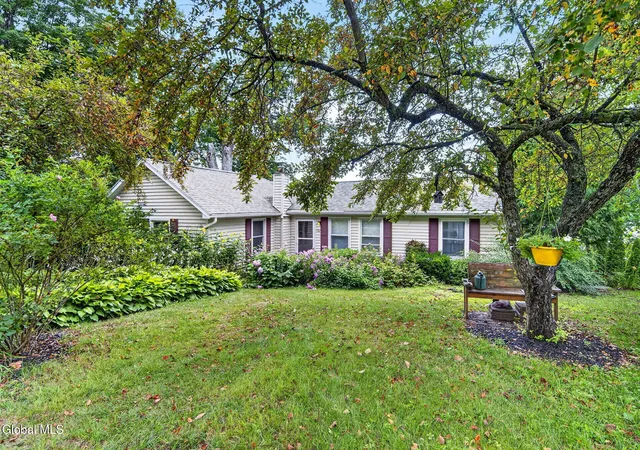
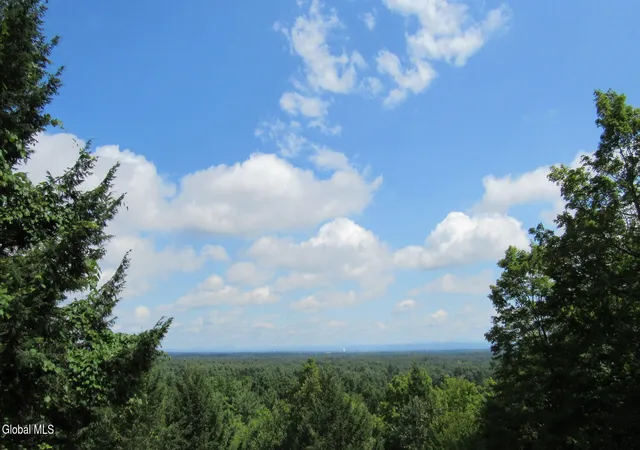
Beautiful Queensbury Cape! Craftsmen style front entry with landscaped corner lot. New boiler/hot water heater (Navien). Newer kitchen with granite. Hardwood floors throughout. Gas fireplace. Extra room upstairs can be a den, office or playroom. Deck and patio create a wonderful outdoor space. Roof is 1 year old. sprinkler system and fire pit. Extended driveway just resealed. Fully fenced in yard. Garage has 2 service doors. Don't miss out. Owner is also Broker.Filtered Mountain View's and just minutes from Queensbury school, Glens Falls, Lake George and I87 Front fern in front garden is excluded.
- Houzeo last checked: 10 minutes ago
- Listing updated: July 17, 2026 at 9:38 pm
- Listing Provided by: Barbara Wright (518) 222-3849 DRE #10371200589 | Adirondack Realty Group (518) 222-3849
- Source: Greater Capital Association of Realtors (Global) MLS-NY | MLS#: 202618044

Property Details
Status
Pending
Type
Single Family Residence
No. of Stories
-
County
City
Neighborhood
--
Year Built
1968
HOA Fees
-
Finished Area
1,872 sqft
Lot Size
0.45 acre lot
Basement Area
- sqft
MLS Name
Greater Capital Association of Realtors (Global) MLS
MLS Number
202618044
MLS Status
Pending
Days on Market
135

Continue Your Journey in App
Find your dream home, receive real-time updates, and many more!
Download App
Continue Your Journey in App
Find your dream home, receive real-time updates, and many more!
Location
Facts & Features
Rooms
Bedrooms & bathrooms
Bedrooms: 4
Bathrooms: 2
Interior
Cooling
Ac Pump, Window Unit(s)
Sewer
Septic Tank
Exterior Features
Drive Paved, Garden
Interior Features
High Speed Internet, Paddle Fan, Walk In Closet(s), Kitchen Island
Appliances
Dishwasher, Dryer, Gas Oven, Range, Range Hood, Refrigerator, Washer
Flooring
Ceramic Tile, Hardwood, Laminate
Heating
Baseboard, Electric, Forced Air, Hot Water, Natural Gas, Zoned
Construction
Year Built
Year Built: 1968
Home type
Single Family Residence
Architectural Style
Cape Cod
Foundation Details
Block
Construction Materials
Cedar
Roof
Composition
Utilities & Energy
Parking Features
Workshop In Garage, Paved, Attached, Driveway, Garage Door Opener
Security Features
Smoke Detector(s), Security System, Carbon Monoxide Detector(s)
Basement
Full, Heated, Interior Entry
Electric
200+ Amp Service
Laundry Features
Electric Dryer Hookup, Main Level, Washer Hookup
Water Source
Public
Fireplace Features
Living Room
Other Features
Lot Features
Level, Sprinklers In Front, Sprinklers In Rear, Corner Lot, Landscaped
Patio And Porch Features
Deck, Front Porch, Patio
Subdivision Name
Westland
Price History
| Date | Event | Price |
|---|---|---|
06/22/2026 Source: | Pending | $459,900 $246/sqft |
06/19/2026 Source: | Price Decreased | $459,900 -3.99% $246/sqft |
06/05/2026 Source: | Price Decreased | $479,000 -4.01% $256/sqft |
05/28/2026 Source: | Listed for Sale | $499,000 +116.96% $267/sqft |
10/04/2024 Source: | Sold | $230,000 +0.88% $123/sqft |

Show more
Nearby Homes





Find Homes by Property Features in Queensbury, NY
Nearby New Homes For Sale

Based on information from the Global Multiple Listing Service, Inc. through Oct 10, 2026, 03:00PM. Information is provided exclusively for consumers’ personal, non-commercial use. It may not be used for any purpose other than to identify prospective properties consumers may be interested in purchasing. The data is deemed reliable but is not guaranteed accurate by the MLS. This website may not include listings or property addresses of sellers who have directed their listing brokers to withhold their listing or their property address from display on the Internet. © 2026 Global Multiple Listing Service, Inc. All Rights Reserved.
 Advertising Broker: Derek Greene | The Greene Realty Group