- Overview
- Description
- Property Details
- Location
- HOA Management
- Facts & Features
- Getting Around
- Nearby Homes
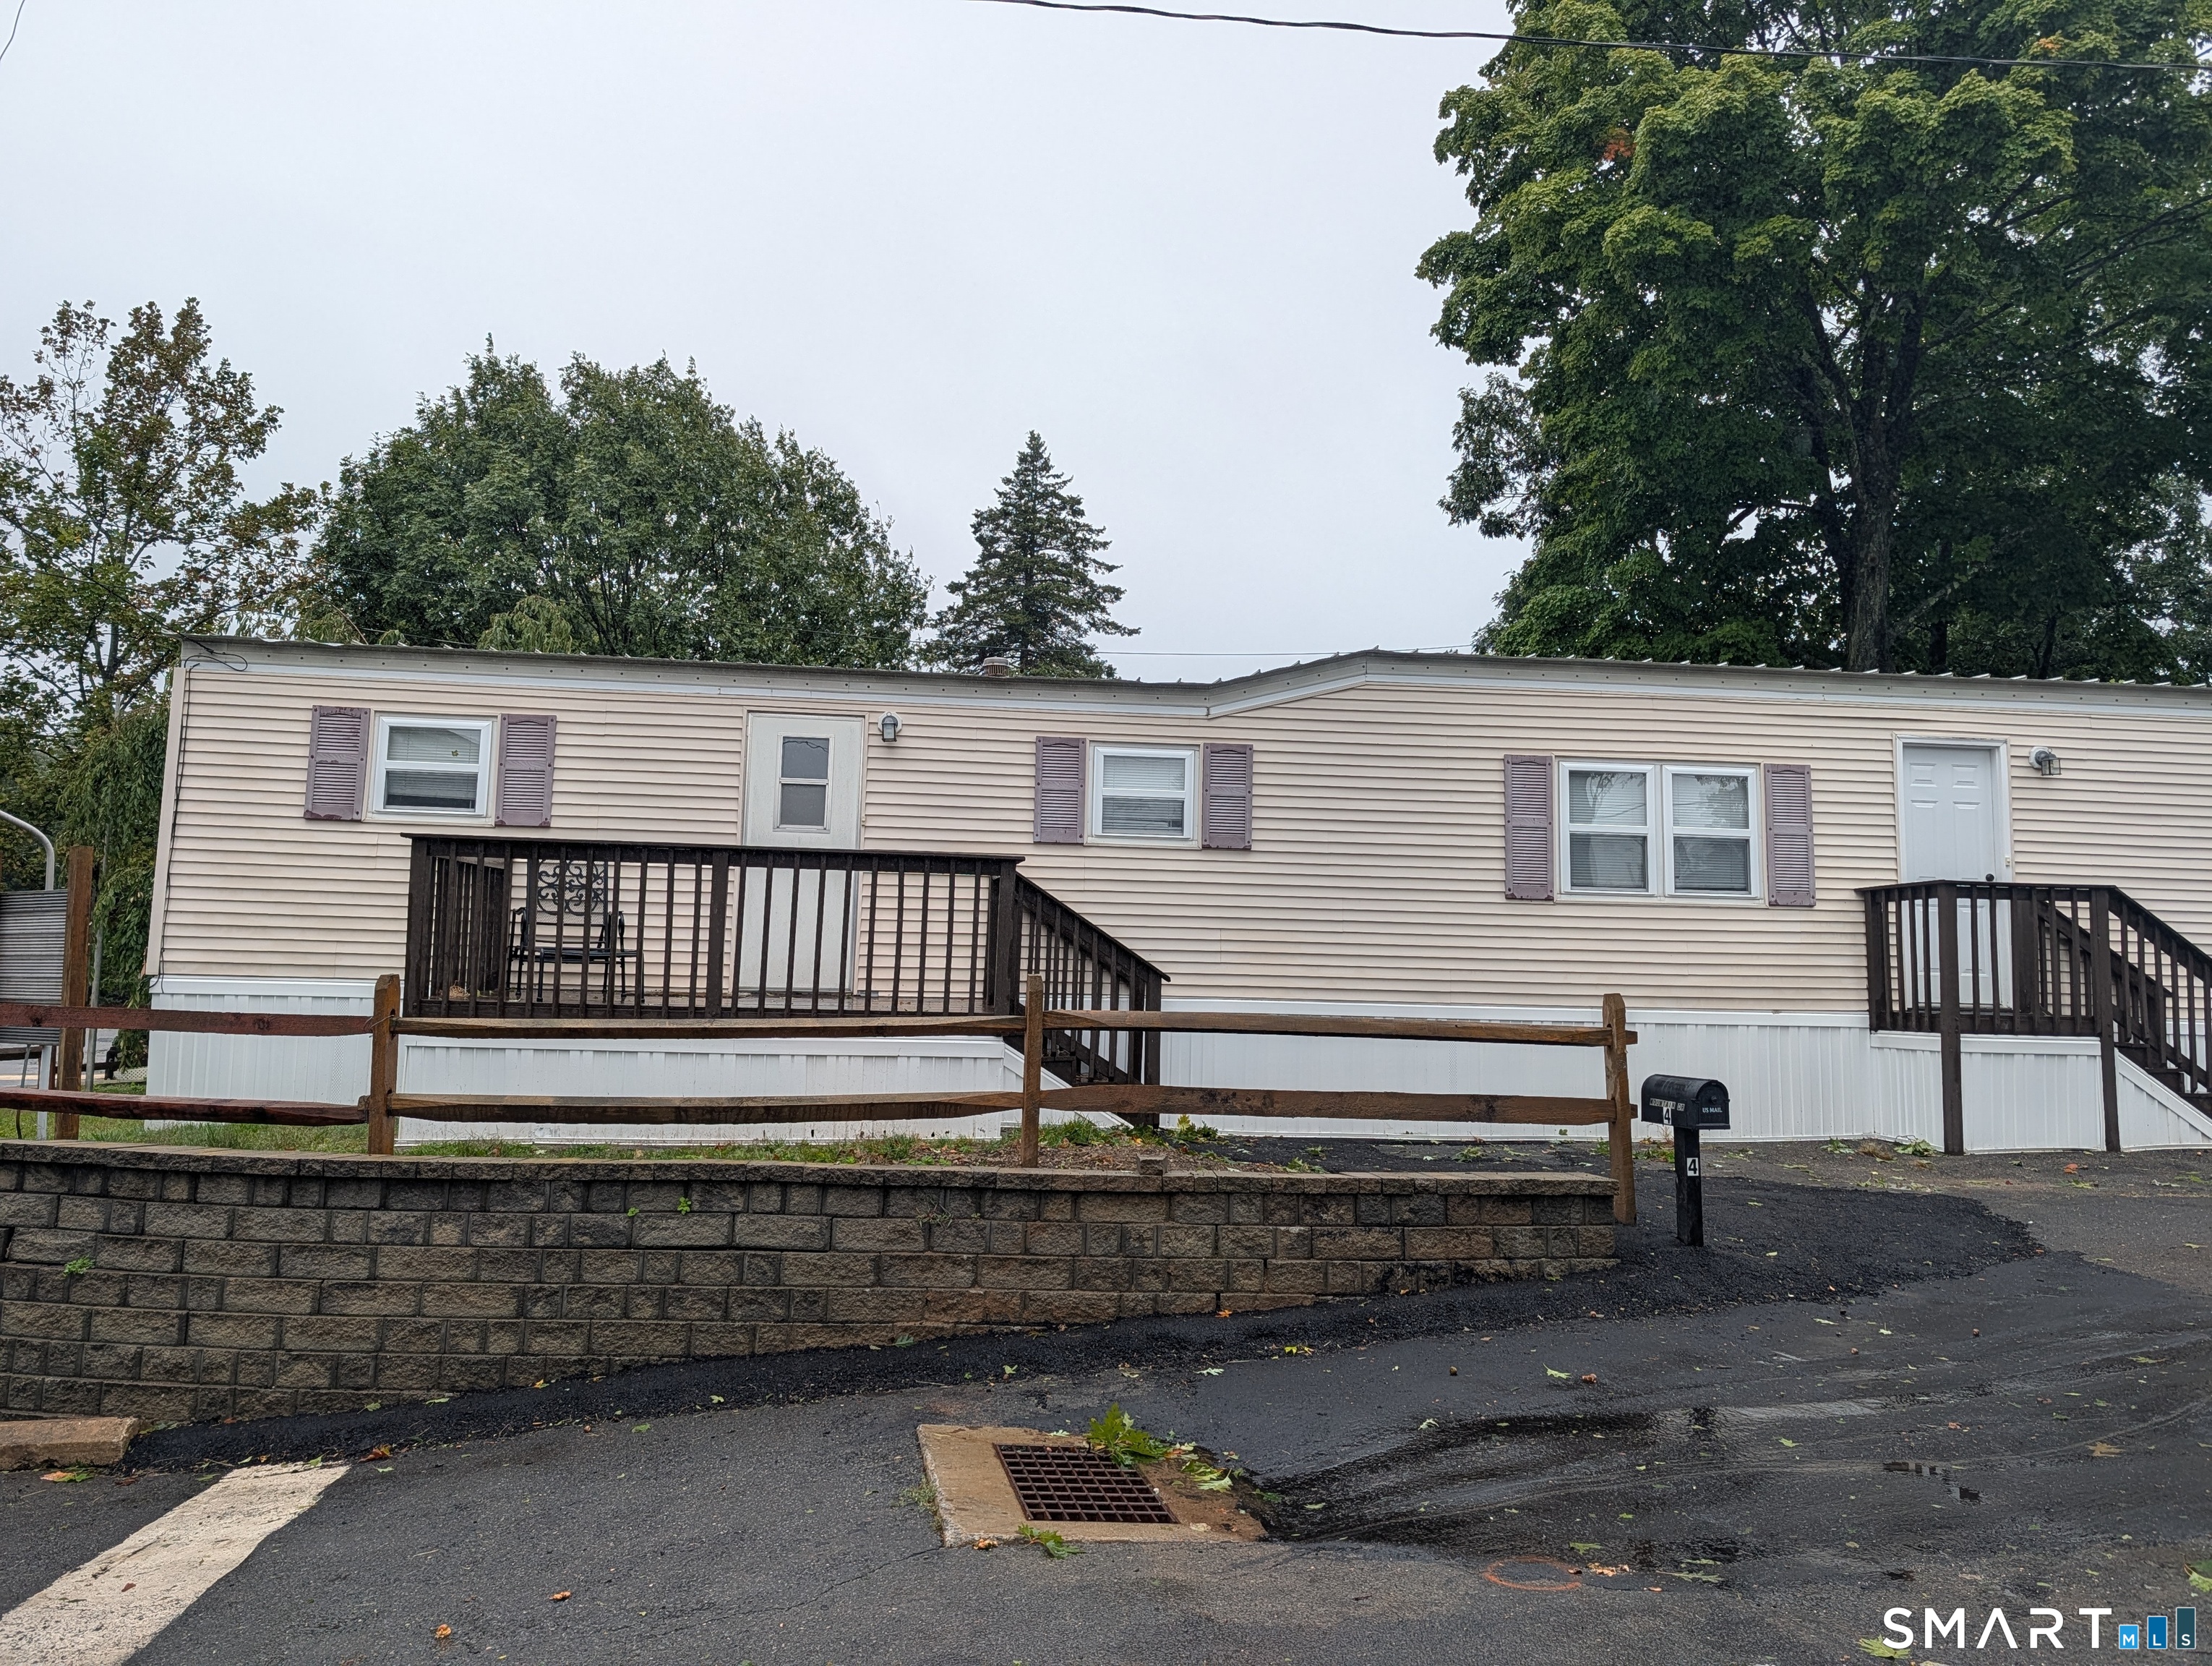

Street View
$102,900
Monthly Est:$512
 2 Beds
 1 Bath
1 full bath
 720sqft
4 Mountain Dr, Shelton, CT 06484
$102,900
$512/moEst:
Get Pre-Approved
Manufactured Mobile Home
Built in 1967
$511/mo HOA
-- sqft lot
$143/sq.ft
Description
Spacious mobile home, a two bedroom unit, but the second bedroom is now the laundry room. Unit is priced to reflect the flooring needed. Lovely open space from living room and eat in kitchen, newer appliances, propane stove, refrigerator, washer and dryer. The vaulted ceilings and newer windows open the space beautifully. Park fees incl, land lease, cold water, trash, recycling, road maintenance. Located near a abundance of restaurants, shopping, and the bus stop is right at the entry to the park. 2 cars per unit, all adults are subject to park approval.
- Houzeo last checked: 3 hours ago
- Listing updated: September 30, 2026 at 6:59 pm
- Listing Provided by: Ellen Zern | Pepe Realty, Inc
- Source: SMART MLS-CT | MLS#: 24210139

Property Details
Status
Active Under Contract
Type
Manufactured Mobile Home
No. of Stories
-
County
City
Neighborhood
--
Year Built
1967
HOA Fees
$511/mo
Finished Area
720 sqft
Lot Size
-- sqft lot
Basement Area
- sqft
MLS Name
SMART MLS
MLS Number
24210139
MLS Status
Under Contract - Continue to Show
Days on Market
10

Continue Your Journey in App
Find your dream home, receive real-time updates, and many more!
Download App
Continue Your Journey in App
Find your dream home, receive real-time updates, and many more!
Location
HOA Management
1
HOA Fees
$511/ Monthly
Amenities
 Amenities and services may be covered by one or multiple associations and service providers.
 Road Maintenance
 Sewer
Sewer
 Water
Water
 Trash Pickup
Disclaimer: Amenities are based on third-party information and may vary; buyers must independently verify all amenities, as information is deemed reliable but not guaranteed.
Facts & Features
Rooms
Bedrooms & bathrooms
Bedrooms: 2
Bathroom: 1
Interior
Exterior Features
Deck
Appliances
Gas Range, Refrigerator, Washer, Electric Dryer
Heating
Propane
Interior Features
Cable Pre Wired
Sewer
Public Sewer Connected, Septic
Cooling
Ceiling Fans, Wall Unit, Window Unit
Construction
Year Built
Year Built: 1967
Home type
Manufactured Mobile Home
Architectural Style
Mobile Home
Foundation Details
None
Roof
Metal
Utilities & Energy
Basement
None
Parking Features
Driveway, Off Street Parking
Water Source
Public Water Connected
Laundry Features
Main Level
Other Features
Subdivision Name
Trap Falls
Lot Features
Rolling
Price History
| Date | Event | Price |
|---|---|---|
09/30/2026 Source: | Contingent (Active Under Contract) | $102,900 $143/sqft |
09/27/2026 Source: | Listed for Sale | $102,900 +33.64% $143/sqft |
09/09/2024 Source: #24032200 | Sold | $77,000 $107/sqft |

Nearby Homes
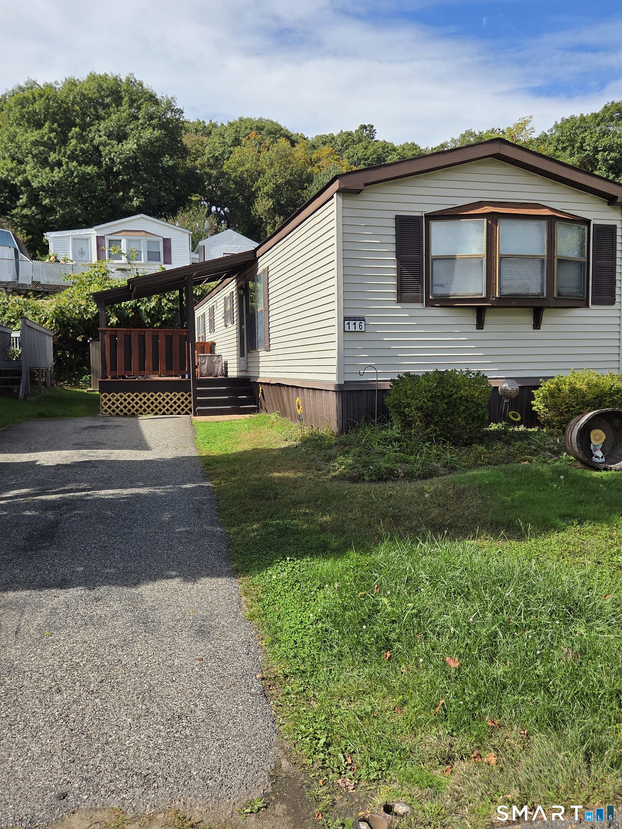
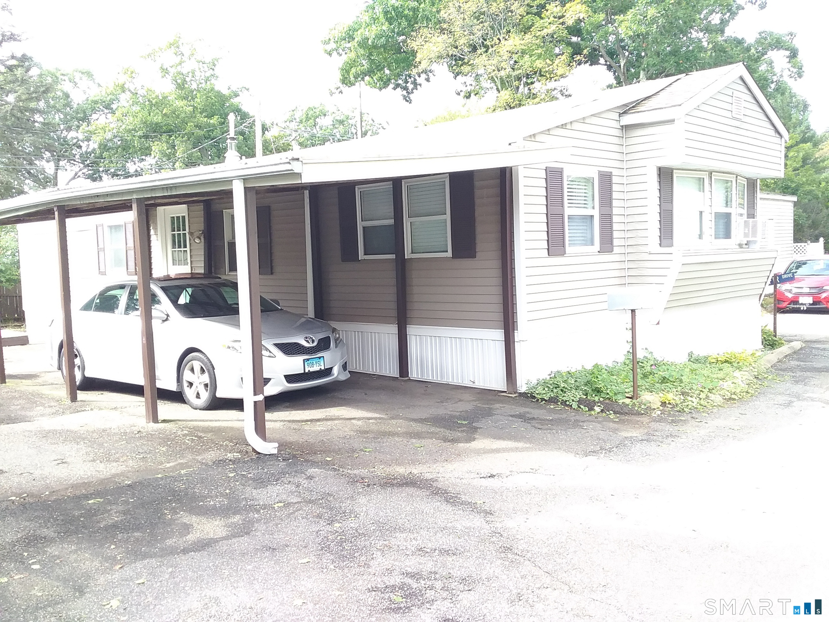
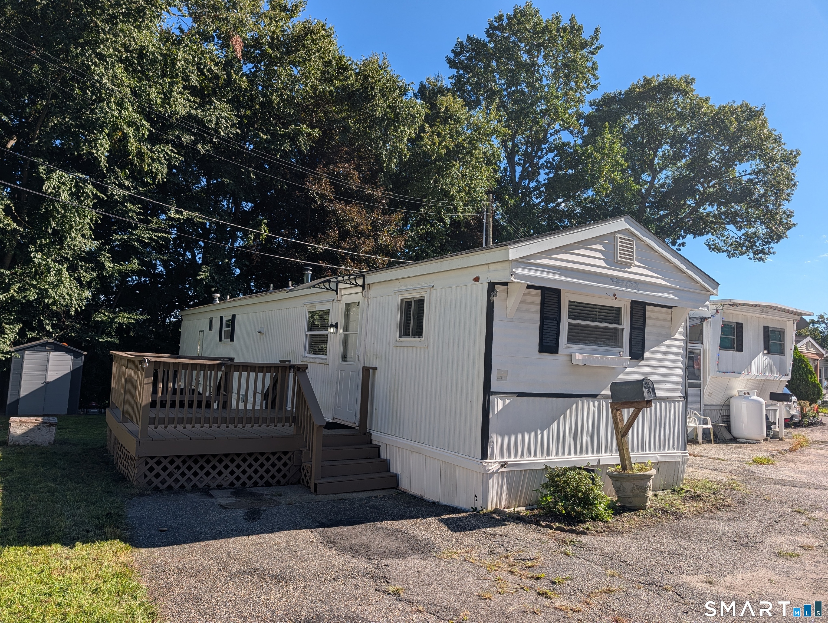
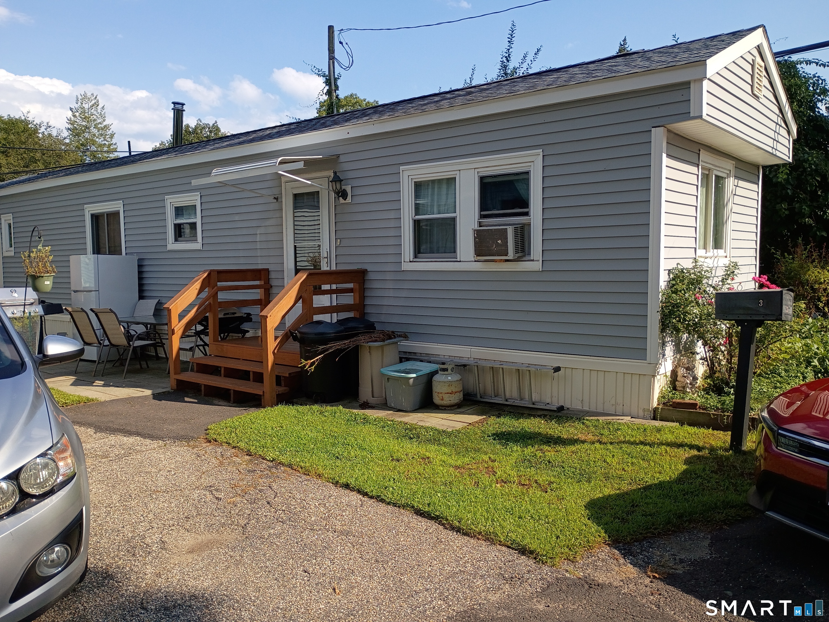
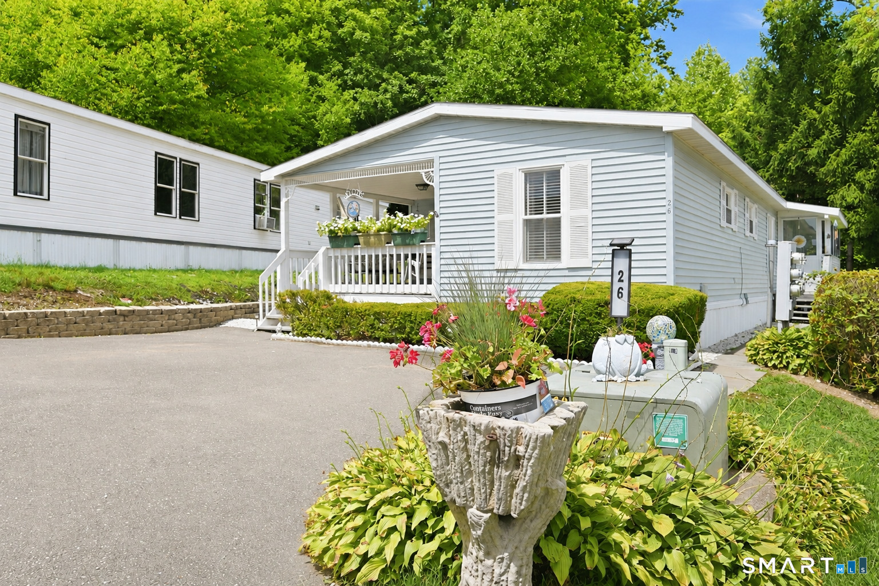
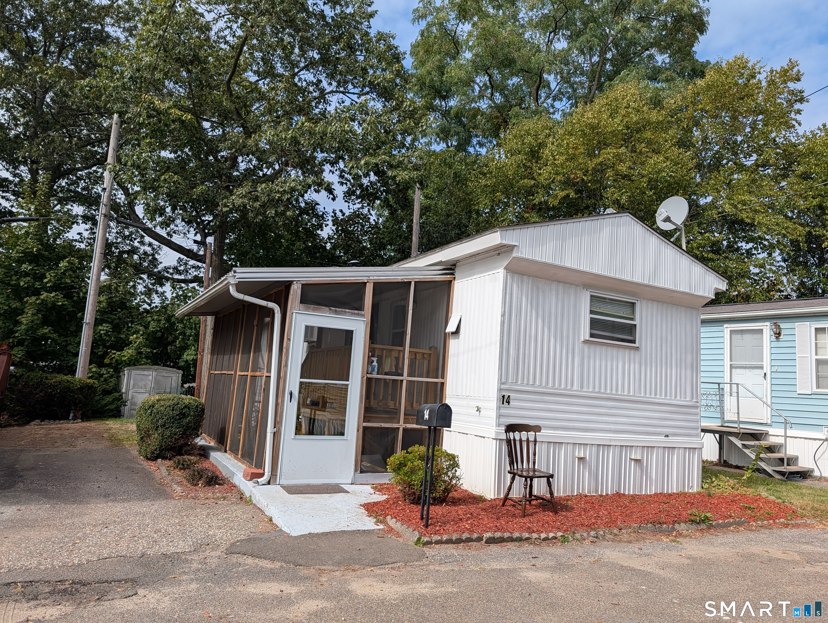
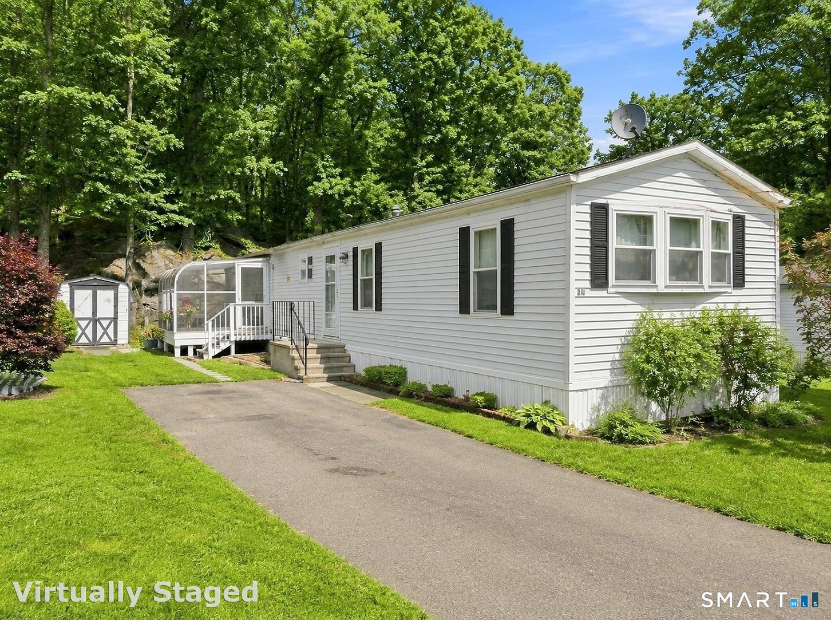
Find Homes by Property Features in Shelton, CT


Based on information provided to and compiled by the SMART MLS, Inc. through Oct 08, 2026, 11:00AM. IDX information is provided exclusively for consumers’ personal, non-commercial use. It may not be used for any purpose other than to identify prospective properties consumers may be interested in purchasing. The data is deemed reliable but is not guaranteed accurate by the MLS. ©2026 SMART MLS, Inc. All Rights Reserved.
 Advertising Broker: Derek Greene | The Greene Realty Group