- Overview
- Description
- Property Details
- Location
- HOA Management
- Facts & Features
- Getting Around
- Nearby Homes
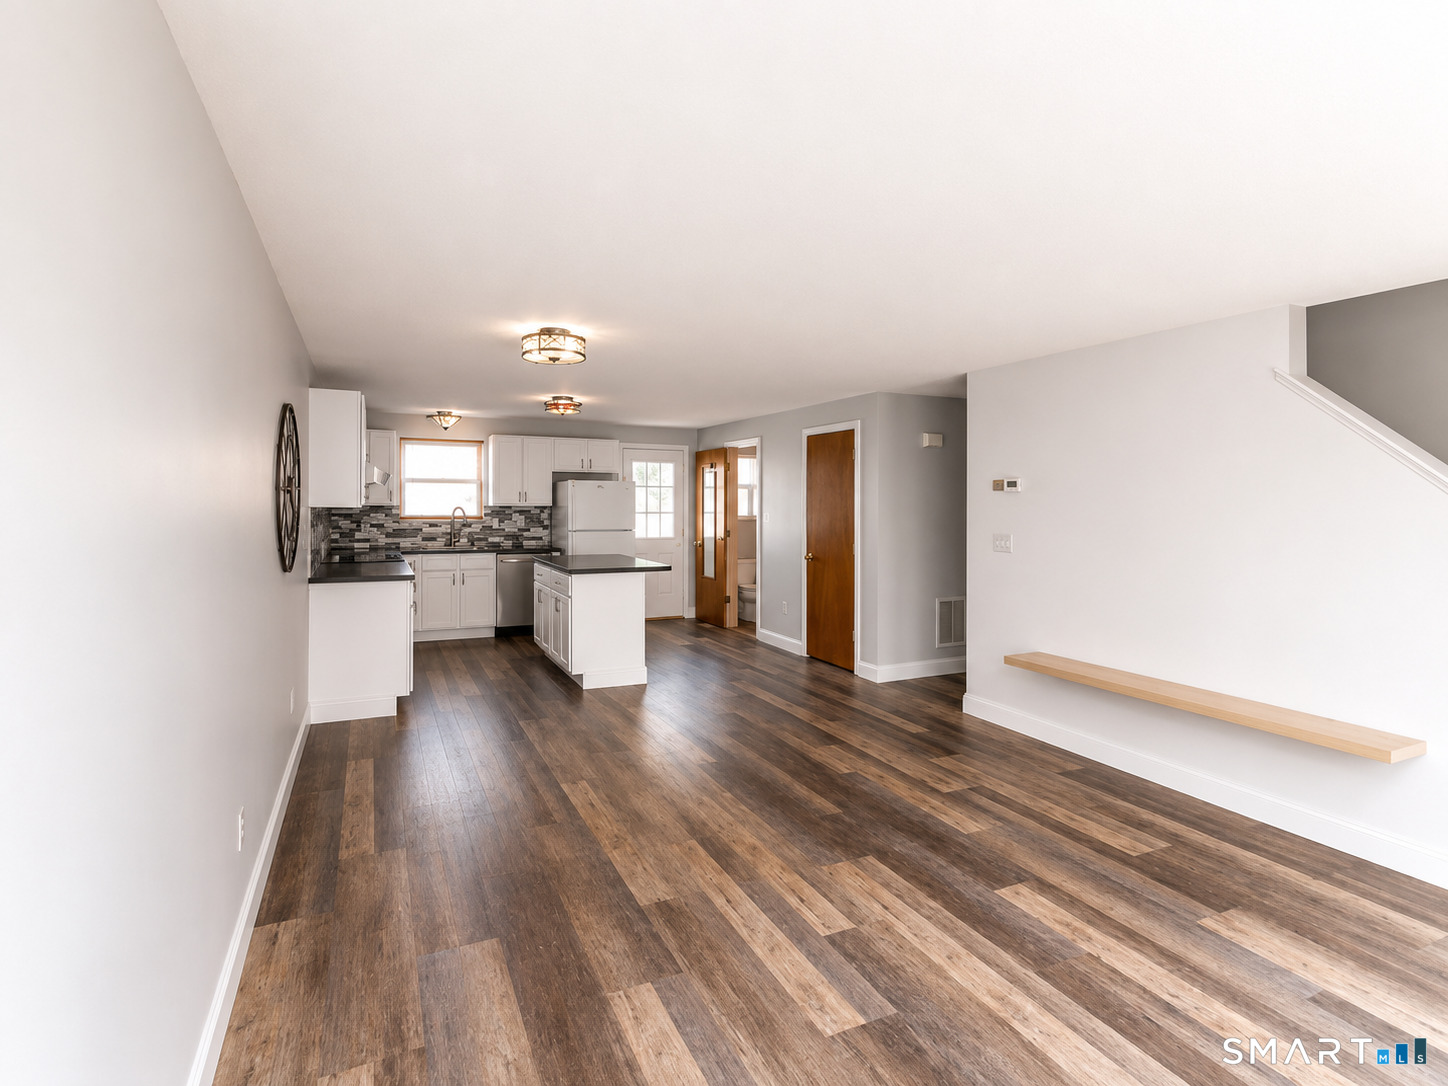

Street View
$285,000
Monthly Est:$1,419
 2 Beds
 2 Baths
1 full bath + 1 half bath
 1,080sqft
4 Mulberry Ln #4, Glastonbury, CT 06033
$285,000
$1,419/moEst:
Get Pre-Approved
Townhouse
Built in 1998
$270/mo HOA
-- sqft lot
$264/sq.ft
Description
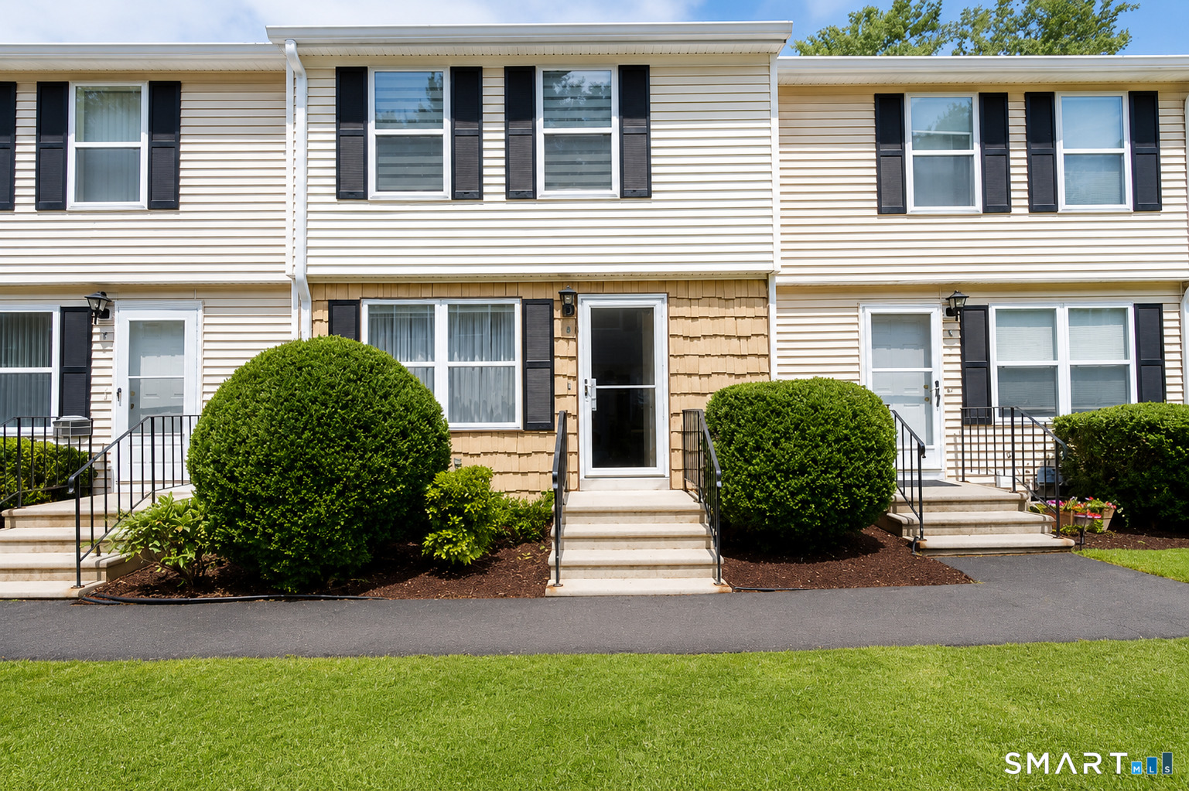
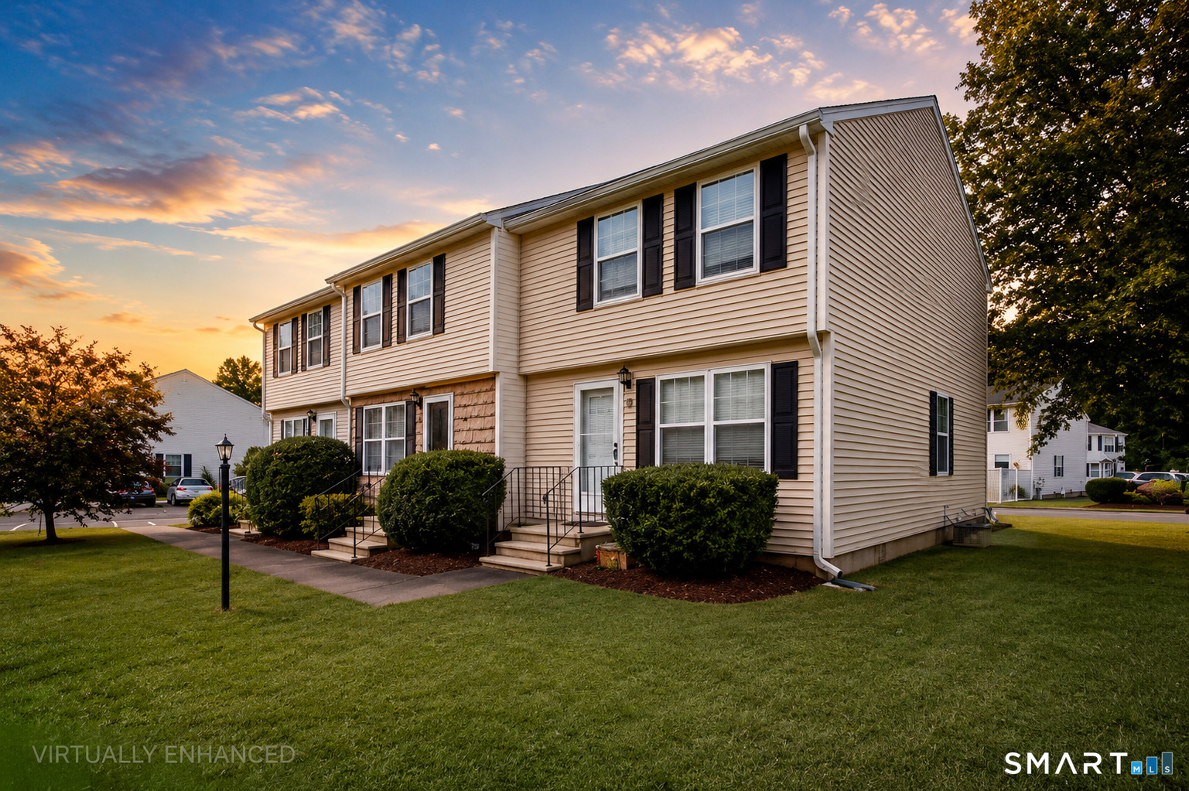
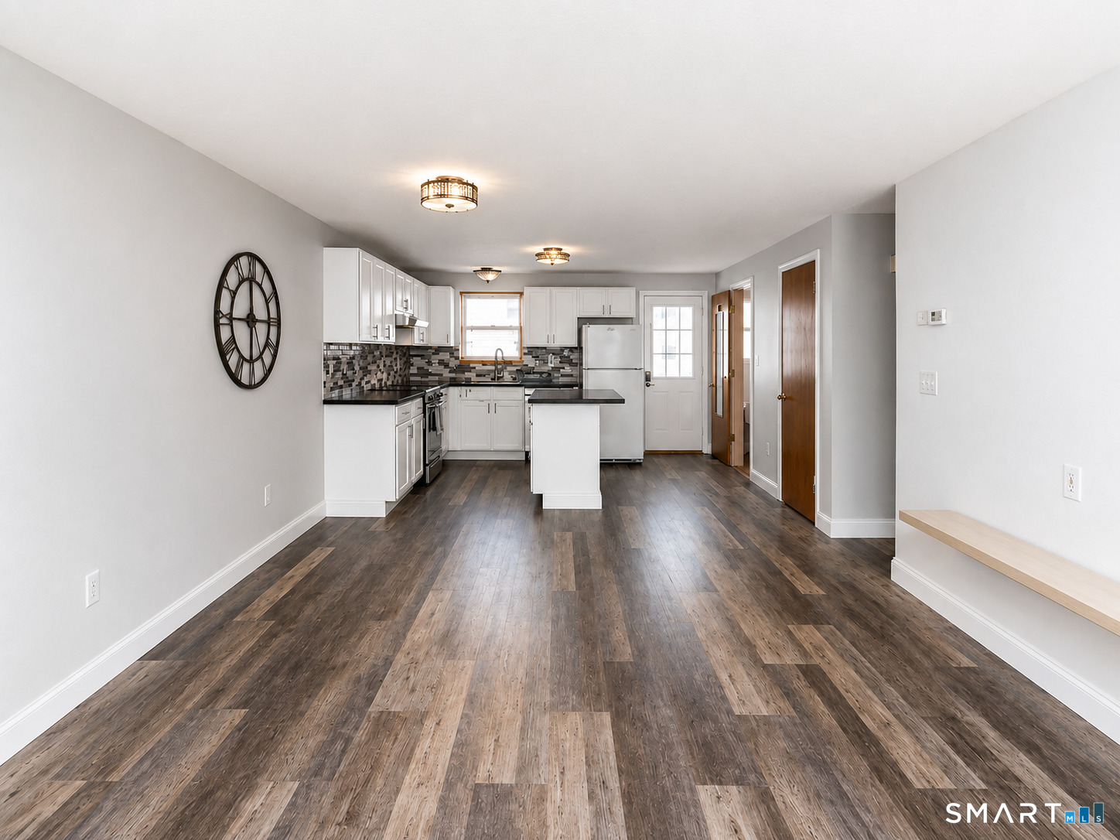
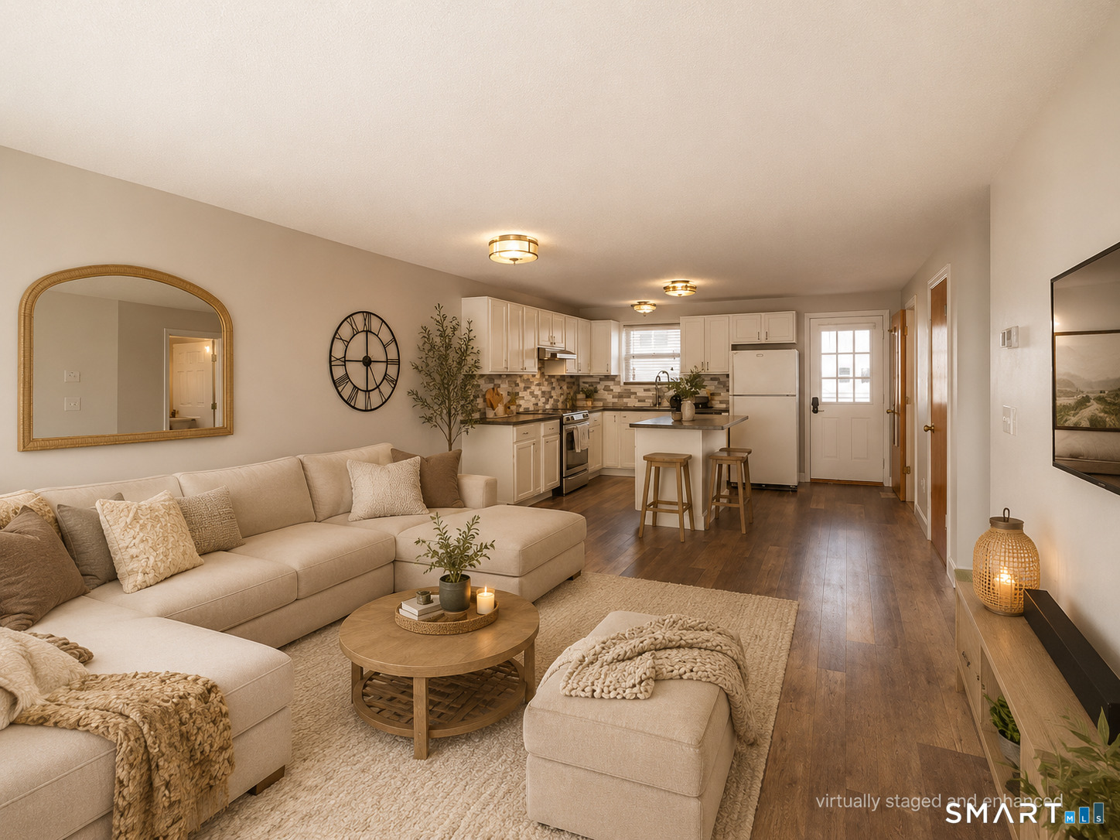
Welcome to 4 Mulberry Lane, Unit 4, in the desirable Milestone condominium community of Glastonbury! This well-maintained townhouse offers 2 bedrooms, 1.5 bathrooms, and approximately 1,080 square feet of comfortable living space with an inviting, functional layout. The main level features a bright, open-concept living and dining area with durable flooring, creating the perfect space for everyday living or entertaining. The kitchen offers ample cabinetry, a breakfast bar, and all major appliances, making meal preparation both convenient and enjoyable. A half bath completes the main living level. Upstairs, you'll find two generously sized bedrooms, including a spacious primary bedroom with two closets, along with a full bathroom. The partially finished lower level provides additional flexible space ideal for a family room, home office, fitness area, or recreation room, as well as a dedicated laundry area and plenty of storage. Enjoy the privacy of a fenced backyard-perfect for relaxing, gardening, or outdoor dining. Additional features include natural gas heat, central air conditioning, assigned parking, public utilities, and low-maintenance living with the association covering grounds maintenance, snow removal, trash pickup, water, and professional property management. Conveniently located just minutes from Glastonbury's vibrant town center, shopping, restaurants, parks, and major commuter routes, this home offers an excellent opportunity for first-time buyers, do
- Houzeo last checked: 12 hours ago
- Listing updated: August 31, 2026 at 7:01 am
- Listing Provided by: Tyler DeVecchis | Century 21 AllPoints Realty
- Source: SMART MLS-CT | MLS#: 24195567

Property Details
Status
Active
Type
Townhouse
No. of Stories
-
County
City
Neighborhood
--
Year Built
1998
HOA Fees
$270/mo
Finished Area
1,080 sqft
Lot Size
-- sqft lot
Basement Area
- sqft
MLS Name
SMART MLS
MLS Number
24195567
MLS Status
Active
Days on Market
64

Continue Your Journey in App
Find your dream home, receive real-time updates, and many more!
Download App
Continue Your Journey in App
Find your dream home, receive real-time updates, and many more!
Location
HOA Management
1
HOA Fees
$270/ Monthly
Amenities
 Amenities and services may be covered by one or multiple associations and service providers.
 Snow Removal
 Trash Pickup
 Property Management
Grounds Maintenance
Disclaimer: Amenities are based on third-party information and may vary; buyers must independently verify all amenities, as information is deemed reliable but not guaranteed.
Facts & Features
Rooms
Bedrooms & bathrooms
Bedrooms: 2
Bathrooms: 2
Interior
Heating
Natural Gas
Sewer
Public Sewer Connected
Appliances
Oven/range, Refrigerator, Dishwasher, Washer, Dryer
Cooling
Central Air
Exterior Features
Patio
Construction
Year Built
Year Built: 1998
Home type
Townhouse
Architectural Style
Townhouse
Utilities & Energy
Basement
Partial
Parking Features
Paved
Water Source
Public Water Connected
Other Features
Subdivision Name
Milestone Commons Vi
Lot Features
Level Lot
Price History
| Date | Event | Price |
|---|---|---|
08/03/2026 Source: | Listed for Sale | $285,000 $264/sqft |
07/31/2026 Source: | Coming Soon | $285,000 +106.52% $264/sqft |
07/25/2014 Source: #G686006 | Sold | $138,000 $128/sqft |

Nearby Homes
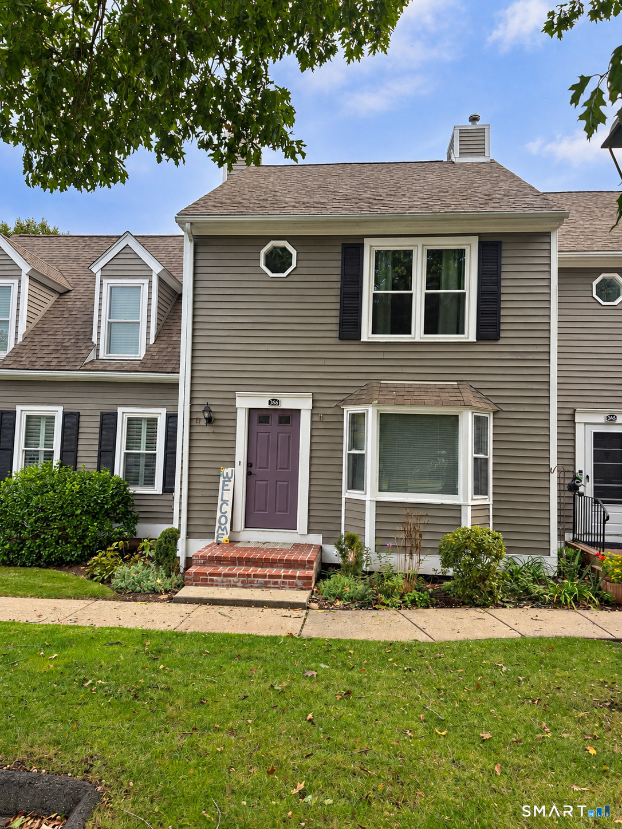
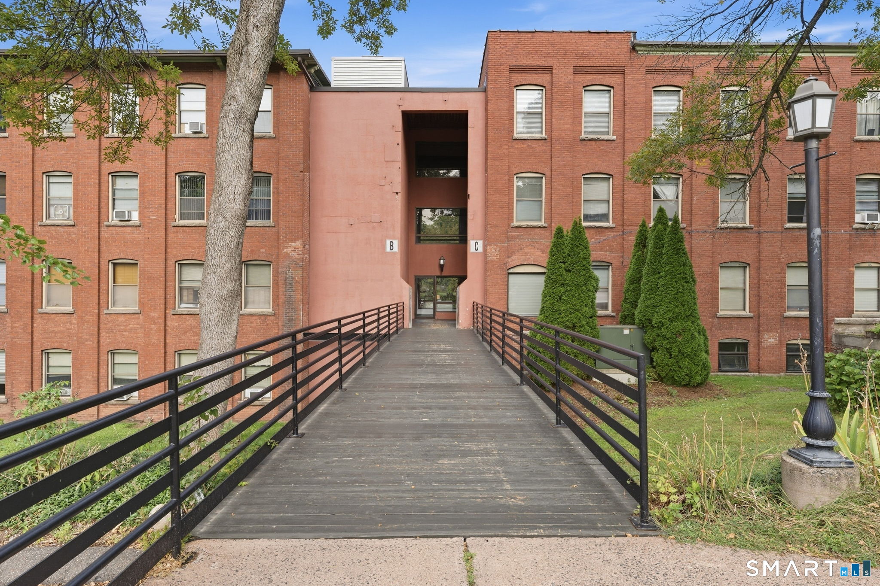
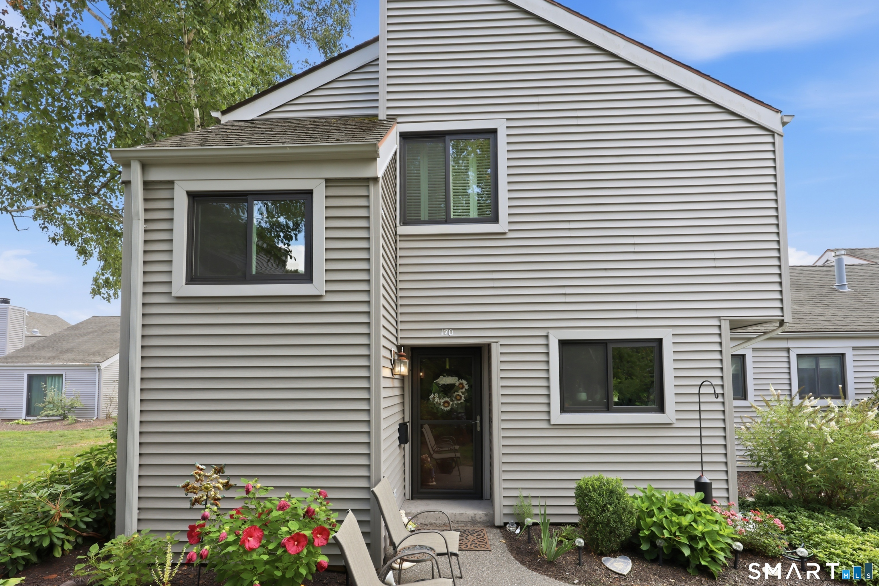
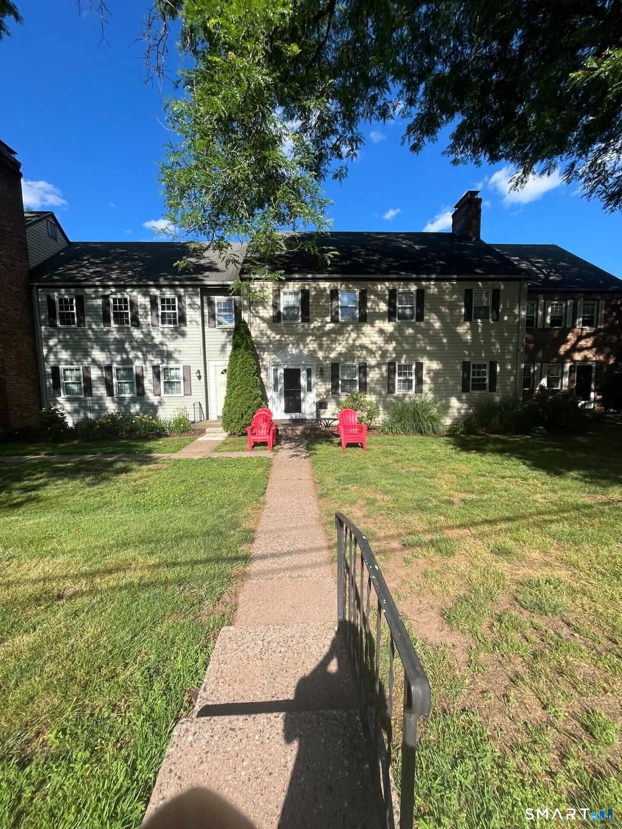
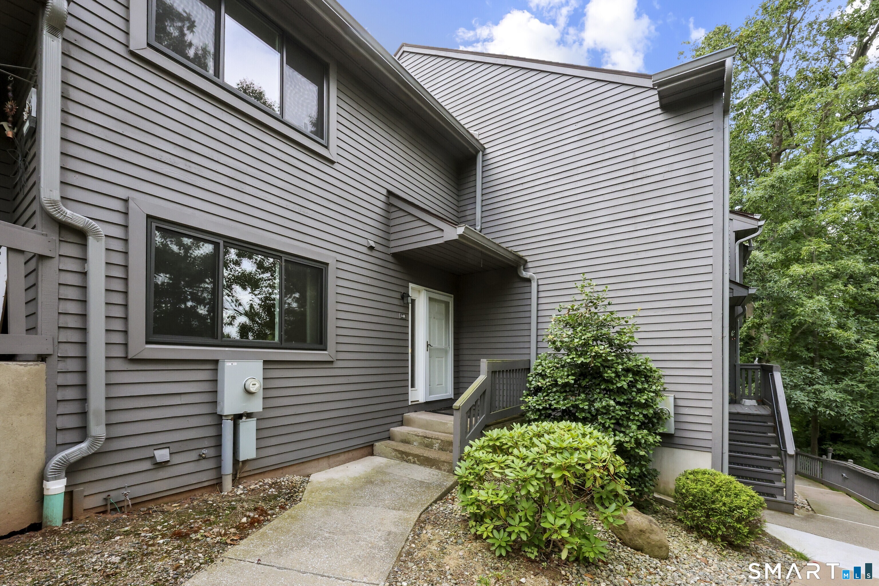
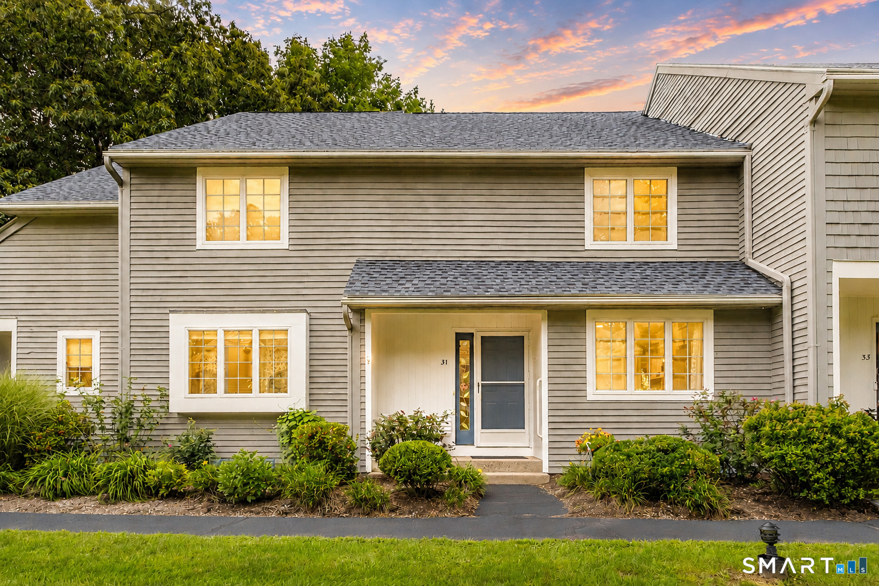
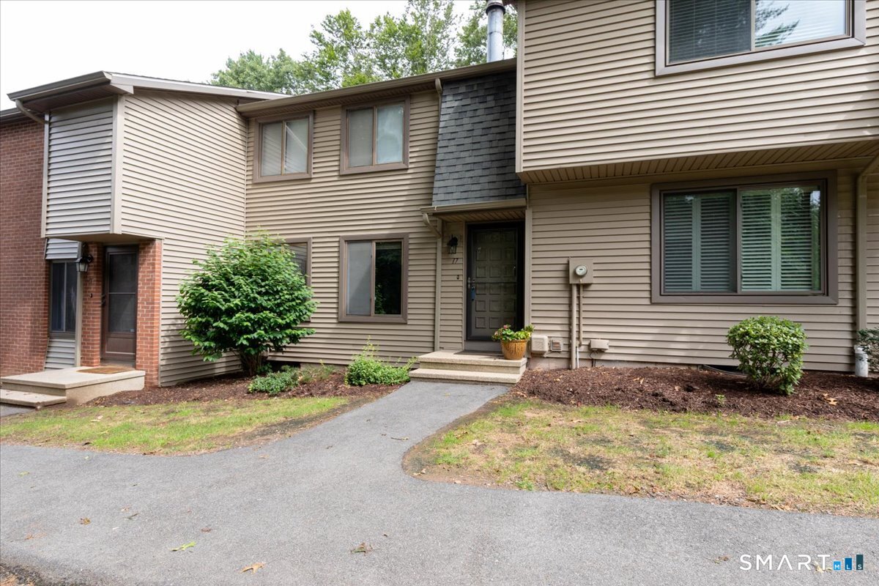
Find Homes by Property Features in Glastonbury, CT


Based on information provided to and compiled by the SMART MLS, Inc. through Oct 02, 2026, 09:00AM. IDX information is provided exclusively for consumers’ personal, non-commercial use. It may not be used for any purpose other than to identify prospective properties consumers may be interested in purchasing. The data is deemed reliable but is not guaranteed accurate by the MLS. ©2026 SMART MLS, Inc. All Rights Reserved.
 Advertising Broker: Derek Greene | The Greene Realty Group