Andover RE
Powered by 
- 17
- Overview
- Description
- Property Details
- Location
- Facts & Features
- Getting Around
- Nearby Homes
 Hot

Street View
$364,500
Monthly Est:$1,814
 3 Beds
 2 Baths
2 full baths
 2,876sqft
4 N Church St, Ortonville, MI 48462
$364,500
$1,814/moEst:
Get Pre-Approved
Single Family Residence
Built in 1900
$-- HOA
0.5 acre lot
$127/sq.ft
Description
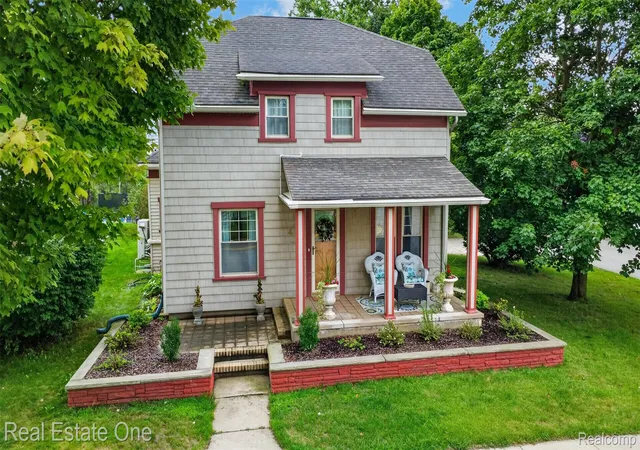
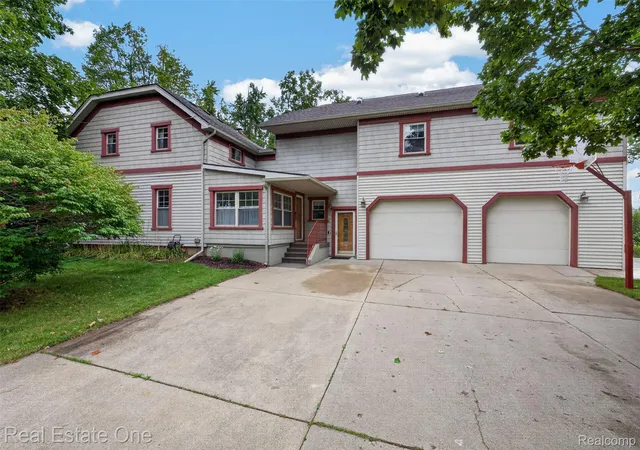
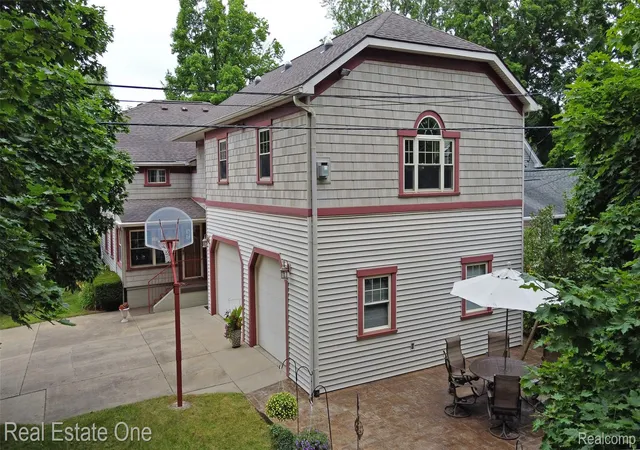
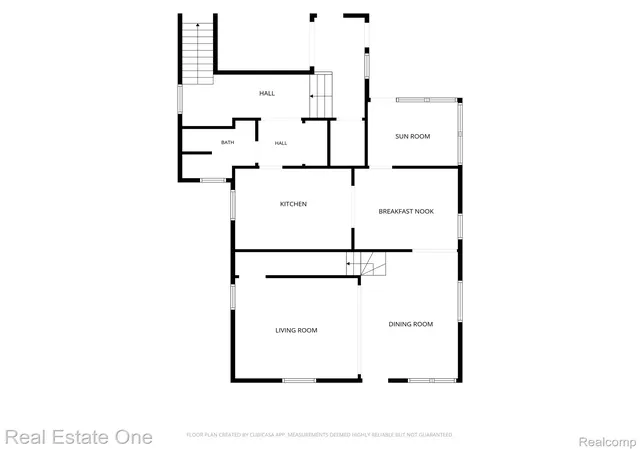
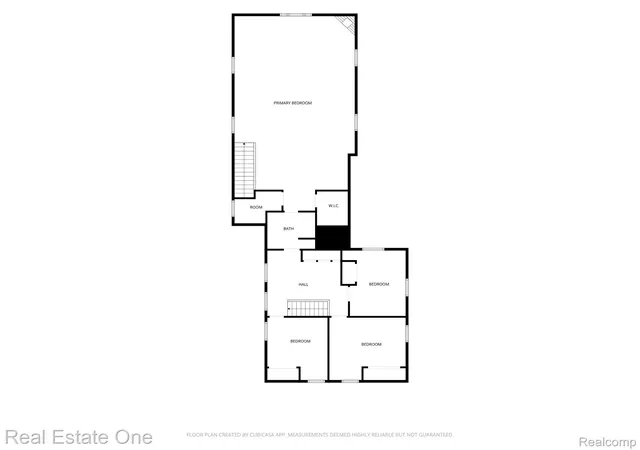
NEW PRICE $364,500! MORE SPACE, MORE POSSIBILITIES & SMALL-TOWN CHARM! Discover the character, comfort, and versatility of this beautifully maintained early-1900s home in the heart of the Village of Ortonville! Offering over 2,800 sq ft of living space on a beautiful half-acre lot, this home combines timeless charm with modern conveniences and plenty of room to make it your own. Step inside the welcoming foyer, where HEATED FLOORS provide an extra touch of comfort on chilly Michigan mornings! You'll also appreciate heated flooring in the first-floor bathroom. The beautifully renovated kitchen features quartz countertops, subway tile backsplash, farmhouse sink, newer appliances, and hardwood flooring flowing into the adjoining dining room. Multiple living areas offer flexibility for today's lifestyles! Enjoy a cozy family room, charming sitting room or home office overlooking the backyard, and an expansive great room with a GAS FIREPLACE—perfect for gathering on those cold winter evenings. NEED MORE FLEXIBLE LIVING SPACE? This home is full of possibilities! An existing main-floor area could potentially become a first-floor bedroom, guest retreat, or additional private living space. Upstairs, the generous great room offers exciting potential for a spacious primary suite, multigenerational living area, private studio-style retreat, recreation room, hobby space, or home office. Bring your ideas and explore the possibilities! Outside, the spacious half-acre backyard offers plenty of room for entertaining, gardening, bonfires, and outdoor enjoyment. Additional highlights include an ATTACHED THREE-CAR GARAGE, WHOLE-HOUSE GENERATOR, central air, and unfinished basement with waterproofing system. Enjoy the charm of Village living with nearby shops, local events, and a welcoming small-town atmosphere.
- Houzeo last checked: 21 minutes ago
- Listing updated: November 9, 2026 at 5:45 pm
- Listing Provided by: Andrea J Larson (248) 625-0200 | Real Estate One (248) 625-0200
- Source: Realcomp MLS-MI | MLS#: 20261047393

- Originating MLS: Realcomp II Ltd
Property Details
Status
Active
Type
Single Family Residence
No. of Stories
-
County
City
Neighborhood
--
Year Built
1900
HOA Fees
-
Finished Area
2,876 sqft
Lot Size
0.5 acre lot
Basement Area
- sqft
MLS Name
Realcomp MLS
MLS Number
20261047393
MLS Status
Active
Days on Market
142
Cumulative Days on Market
131

Continue Your Journey in App
Find your dream home, receive real-time updates, and many more!
Continue Your Journey in App
Find your dream home, receive real-time updates, and many more!
Location
Facts & Features
Rooms
Bedrooms & bathrooms
Bedrooms: 3
Bathrooms: 2
Interior
Sewer
Septic Tank
Appliances
Dishwasher, Dryer, Free Standing Refrigerator, Gas Cooktop, Microwave, Washer, Water Softener Owned
Cooling
Ceiling Fans, Central Air
Interior Features
Entrance Foyer, High Speed Internet, Programmable Thermostat
Heating
Baseboard, Electric, Natural Gas
Construction
Year Built
Year Built: 1900
Home type
Single Family Residence
Architectural Style
Colonial
Roof
Asphalt
Property Condition
Platted Sub
Foundation Details
Basement, Block, Drainage System, Michigan Basement, Poured, Sealed Foundation, Stone, Sump Pump
Construction Materials
Vinyl Siding
Utilities & Energy
Utilities
Above Ground Utilities, Cable Available
Fireplace Features
Gas, Great Room
Laundry Features
Laundry Room
Water Source
Well
Electric
Volts220, Circuit Breakers, Generator
Parking Features
Three Car Garage, Attached, Electric Vehicle Charging Stations, Direct Access, Driveway, Electricityin Garage, Garage Faces Front, Garage Door Opener
Basement
Partial, Unfinished
Pool Features
None
Other Features
Patio And Porch Features
Breezeway, Patio, Porch
Subdivision Name
Assrs Rep Of Orig Village Orton
Community Features
Sidewalks
Disclosures
No Restrictions, Taxes Homestead Exempt
Lot Features
Wetlands
Price History
| Date | Event | Price |
|---|---|---|
10/29/2026 Source: | Price Decreased | $364,500 -1.33% $127/sqft |
10/06/2026 Source: | Price Decreased | $369,400 -6.34% $128/sqft |
09/24/2026 Source: | Price Decreased | $394,400 -1.38% $137/sqft |
08/26/2026 Source: | Price Decreased | $399,900 -2.44% $139/sqft |
08/17/2026 Source: | Price Decreased | $409,900 -4.65% $143/sqft |

Show more
Nearby Homes
Find Homes by Property Features in Ortonville, MI


Based on information from the Board/Association of REALTORS® (alternatively, from the Realcomp II Ltd. MLS) through Nov 13, 2026, 11:15AM. All information provided is deemed reliable, but is not guaranteed to be accurate and should be independently verified. IDX provided courtesy of Realcomp II Ltd. via Andover Real Estate & Houzeo, Copyright 2026 Realcomp II Ltd. Shareholders Any use of search facilities of data on the site, other than by a consumer looking to purchase real estate, is prohibited. IDX information is provided exclusively for consumers' personal, noncommercial use and may not be used for any purpose other than to identify prospective properties consumers may be interested in purchasing. The accuracy of all information, regardless of source, is not guaranteed or warranted. All information should be independently verified. Listing Information presented by local MLS brokerage: Andover Real Estate, local REALTOR®- Scott Rubin - (248)206-3666 . Any use of search facilities of data on the site, other than by a consumer looking to purchase real estate, is prohibited. © 2024 Realcomp II Ltd. MLS. All Rights Reserved.
 Advertising Broker: Andover Real Estate | Andover Real Estate
