- Overview
- Description
- Property Details
- Location
- Facts & Features
- Getting Around
- Nearby Homes


$1,695,000
Monthly Est:$8,437
 6 Beds
 5 Baths
4 full baths + 1 half bath
 4,407sqft
4 N Longfellow Dr, Princeton Junction, NJ 08550
$1,695,000
$8,437/moEst:
Get Pre-Approved
Single Family Residence
Built in 1995
$-- HOA
34,064 sqft lot
$385/sq.ft
Description
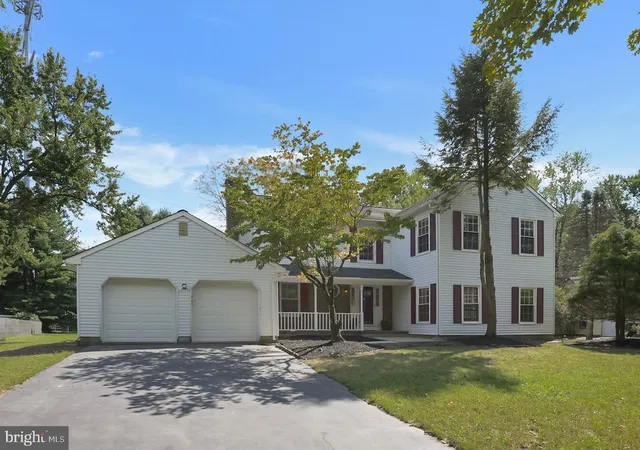
OPEN HOUSE SUNDAY 4/26/2026 12PM-2PM This very spacious St. Andrews Model is located in the highly desirable Waterford Estates of West Windsor, known for its top-rated schools and prime Princeton Junction location. Offering over 4,400 square feet of versatile living space, this impressive 6–7 bedroom, 4.5 bath home is designed to accommodate today’s evolving lifestyle needs. Highlights include two fireplaces—one gas and one wood-burning—a first-floor library, and a private in-law suite, ideal for multi-generational living or extended guest stays. The heart of the home is the open-concept kitchen and family room, where four skylights, soaring ceilings, walls of windows, and abundant natural light create a dramatic yet welcoming gathering space. Spacious primary suite with a separate sitting room.
A standout feature is the separate suite above the garage, complete with two additional rooms and a full bath—perfect for guest quarters, a private retreat, second home office, or additional bedrooms.
This home also features hardwood floors throughout most of the residence, a freshly painted interior, newer 3-zone HVAC systems (2017 & 2020), a hot water heater (2017), and a 7-year-old roof. The updated granite kitchen is appointed with a brand-new Jenn Air 5-burner cooktop with exterior-vented downdraft, new KitchenAid wall oven and microwave, plus a newer dishwasher and French door refrigerator.
The finished basement adds approximately 1,100 square feet of additional living space, including a large recreation room and a private theater with movie projector and screen. Ideally located less than 4 miles from the Princeton Junction train Station with direct rail service to New York City, this exceptional home offers the perfect blend of space, updates, and convenience.
- Houzeo last checked: 13 minutes ago
- Listing updated: April 22, 2026 at 6:52 pm
- Listing Provided by: Deborah Lang (609) 213-1900 | BHHS Fox & Roach - Princeton (609) 924-1600
- Source: Bright MLS-NJ | MLS#: NJME2075228

Property Details
Status
Active
Type
Single Family Residence
No. of Stories
-
County
City
Neighborhood
--
Year Built
1995
HOA Fees
-
Finished Area
4,407 sqft
Lot Size
34,064 sqft lot
Basement Area
- sqft
MLS Name
Bright MLS
MLS Number
NJME2075228
MLS Status
ACTIVE-BRIGHT
Days on Market
15

Continue Your Journey in App
Find your dream home, receive real-time updates, and many more!
Continue Your Journey in App
Find your dream home, receive real-time updates, and many more!
Location
Facts & Features
Rooms
Bedrooms & bathrooms
Bedrooms: 6
Bathrooms: 5
Interior
Heating
Forced Air
Appliances
Built In Microwave, Cooktop Down Draft, Dishwasher, Dryer, Intercom, Oven Self Cleaning, Stainless Steel Appliances, Washer, Refrigerator
Cooling
Central A/c
Sewer
Public Sewer
Exterior Features
Lawn Sprinkler, Sidewalks
Interior Features
Attic, Bathroom Stall Shower, Ceiling Fan(s), Crown Moldings, Family Room Off Kitchen, Floor Plan Open, Intercom, Kitchen Eat In, Pantry, Recessed Lighting, Sprinkler System, Walk In Closet(s), Window Treatments, Wood Floors
Construction
Year Built
Year Built: 1995
Home type
Single Family Residence
Construction Materials
Frame
Foundation Details
Concrete Perimeter
Roof
Asphalt
Architectural Style
Colonial
Utilities & Energy
Fireplace Features
Gas/propane, Wood
Utilities
Natural Gas Available, Cable Tv Available
Basement
Fully Finished
Water Source
Public
Other Features
Subdivision Name
Waterford Estates
Price History
| Date | Event | Price |
|---|---|---|
04/08/2026 Source: | Listed for Sale | $1,695,000 +80.51% $385/sqft |
07/27/2004 Source: | Sold | $939,000 $213/sqft |

Nearby Homes


Find Homes by Property Features in Princeton Junction, NJ
Nearby New Homes For Sale


Based on information from Bright MLS through Nov 11, 2026, 07:30AM. Listing information is from various brokers who participate in the Bright MLS IDX program and not all listings may be visible on the site. The property information being provided on or through the website is for the personal, non-commercial use of consumers and such information may not be used for any purpose other than to identify prospective properties consumers may be interested in purchasing. Some properties which appear for sale on the website may no longer be available because they are for instance, under contract, sold or are no longer being offered for sale. Property information displayed is deemed reliable but is not guaranteed. IDX information is provided exclusively for personal, non-commercial use, and may not be used for any purpose other than to identify prospective properties consumers may be interested in purchasing. Information is deemed reliable but not guaranteed. © 2026 Bright MLS, Inc. All Rights Reserved. Click here for more information
 Advertising Broker: Joe Hawkins | Hawkins Real Estate Services
