- Overview
- Description
- Property Details
- Location
- Facts & Features
- Getting Around
- Nearby Homes
 New Construction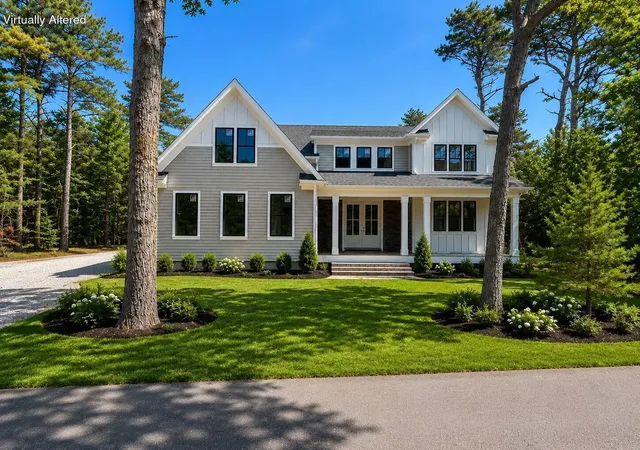


Street View
$2,385,603
Monthly Est:$11,874
 4 Beds
 4 Baths
3 full baths + 1 half bath
 3,135sqft
4 Osprey Ct, Mashpee, MA 02649
$2,385,603
$11,874/moEst:
Get Pre-Approved
Single Family Residence
Built in 2026
$-- HOA
0.36 acre lot
$761/sq.ft
Description
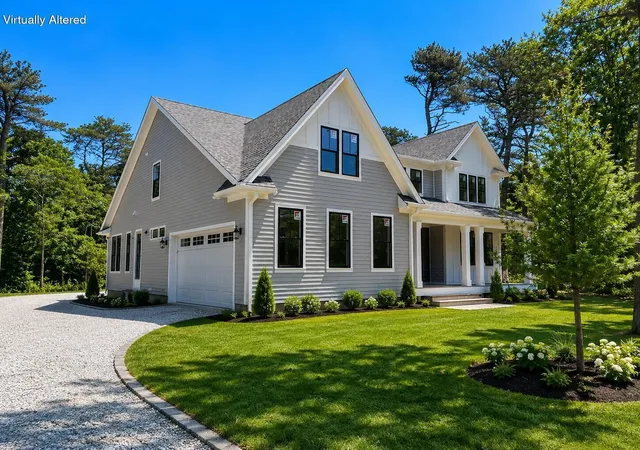
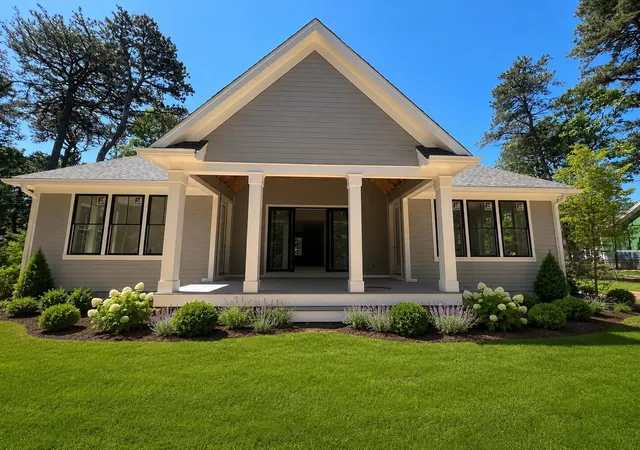
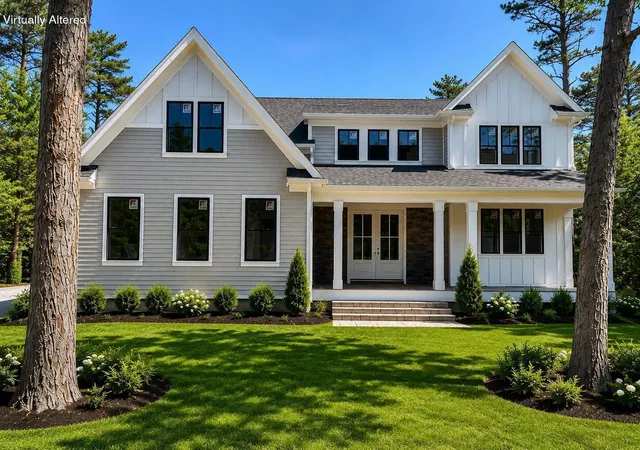
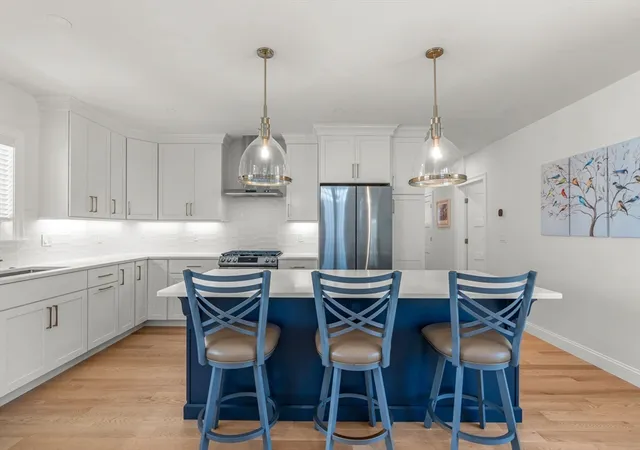
New construction in New Seabury Resort offering over 3,100 sq ft of living space on a private 1/3-acre lot. This 4-bedroom, 3.5-bath Ridgeway Model home features a first-floor primary suite with expansive bath, walk-in closet, plus three second-floor guest bedrooms. Beautifully appointed kitchen with upgraded cabinetry, expansive kitchen island, quartz countertops, and upgraded appliances. Inviting living room with gas fireplace. Home includes first floor office space. Loft and study areas off second floor bedrooms. Home is prewired for future ''Smart Home'' technology options. Expansion possibilities on both upper and lower levels. Exceptional outdoor living with large, screened porch. Attached two-car garage. Exterior features maintenance free materials for easy upkeep. Private beach, championship golf, racquet club, and more available with New Seabury Club membership.
- Houzeo last checked: 12 hours ago
- Listing updated: August 21, 2026 at 3:05 am
- Listing Provided by: Michael J Degnan (508) 776-2502 | Realty Executives Cape Cod (508) 896-3200
- Source: Cape Cod And Islands MLS-MA | MLS#: 22602118

Property Details
Status
Active
Type
Single Family Residence
No. of Stories
2
County
City
Neighborhood
--
Year Built
2026
HOA Fees
-
Finished Area
3,135 sqft
Lot Size
0.36 acre lot
Basement Area
- sqft
MLS Name
Cape Cod And Islands MLS
MLS Number
22602118
MLS Status
Active
Days on Market
151
Cumulative Days on Market
101

Continue Your Journey in App
Find your dream home, receive real-time updates, and many more!
Download App
Continue Your Journey in App
Find your dream home, receive real-time updates, and many more!
Location
Facts & Features
Rooms
Bedrooms & bathrooms
Bedrooms: 4
Bathrooms: 4
Interior
Flooring
Wood, Tile, Carpet
Exterior Features
Underground Sprinkler System, Private Yard
Heating
Forced Air, Natural Gas
Interior Features
Recessed Lighting, Kitchen Island
Appliances
Water Heater, Range Hood, Countertop Range, Dishwasher, Microwave, Refrigerator
Cooling
Central Air
Construction
Year Built
Year Built: 2026
Home type
Single Family Residence
Roof
Asphalt, Pitched
Foundation Details
Poured
Property Condition
Under Construction
Construction Materials
Other
Utilities & Energy
Water Source
Public
Parking Features
Paved, Driveway
Laundry Features
Laundry Room
Basement
Bulkhead Access, Interior Access, Full
Other Features
Lot Features
Level, Wooded
Patio And Porch Features
Screened Porch, Patio
Price History
| Date | Event | Price |
|---|---|---|
06/09/2026 Source: | Price Increased | $2,375,243 +0.85% $758/sqft |
05/12/2026 Source: | Price Decreased | $2,355,250 -1.27% $751/sqft |
05/12/2026 Source: | Price Increased | $2,385,603 +0.44% $761/sqft |
05/12/2026 Source: | Listed for Sale | $2,375,243 $758/sqft |

Nearby Homes





Find Homes by Property Features in Mashpee, MA

Based on information from the Cape Cod and Islands Multiple Listing Service, Inc. through Oct 09, 2026, 02:30PM. Information is provided exclusively for consumers’ personal, non-commercial use, it may not be used for any purpose other than to identify prospective properties consumers may be interested in purchasing, and the data is deemed reliable but is not guaranteed accurate by the MLS. This website may not include listings or property addresses of sellers who have directed their listing brokers to withhold their listing or their property address from display on the Internet. © 2026 Cape Cod & Islands Multiple Listing Service, Inc. All rights reserved.
 Advertising Broker: Derek Greene | The Greene Realty Group