- Overview
- Description
- Property Details
- Location
- HOA Management
- Facts & Features
- Getting Around
- Nearby Homes
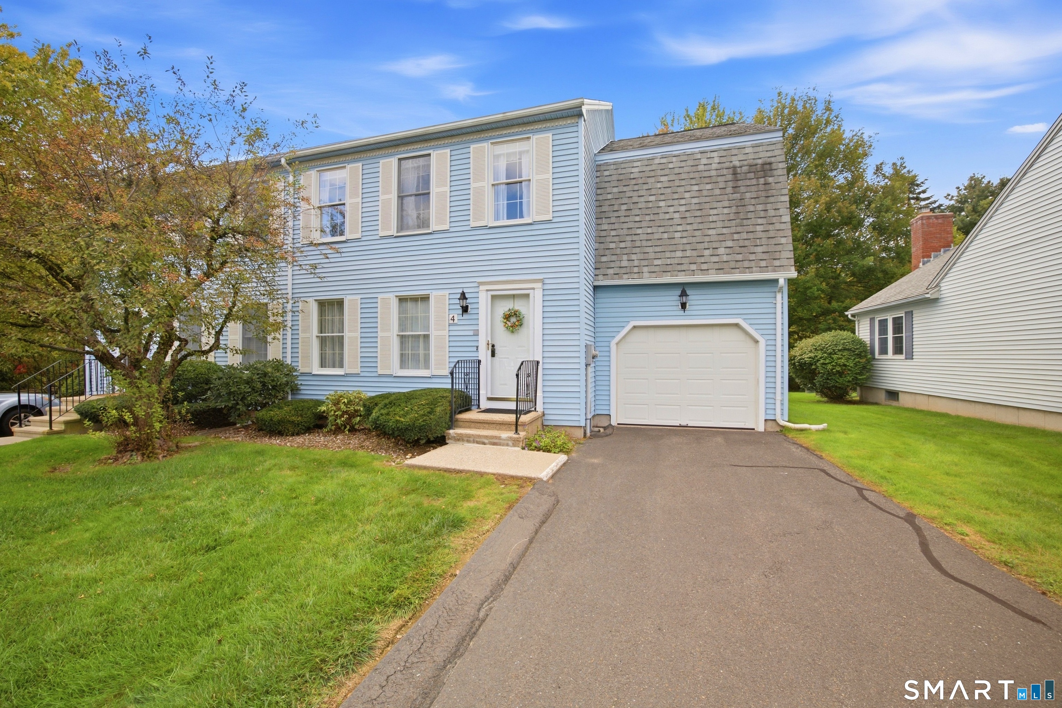
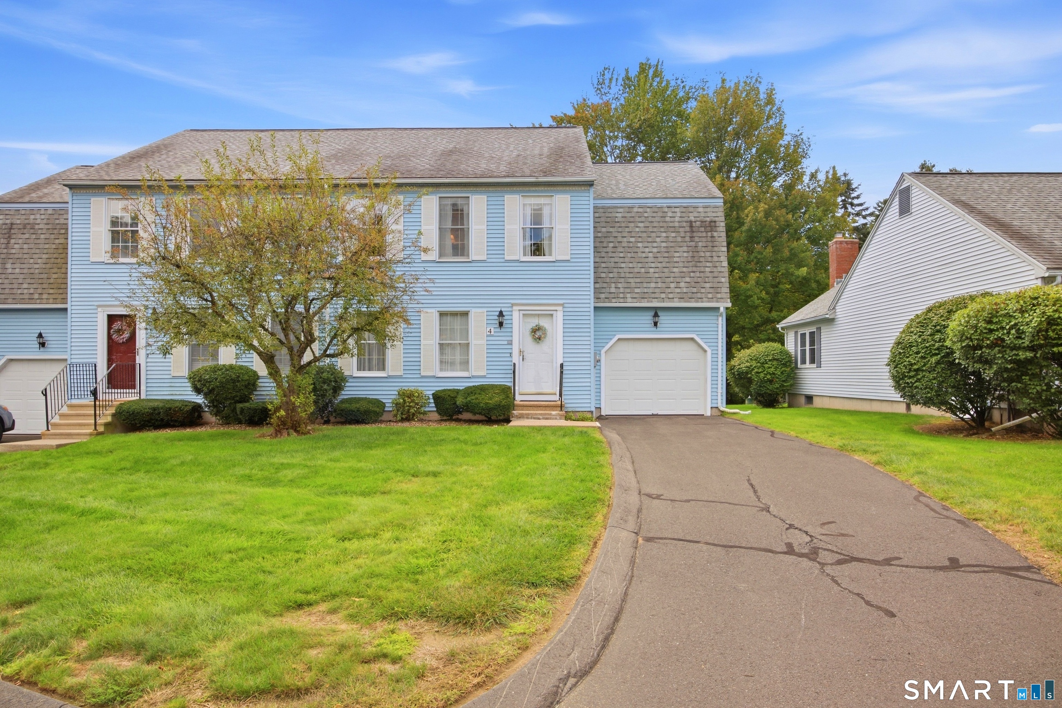
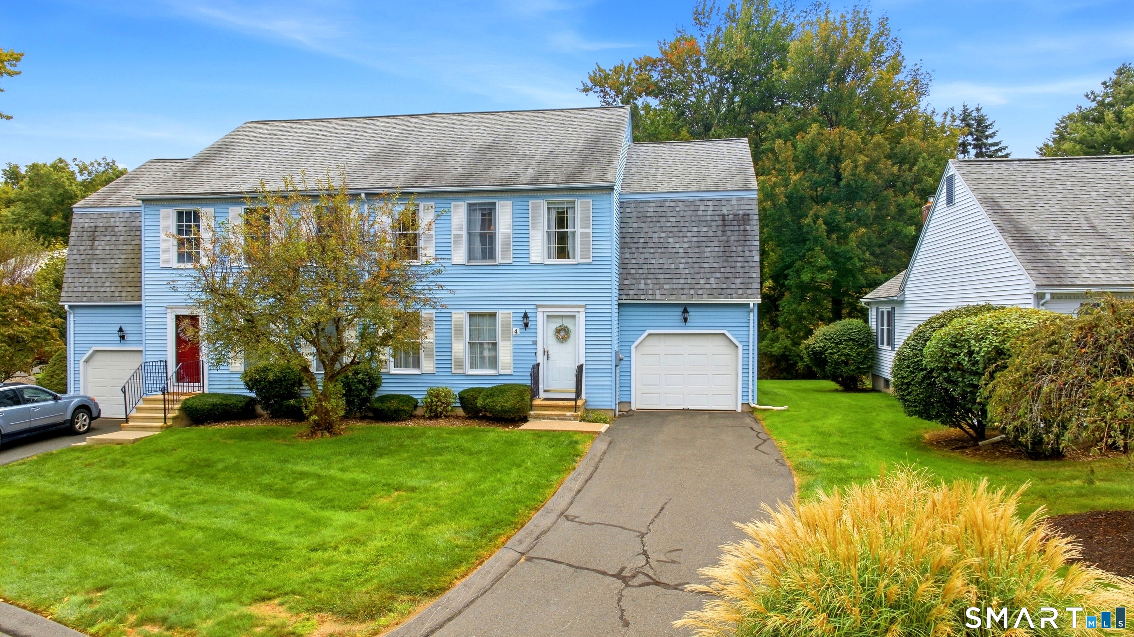
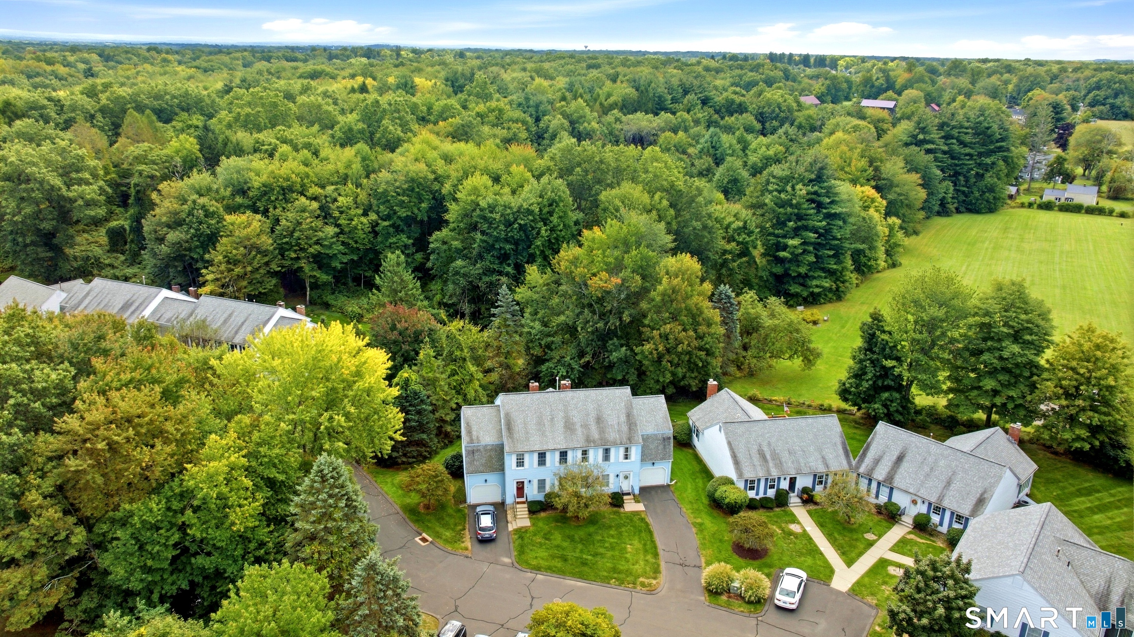
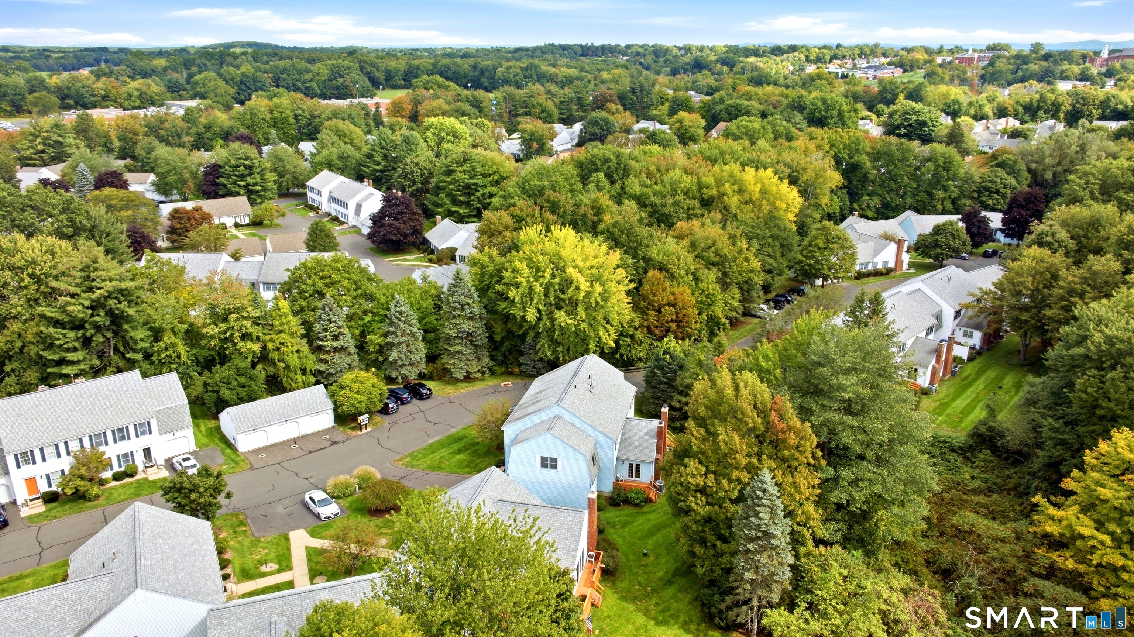

Street View
$369,900
Monthly Est:$1,841
 3 Beds
 3 Baths
2 full baths + 1 half bath
 1,939sqft
4 Oxford Dr #4, Suffield, CT 06078
$369,900
$1,841/moEst:
Get Pre-Approved
Single Family Residence
Built in 1987
$400/mo HOA
-- sqft lot
$191/sq.ft
Description
Prepare to be IMPRESSED! This spectacular condo awaits you in Suffield, conveniently located close to the center of town. Boasting 3 bedrooms and 2.5 baths, it offers all potential buyers a place to call home. As you step inside, you will appreciate the large living room with hardwood floors. Off the living room is a gourmet Tuscan style kitchen featuring stainless steel appliances, a tiled backsplash, tile floors, and a breakfast nook perfect for hosting and family gatherings. Adjacent to the kitchen is a bright family room that showcases beautiful views outside, a cozy fireplace, and a slider that leads to your own private deck. This is the perfect space to enjoy watching the leaves change. As you make your way upstairs, you'll notice the second floor has an abundance of natural light along with three bedrooms, 2nd floor laundry, two full bathrooms, and plenty of storage. One bedroom is currently being used as an office and features many built ins. Some other great highlights about the property include: a one car garage, a large cedar closet, a newer furnace, and the potential to finish more space in the basement. Don't miss out on the opportunity to make this home yours!
- Houzeo last checked: 12 hours ago
- Listing updated: October 4, 2026 at 7:00 am
- Listing Provided by: Jaclyn McMullen | Chestnut Oak Associates
- Source: SMART MLS-CT | MLS#: 24209612

Property Details
Status
Active Under Contract
Type
Single Family Residence
No. of Stories
-
County
City
Neighborhood
--
Year Built
1987
HOA Fees
$400/mo
Finished Area
1,939 sqft
Lot Size
-- sqft lot
Basement Area
- sqft
MLS Name
SMART MLS
MLS Number
24209612
MLS Status
Under Contract
Days on Market
13

Continue Your Journey in App
Find your dream home, receive real-time updates, and many more!
Download App
Continue Your Journey in App
Find your dream home, receive real-time updates, and many more!
Location
HOA Management
1
HOA Fees
$400/ Monthly
Amenities
 Amenities and services may be covered by one or multiple associations and service providers.
 Insurance
 Snow Removal
 Grounds Maintenance
Property Management
Disclaimer: Amenities are based on third-party information and may vary; buyers must independently verify all amenities, as information is deemed reliable but not guaranteed.
Facts & Features
Rooms
Bedrooms & bathrooms
Bedrooms: 3
Bathrooms: 3
Interior
Heating
Propane
Cooling
Central Air
Exterior Features
Deck
Appliances
Gas Range, Refrigerator, Dishwasher, Washer, Electric Dryer
Interior Features
Auto Garage Door Opener, Cable Available
Sewer
Public Sewer Connected
Construction
Year Built
Year Built: 1987
Home type
Single Family Residence
Roof
Asphalt Shingle
Foundation Details
Concrete
Architectural Style
Colonial
Utilities & Energy
Parking Features
Attached Garage, Paved, Driveway
Laundry Features
Upper Level
Basement
Full, Unfinished, Storage
Water Source
Public Water Connected
Other Features
Subdivision Name
N/a
Lot Features
Lightly Wooded
Price History
| Date | Event | Price |
|---|---|---|
10/04/2026 Source: | Contingent (Active Under Contract) | $369,900 $191/sqft |
09/24/2026 Source: | Listed for Sale | $369,900 +35.49% $191/sqft |
06/19/2008 Source: #G498604 | Sold | $273,000 $141/sqft |

Nearby Homes


Find Homes by Property Features in Suffield, CT


Based on information provided to and compiled by the SMART MLS, Inc. through Oct 07, 2026, 11:30AM. IDX information is provided exclusively for consumers’ personal, non-commercial use. It may not be used for any purpose other than to identify prospective properties consumers may be interested in purchasing. The data is deemed reliable but is not guaranteed accurate by the MLS. ©2026 SMART MLS, Inc. All Rights Reserved.
 Advertising Broker: Derek Greene | The Greene Realty Group