- Overview
- Description
- Property Details
- Location
- Facts & Features
- Getting Around
- Nearby Homes




$2,950,000
Monthly Est:$14,683
 5 Beds
 5 Baths
4 full baths + 1 half bath
 4,210sqft
4 Parkwood Dr, North Hempstead, NY 11023
$2,950,000
$14,683/moEst:
Get Pre-Approved
Single Family Residence
Built in 1942
$-- HOA
12,210 sqft lot
$701/sq.ft
Description
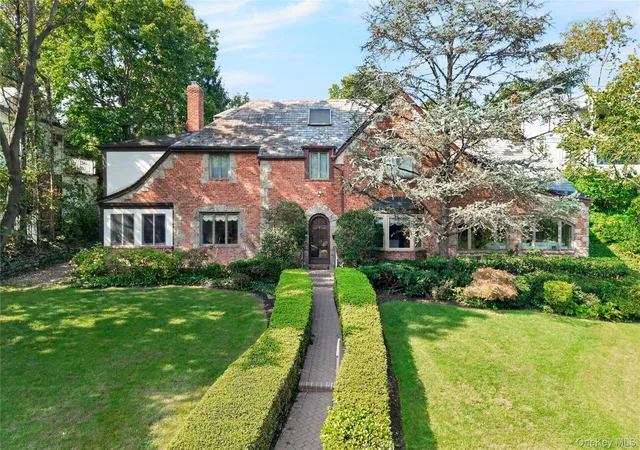
Set within the sought-after coastal community of Harbor Hills, this sun-filled Tudor-style Colonial offers beautifully proportioned living spaces, a thoughtfully designed floor plan and access to the exceptional amenities that make this community so distinctive.
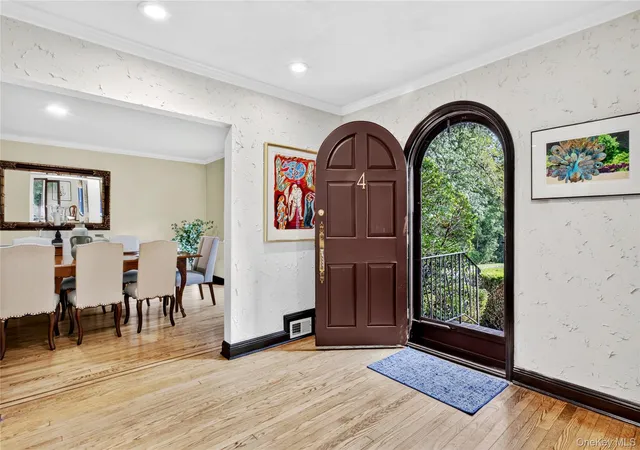
A gracious entry foyer introduces an expansive interior with hardwood floors, generously scaled rooms and a thoughtful layout equally suited to everyday living and entertaining. Formal living and dining rooms are complemented by an enclosed sunroom wrapped in windows, while a first-floor bedroom or private office with a full bath provides exceptional flexibility.
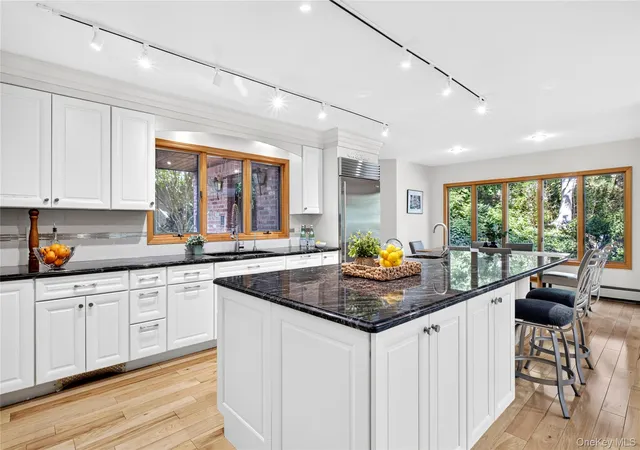
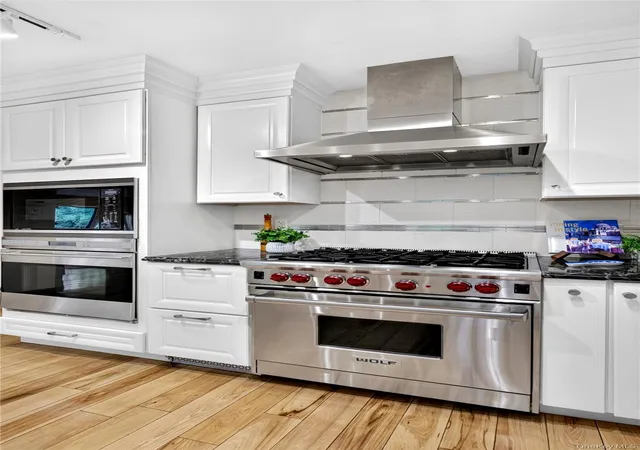
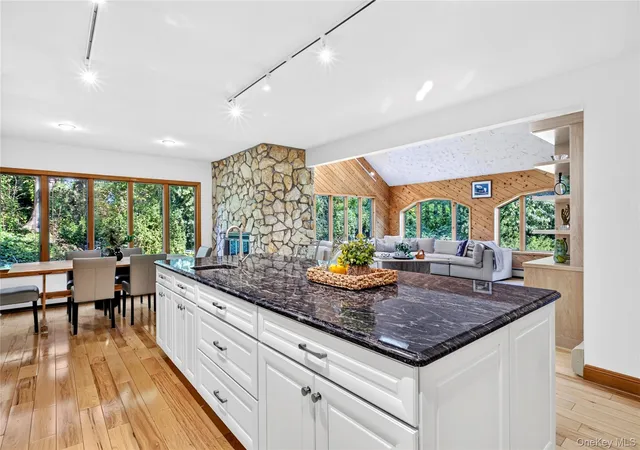
At the heart of the home is the expansive eat-in kitchen, appointed with an oversized center island, Sub-Zero refrigeration, a Wolf wall oven, six-burner Wolf range, two sinks, a generous pantry and a bright breakfast area. The kitchen flows seamlessly into the dramatic family room, where vaulted ceilings and a double-sided fireplace create an inviting gathering space. A powder room and mudroom with direct access to the rear deck and yard complete the main level.
Upstairs, the spacious primary suite offers a private retreat with an en-suite bath and large walk-in closets. Three additional bedrooms, two full hall baths, laundry and an open lounge overlooking the family room provide abundant space to relax, work or gather.
The lower level provides extensive storage and direct access to the two-car garage. Additional features include central air conditioning.
Beyond the home, Harbor Hills offers a distinctive coastal lifestyle. Village residents enjoy access to the private tennis courts and waterfront pool club, offering wonderful opportunities for recreation, relaxation and time spent with friends and neighbors. With its generous scale, versatile floor plan and coveted Harbor Hills amenities, this is a home designed not simply to live in, but to enjoy.
- Houzeo last checked: 5 hours ago
- Listing updated: October 8, 2026 at 4:31 am
- Listing Provided by: Janet Wolf Marcus CBR (516) 319-6543 , Joan Witkin Gross SFR CBR | Daniel Gale Sothebys Intl Rlty (516) 627-4440
- Source: OneKey MLS-NY | MLS#: 1049118

Property Details
Status
Active
Type
Single Family Residence
No. of Stories
-
County
City
Neighborhood
--
Year Built
1942
HOA Fees
-
Finished Area
4,210 sqft
Lot Size
12,210 sqft lot
Basement Area
- sqft
MLS Name
OneKey MLS
MLS Number
1049118
MLS Status
Active
Days on Market
1

Continue Your Journey in App
Find your dream home, receive real-time updates, and many more!
Download App
Continue Your Journey in App
Find your dream home, receive real-time updates, and many more!
Location
Facts & Features
Rooms
Bedrooms & bathrooms
Bedrooms: 5
Bathrooms: 5
Interior
Appliances
Dishwasher, Dryer, Range, Washer
Cooling
Central Air
Sewer
Cesspool
Heating
Forced Air
Interior Features
First Floor Bedroom, First Floor Full Bath, Bidet, Breakfast Bar, Ceiling Fan(s), Chefs Kitchen, Crown Molding, Double Vanity, Eat In Kitchen, Entrance Foyer, Formal Dining, Granite Counters, His And Hers Closets, Kitchen Island, Natural Woodwork, Open Kitchen, Original Details, Pantry, Primary Bathroom, Recessed Lighting, Storage, Walk In Closet(s)
Flooring
Hardwood
Construction
Year Built
Year Built: 1942
Home type
Single Family Residence
Architectural Style
Tudor
Property Condition
Actual
Construction Materials
Brick
Utilities & Energy
Water Source
Public
Parking Features
Attached, Driveway
Pool Features
Community, In Ground, Outdoor Pool
Fireplace Features
Family Room, Wood Burning
Utilities
Trash Collection Public
Basement
Full
Other Features
Lot Features
Back Yard, Front Yard, Landscaped
Community Features
Park, Playground, Pool, Tennis Court(s)
Patio And Porch Features
Deck
Subdivision Name
Harbor Hills
Price History
| Date | Event | Price |
|---|---|---|
10/08/2026 Source: | Listed for Sale | $2,950,000 $701/sqft |
10/06/2026 Source: | Coming Soon | $2,950,000 $701/sqft |

Nearby Homes

Find Homes by Property Features in North Hempstead, NY


Based on information from OneKey MLS, through Oct 08, 2026, 11:01AM. IDX information is provided exclusively for personal, non-commercial use, and may not be used for any purpose other than to identify prospective properties consumers may be interested in purchasing. Information is deemed reliable but not guaranteed. © 2026 OneKey® MLS. All rights reserved.
 Advertising Broker: Derek Greene | The Greene Realty Group