The Greene Realty
Powered by 
- 24
- Overview
- Description
- Property Details
- Location
- HOA Management
- Facts & Features
- Getting Around
- Nearby Homes
 Price Drop: $10.9K (10/29)

Street View
$529,000
Monthly Est:$2,633
 2 Beds
 2 Baths
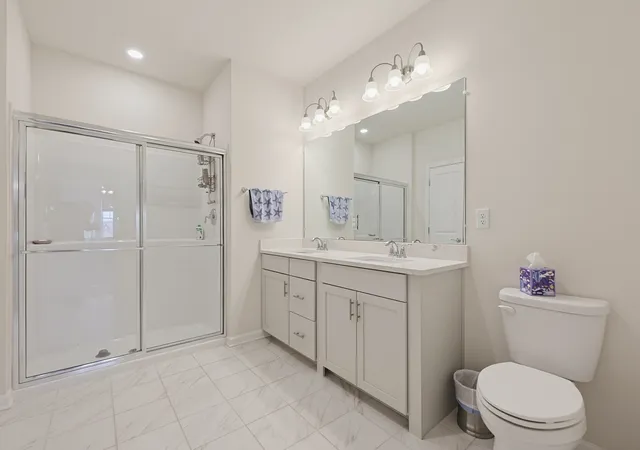
2 full baths
 1,326sqft
4 Peters Farm Way #409, Westborough, MA 01581
$529,000
$2,633/moEst:
Get Pre-Approved
Condominium
Built in 2022
$519/mo HOA
-- sqft lot
$399/sq.ft
Description
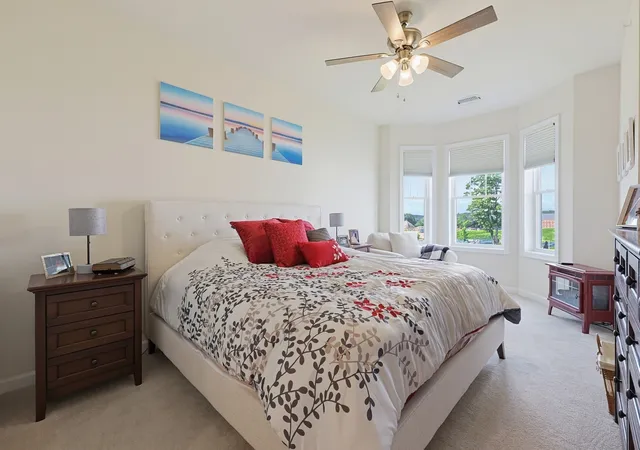
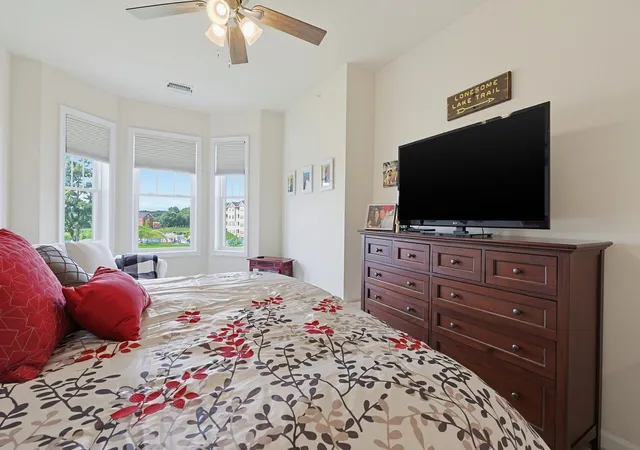
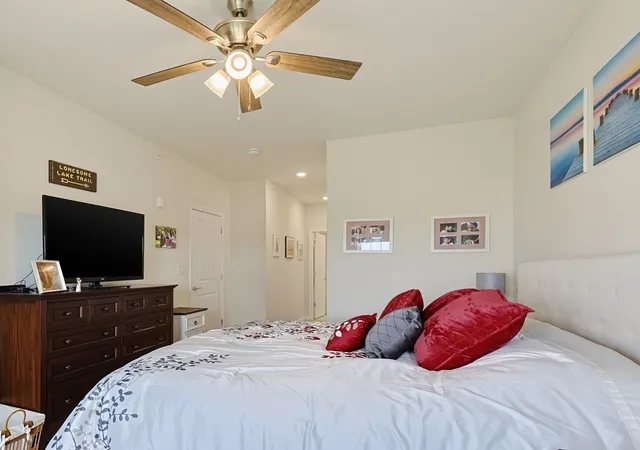
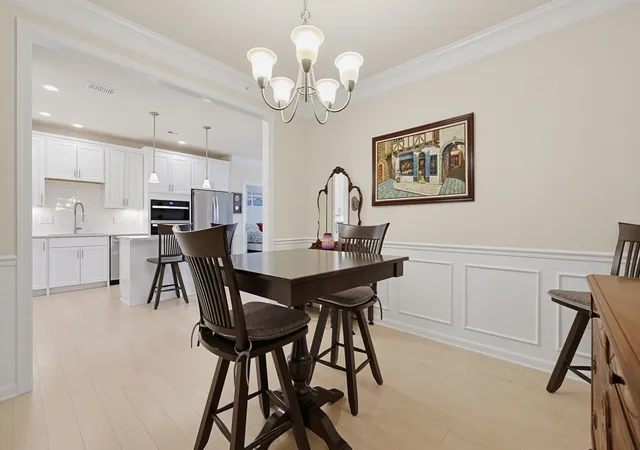
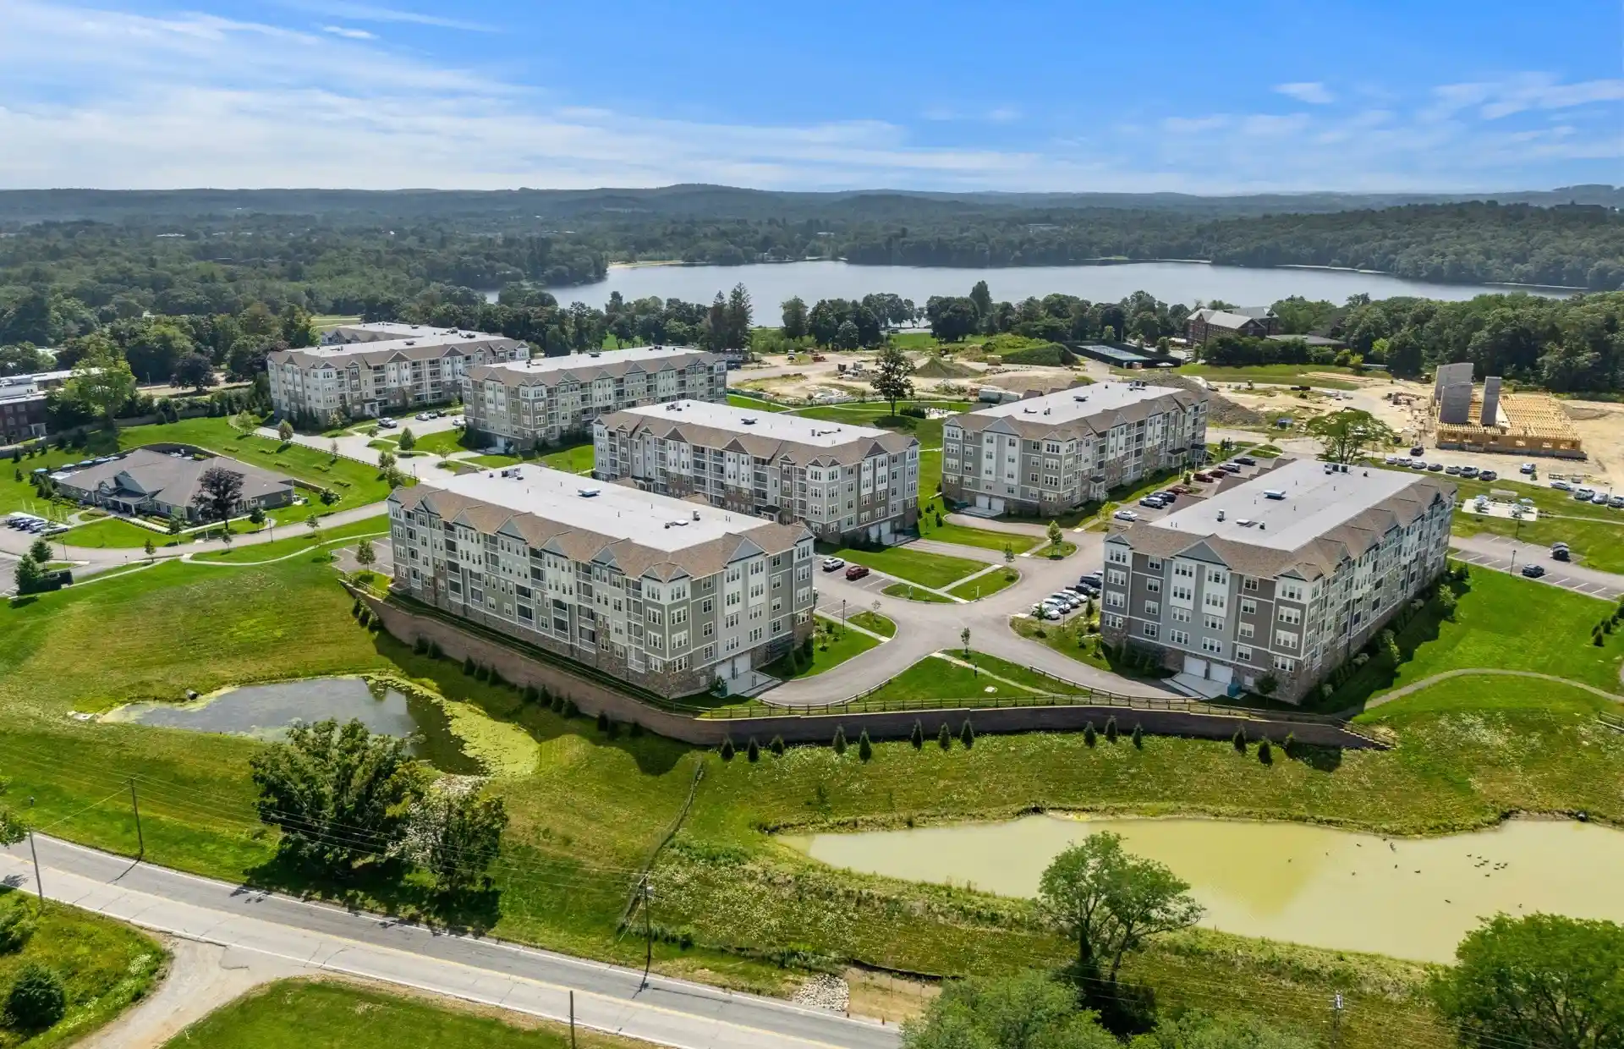
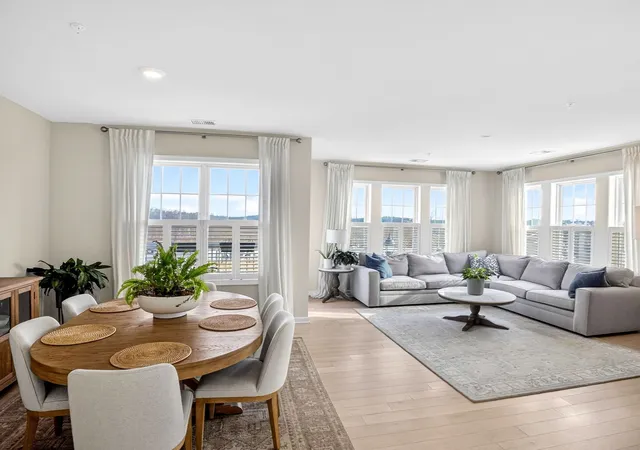
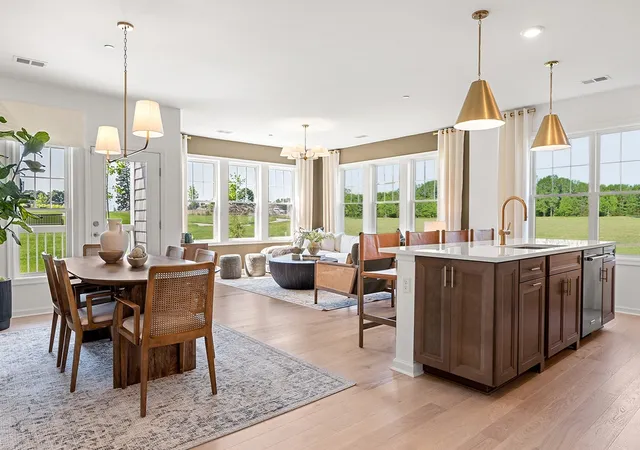
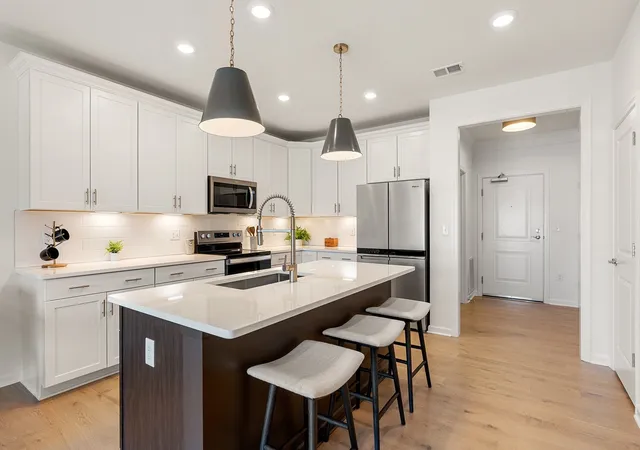
Wow - top floor for $529,000! Come enjoy this beautifully upgraded, move-in-ready home at the prestigious Del Webb Chauncy Lake 55+ community. Perfectly situated on the 4th (TOP) floor, this exceptional residence offers the added privacy of having no neighbors above, elevator access, close proximity to the club house, two common parking spaces plus convenient guest parking, and immediate occupancy without the delays of new construction. Welcome to effortless, resort-style living in one of MetroWest's most sought-after active adult communities. Designed for both everyday comfort and elegant entertaining, the sun-filled open floor plan showcases a stunning gourmet kitchen featuring stainless steel appliances, abundant cabinetry, expansive granite countertops, designer finishes, and an oversized center island that naturally becomes the heart of the home. The spacious living area flows seamlessly to a private balcony, providing the perfect place to enjoy your morning coffee or unwind at the end of the day. The luxurious primary suite offers a peaceful retreat with generous space, upscale finishes, and bay windows, while the flexible second bedroom is ideal for overnight guests, a home office, or hobby room. Premium flooring, GAS heat, numerous builder and owner upgrades, and meticulous attention to detail create a truly move-in-ready home that stands apart from the rest. Life at Del Webb Chauncy Lake is about more than just a beautiful home—it's about embracing an active, maintenance-free lifestyle. Enjoy the spectacular clubhouse, state-of-the-art fitness center, sparkling pool, scenic walking trails, engaging social activities, and a welcoming community where every day feels like a vacation. This is a fantastic opportunity to own a beautifully upgraded top-floor home in this highly desirable community without the wait for new construction. Simply move in and start enjoying the lifestyle you've been waiting for! Some photos are virtual.
- Houzeo last checked: 4 minutes ago
- Listing updated: November 2, 2026 at 8:05 am
- Listing Provided by: Robert Fontaine (617) 694-0233 | ERA Key Realty Services- Fram (508) 879-4474
- Source: MLS Property Information Network-MA | MLS#: 73575237

This condo is in:
 Clubhouse
 Fitness Center
 Recreation Facilities
 Walking & Jogging Trails
 Swimming Pool
 Clubroom
Property Details
Status
Active
Type
Condominium
No. of Stories
1
County
City
Neighborhood
--
Year Built
2022
HOA Fees
$519/mo
Finished Area
1,326 sqft
Lot Size
-- sqft lot
Basement Area
- sqft
MLS Name
MLS Property Information Network
MLS Number
73575237
MLS Status
Active
Days on Market
54

Continue Your Journey in App
Find your dream home, receive real-time updates, and many more!
Continue Your Journey in App
Find your dream home, receive real-time updates, and many more!
Location
HOA Management
N/A
HOA Fees
$519/ Monthly
Amenities
 Amenities and services may be covered by one or multiple associations and service providers.
 Snow Removal
 Elevator
 Club House
 Trash Pickup
 Water
 Pool
 Bike Trails
 Sewer
 Gym
 Maintenance
 Insurance
 Road Maintenance
Disclaimer: Amenities are based on third-party information and may vary; buyers must independently verify all amenities, as information is deemed reliable but not guaranteed.
Facts & Features
Rooms
Bedrooms & bathrooms
Bedrooms: 2
Bathrooms: 2
Interior
Flooring
Hardwood, Flooring Hardwood
Appliances
Range, Oven, Dishwasher, Disposal, Microwave, Refrigerator, Washer, Dryer
Interior Features
Storage, Bonus Room
Sewer
Public Sewer
Window Features
Insulated Windows
Cooling
Central Air
Heating
Forced Air, Natural Gas
Exterior Features
Balcony, Gazebo, Professional Landscaping, Tennis Court(s)
Construction
Year Built
Year Built: 2022
Home type
Condominium
Construction Materials
Frame
Roof
Shingle
Utilities & Energy
Water Source
Public
Laundry Features
Flooring Stone/ceramic Tile, Main Level, Electric Dryer Hookup, Lighting Overhead, First Floor, In Unit, Washer Hookup
Parking Features
Common, Paved
Pool Features
Association, In Ground
Electric
Circuit Breakers, 200+ Amp Service
Basement
N
Association Amenities
Pool, Elevator(s), Fitness Center, Clubroom, Trail(s), Clubhouse
Utilities
For Electric Range, For Electric Oven, For Electric Dryer, Washer Hookup
Other Features
Community Features
Public Transportation, Shopping, Pool, Tennis Court(s), Walk/jog Trails, Golf, Bike Path, Conservation Area, Highway Access, House Of Worship, Private School, Public School, T Station, University, Adult Community
Price History
| Date | Event | Price |
|---|---|---|
10/29/2026 Source: | Price Decreased | $529,000 -2.02% $399/sqft |
09/10/2026 Source: | Listed for Sale | $539,900 +0.03% $407/sqft |
06/12/2023 Source: | Listing Removed | $539,755 $407/sqft |

Nearby Homes

Find Homes by Property Features in Westborough, MA

Based on information provided to and compiled by MLS Property Information Network, Inc. covering through Nov 04, 2026, 05:00AM. The property listing data and information, or the Images, set forth herein were provided to MLS Property Information Network, Inc. from third-party sources, including sellers, lessors and public records, and were compiled by MLS Property Information Network, Inc. The property listing data and information, and the Images, are for the personal, non-commercial use of consumers having a good faith interest in purchasing or leasing listed properties of the type displayed to them and may not be used for any purpose other than to identify prospective properties which such consumers may have a good faith interest in purchasing or leasing. MLS Property Information Network, Inc. and its subscribers disclaim any and all representations and warranties as to the accuracy of the property listing data and information, or as to the accuracy of any of the Images, set forth herein. All information provided is deemed reliable, but is not guaranteed to be accurate and should be independently verified. © 2026 MLS Property Information Network, Inc. All Rights Reserved.
 Advertising Broker: Derek Greene | The Greene Realty Group
