
- Overview
- Description
- Property Details
- Location
- Facts & Features
- Getting Around
- Nearby Homes
 Hot



Street View
$900,000
Monthly Est:$4,480
 4 Beds
 3 Baths
2 full baths + 1 half bath
 3,002sqft
4 Picnic Woods Rd, Clintondale, NY 12515
$900,000
$4,480/moEst:
Get Pre-Approved
Single Family Residence
Built in 2004
$-- HOA
1.05 acres lot
$300/sq.ft
Description
Welcome to 4 Picnic Woods Road — a stunning 4-bedroom, 2.5-bath Colonial residence perfectly positioned on 1.05 acres in scenic Clintondale. With over 3,000 square feet of beautifully designed living space, this home offers elegance, space, and comfort for both everyday living and entertaining.
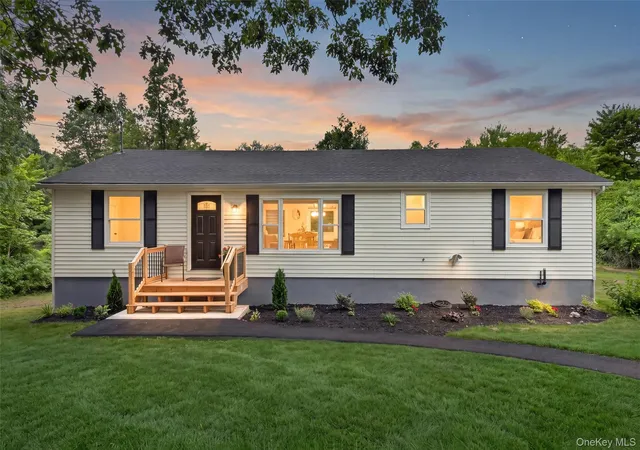
From the moment you arrive, the striking stone-accented façade, classic symmetry, and snow-covered grounds set a picture-perfect tone. Step inside to be greeted by gleaming hardwood floors, a sun-drenched formal dining room with tray ceiling, and arched entryways that evoke timeless charm.
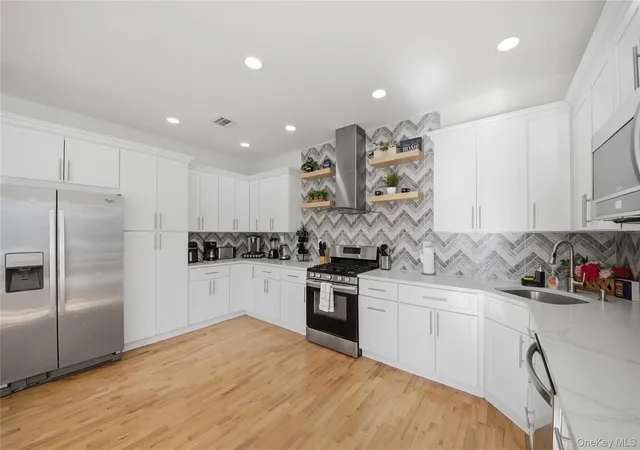
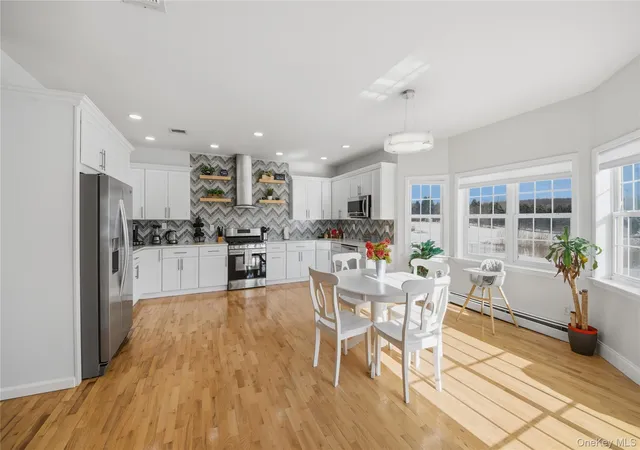
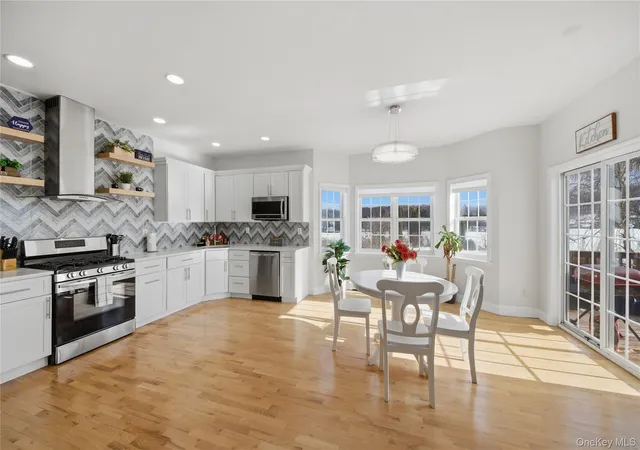
The heart of the home is the fully renovated kitchen — a chef’s dream outfitted with crisp white cabinetry, stainless steel appliances, sleek quartz countertops, and a bold chevron tile backsplash. A thoughtful open layout flows into spacious living areas, offering plenty of room for connection and relaxation.
Retreat to the spa-inspired primary suite featuring a soaking tub set beneath wraparound windows, dual vanities, and luxurious marble-style tile work. Three additional bedrooms provide flexibility for guests, home office, or play space.
Outside, a large raised deck overlooks the expansive backyard — perfect for summer BBQs, lounging by the in-ground pool, or playing in the snow-covered yard during winter. The bonus? A private indoor hot tub oasis tucked inside a cedar-clad room with skylight — ideal for year-round wellness and relaxation.
This property is nestled in a peaceful cul-de-sac neighborhood surrounded by nature and rolling Hudson Valley hills, yet offers quick access to New Paltz, Gardiner, and the NYS Thruway. Whether you're looking for a full-time residence or weekend retreat, this home offers an exceptional lifestyle in a coveted location.
- Houzeo last checked: 6 minutes ago
- Listing updated: June 21, 2026 at 11:14 pm
- Listing Provided by: Arya Rabinovits (914) 670-8410 , Avrum C. Lebrecht | eRealty Advisors, Inc (914) 712-6330
- Source: OneKey MLS-NY as distributed by MLS GRID | MLS#: 955456

Property Details
Status
Active
Type
Single Family Residence
No. of Stories
-
County
City
Neighborhood
--
Year Built
2004
HOA Fees
-
Finished Area
3,002 sqft
Lot Size
1.05 acres lot
Basement Area
- sqft
MLS Name
OneKey MLS
MLS Number
955456
MLS Status
Active
Days on Market
232
Cumulative Days on Market
97

Continue Your Journey in App
Find your dream home, receive real-time updates, and many more!
Continue Your Journey in App
Find your dream home, receive real-time updates, and many more!
Location
Facts & Features
Rooms
Bedrooms & bathrooms
Bedrooms: 4
Bathrooms: 3
Living Room
Level: First
Dining Room
Level: First
Kitchen
Level: First
Bedroom 1
Level: Second
Bedroom 2
Level: Second
Bedroom 3
Level: Second
Bedroom 4
Level: Second
Family Room
Level: First
Interior
Flooring
Carpet
Appliances
Dishwasher, Dryer, Microwave, Refrigerator, Oil Water Heater
Interior Features
Cathedral Ceiling(s), Eat In Kitchen, Entrance Foyer, Formal Dining, Primary Bathroom, Walk In Closet(s)
Sewer
Septic Tank
Cooling
Central Air
Heating
Hot Water, Oil, Steam
Construction
Year Built
Year Built: 2004
Home type
Single Family Residence
Architectural Style
Colonial
Construction Materials
Frame
Utilities & Energy
Water Source
Well
Laundry Features
Inside
Parking Features
Attached, Driveway, Off Street
Pool Features
In Ground
Basement
Full, Unfinished, Walk Out Access
Association Amenities
Sauna
Utilities
Trash Collection Private
Price History
| Date | Event | Price |
|---|---|---|
05/26/2026 Source: | Price Decreased | $869,000 -3.44% $289/sqft |
03/16/2026 Source: | Price Increased | $900,000 +0.11% $300/sqft |
03/16/2026 Source: | Listed for Sale | $899,000 $299/sqft |

Nearby Homes



Find Homes by Property Features in Clintondale, NY


Based on information from OneKey MLS® through Nov 04, 2026, 08:31AM as submitted to and distributed by MLS GRID. All data is obtained from various sources and may not have been verified by broker or MLS GRID. Supplied Open House Information is subject to change without notice. All information should be independently reviewed and verified for accuracy. Properties may or may not be listed by the office/agent presenting the information. IDX information is provided exclusively for consumers’ personal non-commercial use. It may not be used for any purpose other than to identify prospective properties consumers may be interested in purchasing. The data is deemed reliable but is not guaranteed by MLS GRID. The use of the MLS GRID Data may be subject to an end-user license agreement prescribed by the Member Participant’s applicable MLS, if any, and as amended from time to time. © 2026 OneKey MLS. All rights reserved.
 Advertising Broker: Derek Greene | The Greene Realty Group
