
- Overview
- Description
- Property Details
- Location
- HOA Management
- Facts & Features
- Getting Around
- Nearby Homes
 Hot

Street View
$2,450,000
Monthly Est:$12,195
 4 Beds
 6 Baths
5 full baths + 1 half bath
 5,023sqft
4 Primrose Ln, Port Chester, NY 10573
$2,450,000
$12,195/moEst:
Get Pre-Approved
Single Family Residence
Built in 2021
$957/mo HOA
4,982 sqft lot
$488/sq.ft
Description
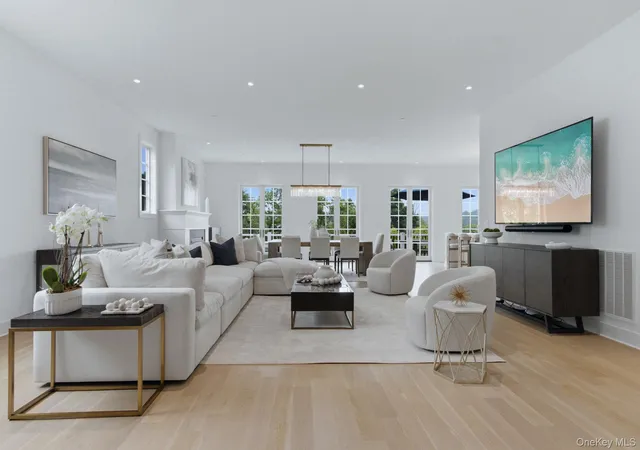
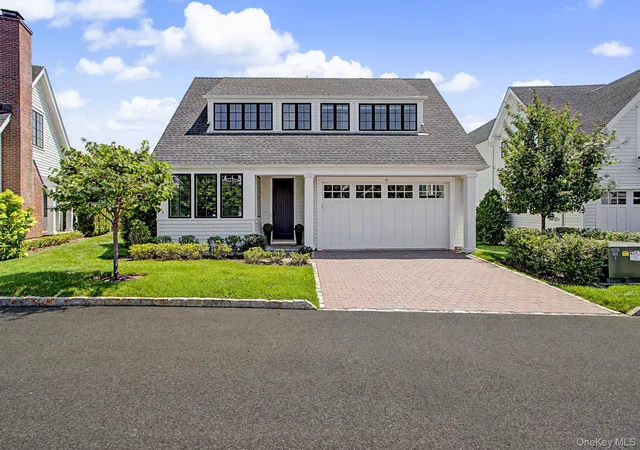
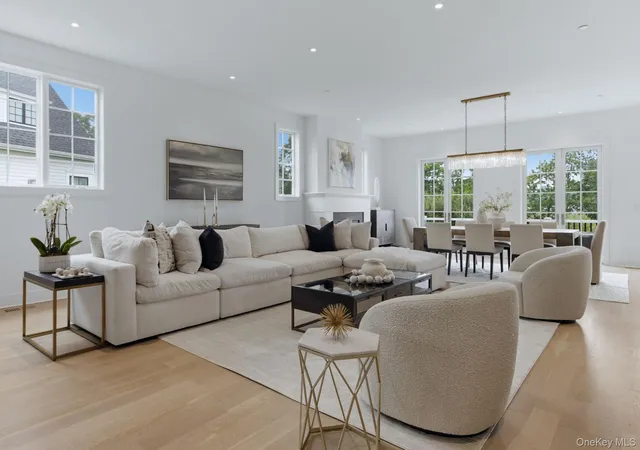
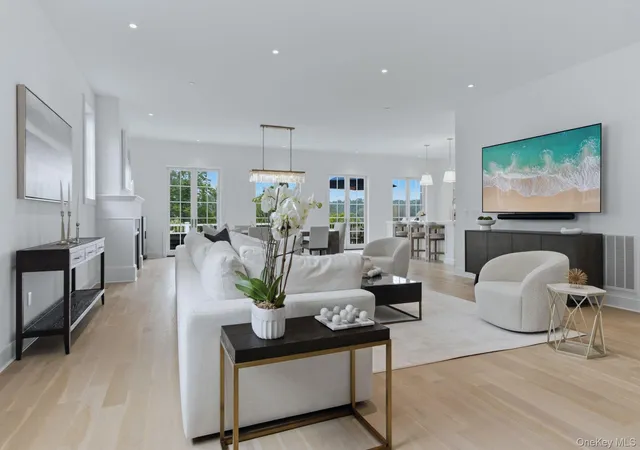
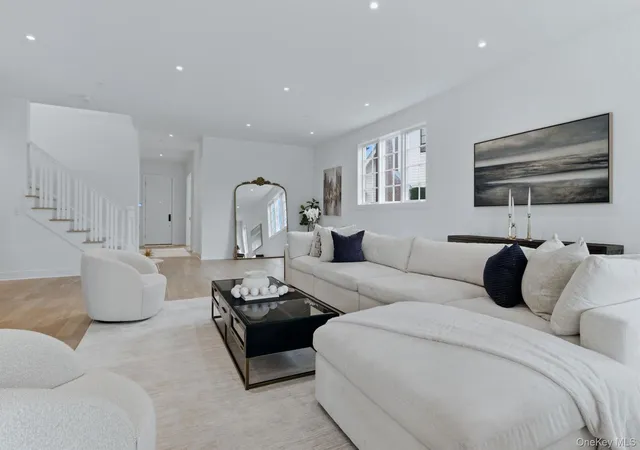
Experience refined luxury in this exceptional 4 bedroom, 5.1 bath single-family residence in Rye Brook’s sought after Kingfield community. Built in 2021 and located within the award-winning Blind Brook School District, this meticulously designed home blends timeless elegance with modern comfort. Perfectly positioned to capture abundant natural light and sweeping distant views, the home features a spacious deck off the main level and a bluestone patio accessible from the finished walkout lower level. Designed for both everyday living and effortless entertaining, the main level offers 10 foot ceilings and an expansive open-concept floor plan. At the heart of the home is a chef’s kitchen featuring premium Thermador appliances, 60" Wolf range, quartz countertops, custom cabinetry, an oversized center island, a coffee bar, and a walk-in pantry. A private office, mudroom, and beautifully appointed living and dining spaces complete the first floor. Upstairs, each of the four generously sized bedrooms enjoys its own en-suite bath, including a stunning primary suite with a fireplace, spa-inspired bath, and an oversized custom dressing room. A second floor laundry room adds everyday convenience. The finished walkout lower level offers additional living space, ideal for a media room, recreation area, home gym, or guest accommodations. Kingfield is an exclusive enclave of just 110 luxury homes offering a maintenance-free lifestyle with exceptional amenities, including scenic walking trails, a resort-style clubhouse, fitness center, heated pool and spa, and playground. A rare opportunity to own one of Rye Brook’s finest newer homes in one of Westchester’s most desirable communities.
- Houzeo last checked: 12 hours ago
- Listing updated: October 28, 2026 at 8:51 pm
- Listing Provided by: Joshua M. Rogull (917) 975-9732 | Rogull Realty LLC (917) 975-9732
- Source: OneKey MLS-NY as distributed by MLS GRID | MLS#: 1027479

Property Details
Status
Active
Type
Single Family Residence
No. of Stories
-
County
City
Neighborhood
--
Year Built
2021
HOA Fees
$957/mo
Finished Area
5,023 sqft
Lot Size
4,982 sqft lot
Basement Area
- sqft
MLS Name
OneKey MLS
MLS Number
1027479
MLS Status
Active
Days on Market
108
Cumulative Days on Market
103

Continue Your Journey in App
Find your dream home, receive real-time updates, and many more!
Continue Your Journey in App
Find your dream home, receive real-time updates, and many more!
Location
HOA Management
Kingfield
HOA Fees
$957/ Monthly
Amenities
 Amenities and services may be covered by one or multiple associations and service providers.
 Park Playground
 Pool
 Lawn Care
 Spa
 Maintenance
 Gym
 Club House
 Snow Removal
 Grounds Care
Pool Service
Recreation Facilities
Other
Common Area Maintenance
Exterior Maintenance
Disclaimer: Amenities are based on third-party information and may vary; buyers must independently verify all amenities, as information is deemed reliable but not guaranteed.
Facts & Features
Rooms
Bedrooms & bathrooms
Bedrooms: 4
Bathrooms: 6
Interior
Window Features
Casement, Insulated Windows, Oversized Windows
Appliances
Dishwasher, Disposal, Dryer, Exhaust Fan, Freezer, Gas Range, Microwave, Other, Refrigerator, Stainless Steel Appliance(s), Washer, Wine Refrigerator
Flooring
Hardwood, Tile
Cooling
Central Air
Interior Features
Breakfast Bar, Built In Features, Ceiling Fan(s), Chandelier, Chefs Kitchen, Double Vanity, Eat In Kitchen, Entrance Foyer, High Ceilings, High Speed Internet, Kitchen Island, Marble Counters, Open Floorplan, Open Kitchen, Other, Pantry, Primary Bathroom, Quartz/quartzite Counters, Recessed Lighting, Smart Thermostat, Soaking Tub, Storage, Walk In Closet(s), Washer/dryer Hookup
Sewer
Public Sewer
Heating
Forced Air, Other
Construction
Year Built
Year Built: 2021
Home type
Single Family Residence
Foundation Details
Concrete Perimeter
Architectural Style
Colonial, Modern, Other
Construction Materials
Advanced Framing Technique, Foam Insulation, Frame, Hardi Plank Type
Property Condition
Actual
Utilities & Energy
Pool Features
Community, In Ground, Outdoor Pool
Water Source
Public
Utilities
Cable Connected, Electricity Connected, Natural Gas Connected, Sewer Connected, Trash Collection Public, Underground Utilities, Water Connected
Security Features
Security System
Fireplace Features
Gas
Association Amenities
Clubhouse, Fitness Center, Landscaping, Maintenance, Maintenance Grounds, Other, Playground, Pool, Recreation Facilities, Snow Removal, Spa/hot Tub
Laundry Features
Gas Dryer Hookup, Laundry Room, Washer Hookup
Basement
Finished, Full, See Remarks, Walk Out Access
Parking Features
Attached, Driveway, Garage
Other Features
Subdivision Name
Kingfield
Patio And Porch Features
Deck, Patio
Community Features
Clubhouse, Fitness Center, Other, Playground, Pool
Price History
| Date | Event | Price |
|---|---|---|
09/09/2026 Source: | Price Increased | $2,500,000 +2.04% $498/sqft |
07/18/2026 Source: | Price Decreased | $2,450,000 -3.92% $488/sqft |
07/18/2026 Source: | Listed for Sale | $2,550,000 $508/sqft |

Nearby Homes
Find Homes by Property Features in Port Chester, NY


Based on information from OneKey MLS® through Nov 02, 2026, 02:16PM as submitted to and distributed by MLS GRID. All data is obtained from various sources and may not have been verified by broker or MLS GRID. Supplied Open House Information is subject to change without notice. All information should be independently reviewed and verified for accuracy. Properties may or may not be listed by the office/agent presenting the information. IDX information is provided exclusively for consumers’ personal non-commercial use. It may not be used for any purpose other than to identify prospective properties consumers may be interested in purchasing. The data is deemed reliable but is not guaranteed by MLS GRID. The use of the MLS GRID Data may be subject to an end-user license agreement prescribed by the Member Participant’s applicable MLS, if any, and as amended from time to time. © 2026 OneKey MLS. All rights reserved.
 Advertising Broker: Derek Greene | The Greene Realty Group
