

- Overview
- Description
- Property Details
- Location
- Facts & Features
- Getting Around
- Nearby Homes
$599,000
Monthly Est:$2,981
 3 Beds

2 full baths
 1,700sqft
4 Quail Ln, Clermont, NY 12583
$599,000
$2,981/moEst:
Single Family Residence
Built in 2020
$-- HOA
2.2 acres lot
$352/sq.ft
Description
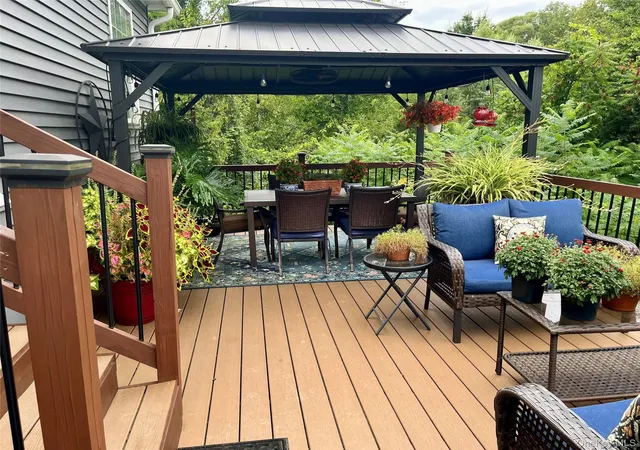
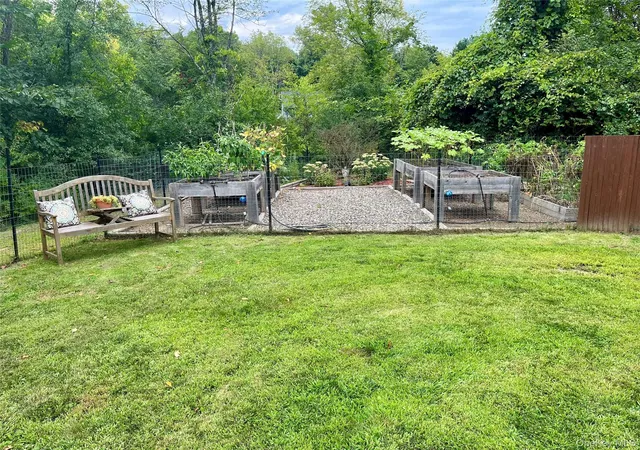
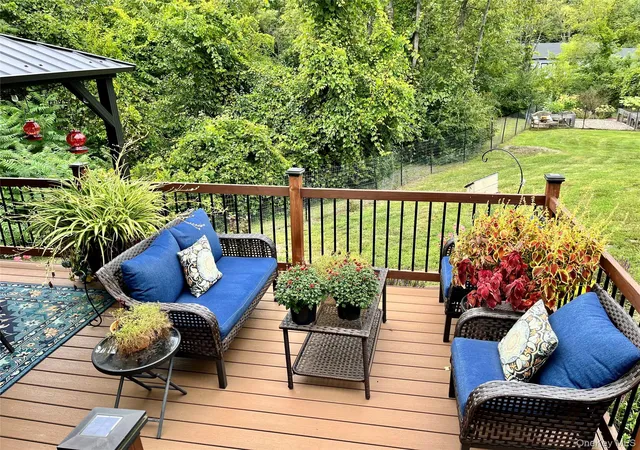
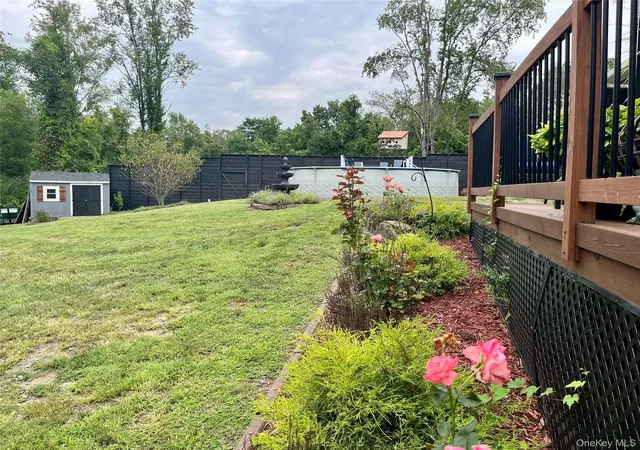
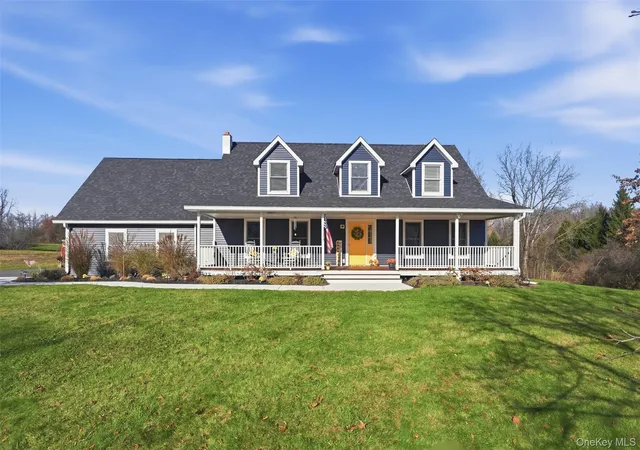
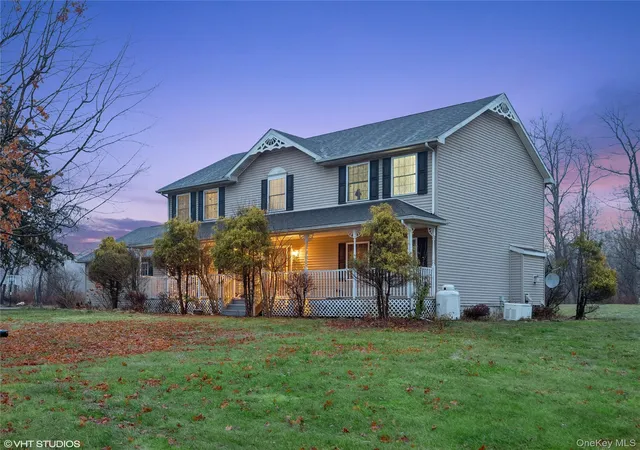
Bring your offers!! Seller has found their new home in the sunshine state! Welcome to your private retreat in beautiful Tivoli, New York! Built in 2022, this like-new three bedroom, two bath home is set on over two acres of beautifully landscaped property in the Red Hook School District. Enjoy the peaceful outdoor setting featuring privacy fence, mature landscaping, raised garden beds, blueberry bushes and fruit trees perfect for gardening, entertaining, or simply relaxing in nature. A spacious deck provides the ideal spot for outdoor dining and enjoying the scenic surroundings, while the above-ground pool offers summer fun right at home. Additional features include a convenient two car garage and plenty of space to enjoy both indoors and out. With its combination of privacy, beautiful grounds, modern construction, and a convenient location to dining, shoppes and Village of Rhinebeck. This home offers a wonderful opportunity to enjoy Hudson Valley living at its best. Come experience the beauty this immaculate home has to offer!
- Houzeo last checked: 10 minutes ago
- Listing updated: October 30, 2026 at 11:57 pm
- Listing Provided by: Heather A. Martin (845) 901-6093 | KW MidHudson (914) 962-0007
- Source: OneKey MLS-NY as distributed by MLS GRID | MLS#:

Property Details
Status
Active
Type
Single Family Residence
No. of Stories
-
County
City
Neighborhood
--
Year Built
2020
HOA Fees
-
Finished Area
1,700 sqft
Lot Size
2.2 acres lot
Basement Area
- sqft
MLS Name
OneKey MLS
MLS Number
1044732
MLS Status
Active
Days on Market
82
Cumulative Days on Market
60
Continue Your Journey in App
Find your dream home, receive real-time updates, and many more!
Location
Facts & Features
Rooms
Bedrooms & bathrooms
Bedrooms: 3
Bathrooms: 2
Interior
Heating
Heat Pump
Sewer
Septic Tank
Cooling
Central Air
Appliances
Dishwasher, Dryer, Exhaust Fan, Gas Range, Microwave, Refrigerator
Interior Features
First Floor Bedroom, First Floor Full Bath, Breakfast Bar
Construction
Year Built
Year Built: 2020
Home type
Single Family Residence
Architectural Style
Ranch
Property Condition
Actual
Utilities & Energy
Laundry Features
Laundry Room
Water Source
Well
Parking Features
Driveway, Garage
Fireplace Features
Basement, Gas, Living Room, Pellet Stove
Pool Features
Above Ground
Utilities
Cable Connected, Electricity Connected
Basement
Full
Other Features
Patio And Porch Features
Deck
Price History
| Date | Event | Price |
|---|---|---|
10/04/2026 Source: | Price Decreased | $599,900 -4.63% $353/sqft |
09/21/2026 Source: | Price Decreased | $629,000 -3.23% $370/sqft |
09/11/2026 Source: | Price Increased | $650,000 +8.51% $382/sqft |
08/31/2026 Source: | Price Decreased | $599,000 -11.26% $352/sqft |
08/31/2026 Source: | Listed for Sale | $675,000 $397/sqft |

Find Homes by Property Features in Clermont, NY


Based on information from OneKey MLS® through Nov 22, 2026, 03:01PM as submitted to and distributed by MLS GRID. All data is obtained from various sources and may not have been verified by broker or MLS GRID. Supplied Open House Information is subject to change without notice. All information should be independently reviewed and verified for accuracy. Properties may or may not be listed by the office/agent presenting the information. IDX information is provided exclusively for consumers’ personal non-commercial use. It may not be used for any purpose other than to identify prospective properties consumers may be interested in purchasing. The data is deemed reliable but is not guaranteed by MLS GRID. The use of the MLS GRID Data may be subject to an end-user license agreement prescribed by the Member Participant’s applicable MLS, if any, and as amended from time to time. © 2026 OneKey MLS. All rights reserved.
 Advertising Broker: Derek Greene | The Greene Realty Group