The Greene Realty
Powered by 
- 0
- 10
- Overview
- Description
- Property Details
- Location
- Facts & Features
- Getting Around
- Nearby Homes
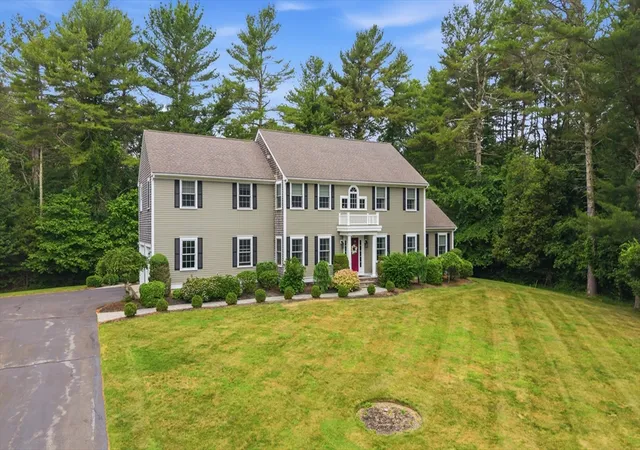

Street View
$949,900
Monthly Est:$4,728
 4 Beds
 3 Baths
3 full baths
 3,372sqft
4 Rileys Way, Dartmouth, MA 02747
$949,900
$4,728/moEst:
Get Pre-Approved
Single Family Residence
Built in 2005
$-- HOA
1.49 acres lot
$282/sq.ft
Description
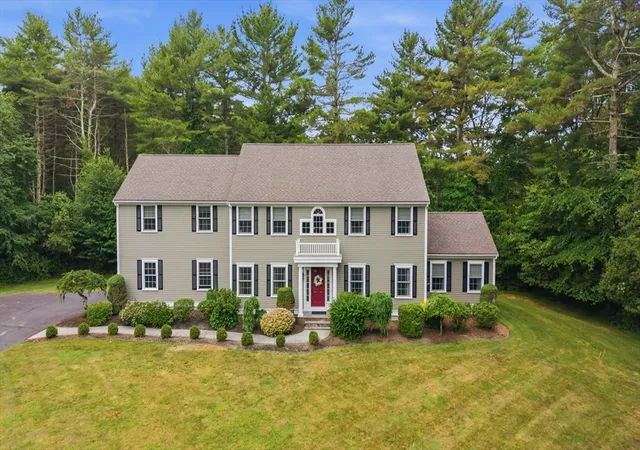
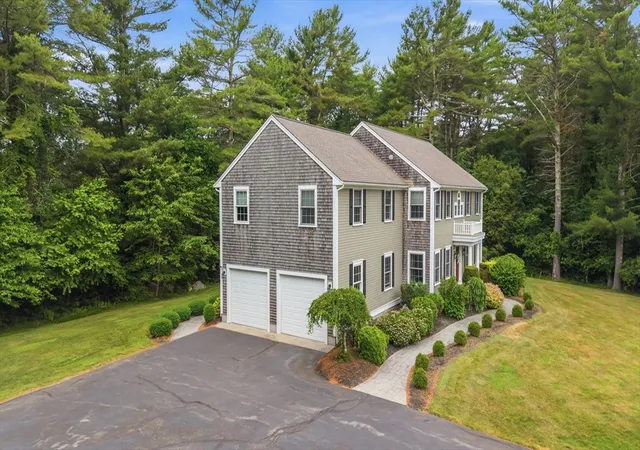
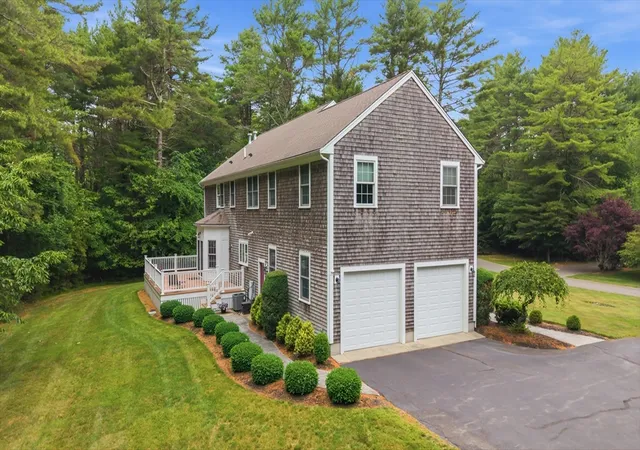
This spacious home has the perfect balance of comfort and elegance nestled in a peaceful cul-de-sac. Impressive kitchen boasts solid maple cabinetry, granite countertops, double ovens, large island with prep sink making meal prep a breeze. The sun-filled breakfast nook features beautiful french doors leading to back yard. Bonus space open to the kitchen is ideal for office or play area.The formal dinning room open to kitchen with convenient pocket French doors makes it wonderful for hosting family/friends especially during the holidays.A generously sized living room divided by custom build bookshelves and gas fireplace makes it a cozy place to gather. A guest bedroom and full bathroom complete the first level. Upstairs, the luxurious primary bedroom suite w/ gas fireplace, large custom walk-in closet w/ shoe island and ensuite bathroom. Two additional size-able bedrooms, full bathroom, laundry room and airy bonus/family room completes this 2nd level.
- Houzeo last checked: 12 hours ago
- Listing updated: September 24, 2026 at 8:02 pm
- Listing Provided by: Michael J Amaral (508) 989-8844 | Amaral & Associates RE (508) 674-4972
- Source: MLS Property Information Network-MA | MLS#: 73541784

Property Details
Status
Pending
Type
Single Family Residence
No. of Stories
-
County
City
Neighborhood
--
Year Built
2005
HOA Fees
-
Finished Area
3,372 sqft
Lot Size
1.49 acres lot
Basement Area
- sqft
MLS Name
MLS Property Information Network
MLS Number
73541784
MLS Status
Under Agreement
Days on Market
101

Continue Your Journey in App
Find your dream home, receive real-time updates, and many more!
Download App
Continue Your Journey in App
Find your dream home, receive real-time updates, and many more!
Location
Facts & Features
Rooms
Bedrooms & bathrooms
Bedrooms: 4
Bathrooms: 3
Interior
Heating
Central, Baseboard, Oil
Flooring
Wood, Tile, Vinyl, Carpet, Hardwood, Flooring Hardwood
Sewer
Private Sewer
Exterior Features
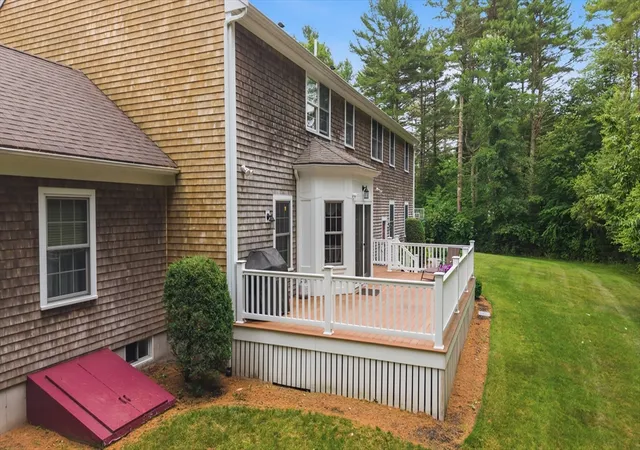
Deck Vinyl, Deck Composite, Professional Landscaping
Cooling
Central Air
Appliances
Water Heater, Oven, Dishwasher, Trash Compactor, Microwave, Range, Water Treatment, Vacuum System, Plumbed For Ice Maker
Interior Features
Open Floorplan, Recessed Lighting, Crown Molding, Office, Central Vacuum, Internet Available Broadband
Construction
Year Built
Year Built: 2005
Home type
Single Family Residence
Roof
Shingle
Architectural Style
Colonial
Construction Materials
Frame
Foundation Details
Concrete Perimeter
Utilities & Energy
Electric
220 Volts, Circuit Breakers, 200+ Amp Service, Generator Connection
Fireplace Features
Living Room, Master Bedroom
Utilities
For Electric Range, For Electric Oven, For Electric Dryer, Washer Hookup, Icemaker Connection, Generator Connection
Security Features
Security System
Laundry Features
Closet Linen, Flooring Laminate, Electric Dryer Hookup, Washer Hookup, Lighting Overhead, Sink, Second Floor
Basement
Full, Interior Entry, Bulkhead, Sump Pump, Concrete, Unfinished
Parking Features
Attached, Garage Door Opener, Paved Drive, Off Street
Water Source
Private
Other Features
Lot Features
Cul De Sac
Patio And Porch Features
Deck Vinyl, Deck Composite
Disclosures
Rileys Way Is A Private Road. Property Line Begins 102.77 + Feet From Gidley Town Rd. First 100 Feet On West Side Of Property Is "restricted Area".there Is Also A 10 Ft Wide "open Space" On Majority Of The Front Of The Lot, Where The Property Touches The Private Rd. See Attached Deed & Subdivision.
Price History
| Date | Event | Price |
|---|---|---|
09/24/2026 Source: | Pending | $949,900 $282/sqft |
09/17/2026 Source: | Listed for Sale | $949,900 $282/sqft |
07/10/2026 Source: | Contingent (Active Under Contract) | $949,900 -1.93% $282/sqft |
11/12/2025 Source: | Listing Removed | $968,600 $287/sqft |
10/04/2025 Source: | Price Decreased | $968,600 -3.01% $287/sqft |

Show more
Nearby Homes


Find Homes by Property Features in Dartmouth, MA

Based on information provided to and compiled by MLS Property Information Network, Inc. covering through Oct 02, 2026, 09:00AM. The property listing data and information, or the Images, set forth herein were provided to MLS Property Information Network, Inc. from third-party sources, including sellers, lessors and public records, and were compiled by MLS Property Information Network, Inc. The property listing data and information, and the Images, are for the personal, non-commercial use of consumers having a good faith interest in purchasing or leasing listed properties of the type displayed to them and may not be used for any purpose other than to identify prospective properties which such consumers may have a good faith interest in purchasing or leasing. MLS Property Information Network, Inc. and its subscribers disclaim any and all representations and warranties as to the accuracy of the property listing data and information, or as to the accuracy of any of the Images, set forth herein. All information provided is deemed reliable, but is not guaranteed to be accurate and should be independently verified. © 2026 MLS Property Information Network, Inc. All Rights Reserved.
 Advertising Broker: Derek Greene | The Greene Realty Group