The Greene Realty
Powered by 
- 0
- 2
- Overview
- Description
- Property Details
- Location
- Facts & Features
- Getting Around
- Nearby Homes
 Price Drop: $20K (10/04)


Street View
$1,559,990
Monthly Est:$7,765
 6 Beds
 4 Baths
4 full baths
 4,973sqft
4 Ripley Rd, Hull, MA 02045
$1,559,990
$7,765/moEst:
Get Pre-Approved
Single Family Residence
Built in 2025
$-- HOA
0.27 acre lot
$314/sq.ft
Description
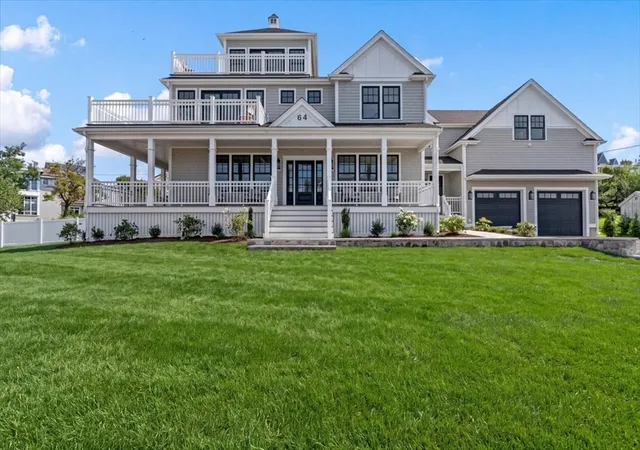
Exceptional New Construction & Luxury Renovation — A Rare OfferingWelcome to an extraordinary residence where timeless design, modern luxury, and superior craftsmanship come together. Thoughtfully reimagined and extensively renovated, this exceptional property seamlessly blends its original character with a substantial 2,360-square-foot new-construction addition, creating a truly remarkable home designed for elevated modern living.From the moment you arrive, the quality of construction and attention to detail are unmistakable. The sophisticated exterior features Boothbay Blue HardiePlank siding, all-new windows, architectural asphalt shingles, and 6-inch filtered gutters, creating a striking first impression while providing lasting durability.Inside, the home offers an impressive level of comfort and infrastructure. A brand-new dual-zone HVAC system provides efficient heating and cooling throughout the seasons, while a 400-amp electrical service with two 200-amp panels delivers exceptional capacity for today's technology and tomorrow's possibilities. High-speed Wi-Fi and internet connectivity throughout the residence further enhance the modern living experience.The property is exceptionally well insulated, with 4 inches of closed-cell insulation throughout the exterior walls, 3 inches of closed-cell insulation in all ceilings, and 45 inches of open-cell insulation in the attic, providing outstanding energy efficiency and year-round comfort.A spacious 24' x 26' two-car garage, approximately 624 square feet, offers generous room for vehicles, storage, hobbies, or additional flexibility.Beyond these impressive features, the home offers numerous additional premium upgrades and amenities throughout, reflecting a commitment to quality, functionality, and refined living. The property is also ADU-ready, providing valuable flexibility and future potential.This is far more than a renovation—it is a complete transformation thoughtfully executed with premium materials, modern systems, expansive living space, and meticulous craftsmanship.A truly exceptional opportunity for the discerning buyer. This must-see property is ready to impress.
- Houzeo last checked: 7 minutes ago
- Listing updated: October 8, 2026 at 7:05 am
- Listing Provided by: Yannis Tsitsas (781) 354-1358 | #1 Realty Group (781) 354-1358
- Source: MLS Property Information Network-MA | MLS#: 73575404

Property Details
Status
Active
Type
Single Family Residence
No. of Stories
-
County
City
Neighborhood
--
Year Built
2025
HOA Fees
-
Finished Area
4,973 sqft
Lot Size
0.27 acre lot
Basement Area
- sqft
MLS Name
MLS Property Information Network
MLS Number
73575404
MLS Status
Active
Days on Market
30

Continue Your Journey in App
Find your dream home, receive real-time updates, and many more!
Download App
Continue Your Journey in App
Find your dream home, receive real-time updates, and many more!
Location
Facts & Features
Rooms
Bedrooms & bathrooms
Bedrooms: 6
Bathrooms: 4
Interior
Cooling
Central Air, Energy Star Qualified Equipment
Exterior Features
Deck, Deck Composite, Patio
Sewer
Public Sewer
Appliances
Gas Water Heater, Range, Dishwasher, Disposal, Microwave, Refrigerator, Freezer, Energy Star Qualified Refrigerator, Wine Refrigerator, Energy Star Qualified Dishwasher, Range Hood
Flooring
Wood, Tile, Marble, Flooring Hardwood, Flooring Stone/ceramic Tile
Heating
Central, Forced Air, Natural Gas, Energy Star Qualified Equipment
Interior Features
Closet/cabinets Custom Built, Bathroom Full, Bathroom Tiled With Shower Stall, Bedroom, Sun Room, Bathroom
Construction
Year Built
Year Built: 2025
Home type
Single Family Residence
Foundation Details
Concrete Perimeter
Roof
Shingle
Construction Materials
Frame
Architectural Style
Colonial, Contemporary
Utilities & Energy
Water Source
Public
Parking Features
Attached, Paved Drive, Off Street
Basement
Full, Finished, Walk Out Access, Interior Entry
Utilities
For Gas Range
Laundry Features
In Basement
Other Features
Disclosures
Owner Of Property Is Real Estate Broker
Patio And Porch Features
Deck, Deck Composite, Patio
Lot Features
Corner Lot
Price History
| Date | Event | Price |
|---|---|---|
10/04/2026 Source: | Price Decreased | $1,559,990 -1.27% $314/sqft |
09/21/2026 Source: | Price Decreased | $1,579,990 -1.24% $318/sqft |
09/10/2026 Source: | Price Decreased | $1,599,900 -5.33% $322/sqft |
08/04/2026 Source: | Price Increased | $1,689,999 +0.24% $340/sqft |
08/04/2026 Source: | Price Increased | $1,685,999 +2.18% $339/sqft |

Show more
Nearby Homes


Find Homes by Property Features in Hull, MA

Based on information provided to and compiled by MLS Property Information Network, Inc. covering through Oct 11, 2026, 03:45AM. The property listing data and information, or the Images, set forth herein were provided to MLS Property Information Network, Inc. from third-party sources, including sellers, lessors and public records, and were compiled by MLS Property Information Network, Inc. The property listing data and information, and the Images, are for the personal, non-commercial use of consumers having a good faith interest in purchasing or leasing listed properties of the type displayed to them and may not be used for any purpose other than to identify prospective properties which such consumers may have a good faith interest in purchasing or leasing. MLS Property Information Network, Inc. and its subscribers disclaim any and all representations and warranties as to the accuracy of the property listing data and information, or as to the accuracy of any of the Images, set forth herein. All information provided is deemed reliable, but is not guaranteed to be accurate and should be independently verified. © 2026 MLS Property Information Network, Inc. All Rights Reserved.
 Advertising Broker: Derek Greene | The Greene Realty Group