- Overview
- Description
- Property Details
- Location
- Facts & Features
- Getting Around
- Nearby Homes
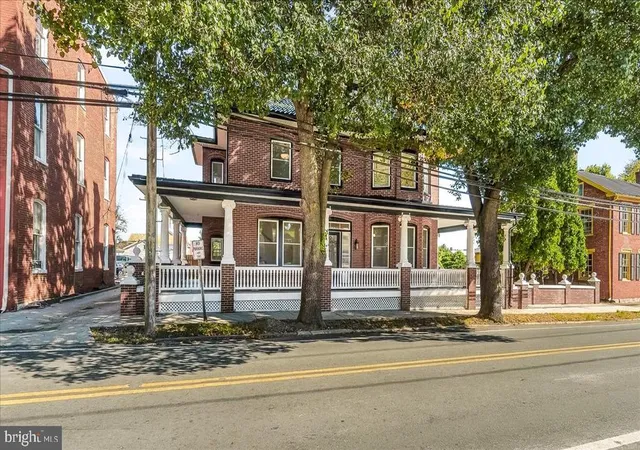
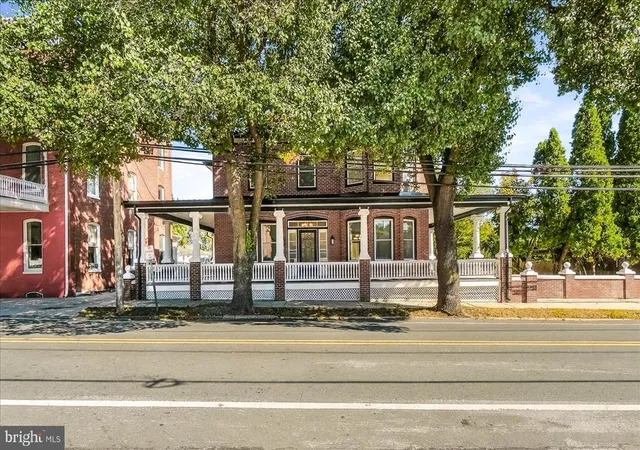
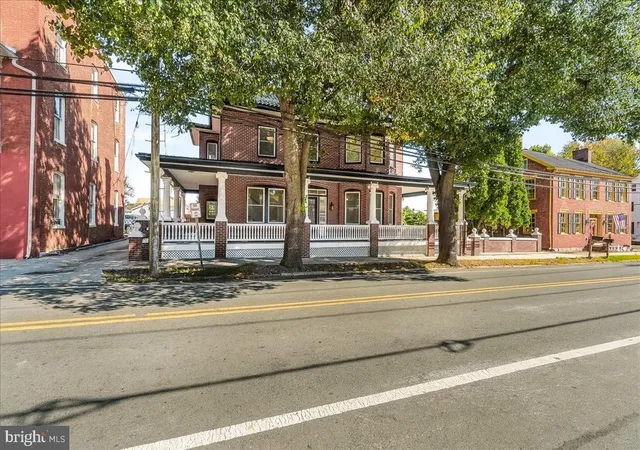

Street View
$1,299,000
Monthly Est:$6,466
 8 Beds
 7 Baths
6 full baths + 1 half bath
 6,048sqft
4 S Main St, Woodsboro, MD 21798
$1,299,000
$6,466/moEst:
Get Pre-Approved
Single Family Residence
Built in 1919
$-- HOA
16,407 sqft lot
$215/sq.ft
Description
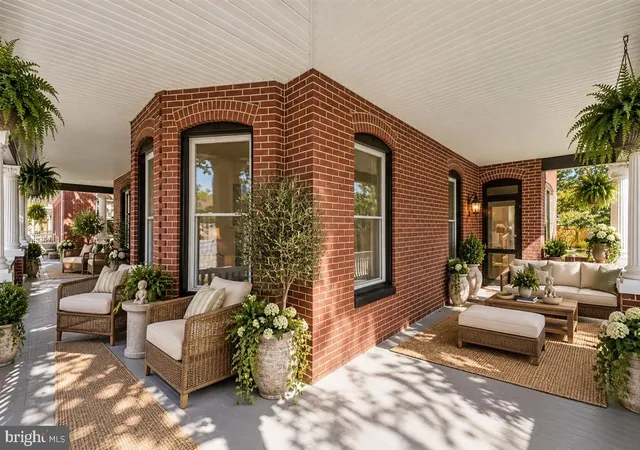
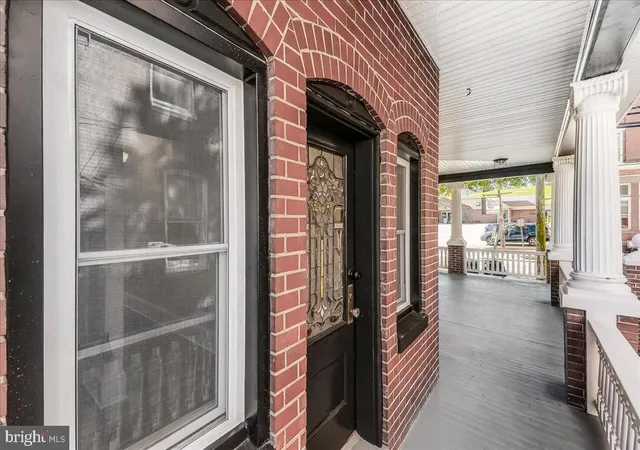
Step into a remarkable piece of history at The George F. Smith House, a magnificent all-brick mansion with a fascinating connection to the Rosebud Perfume Company, which remains in business today under the ownership of his heirs. Beautifully renovated and thoughtfully updated, this extraordinary property blends historic character, timeless architectural details, and modern conveniences, offering a truly unique opportunity for its next owner. The main residence features 6 bedrooms and 5½ bathrooms, complemented by a separate guest house with 1 bedroom and 1 full bathroom. From the inviting wraparound porch with three entrances to the main level to the original stained-glass front door, this home makes a memorable first impression. Step inside the grand foyer, where a marble fireplace, built-in glass shelving, and an elegant curved staircase set the tone for the historic charm found throughout. The original portion of the home showcases hardwood flooring with decorative inlay borders and an impressive hardwood medallion in the hallway. The spacious dining room features another marble fireplace, while the family room offers beautiful wood trim and a distinctive wood coffered ceiling. The redesigned, modern kitchen seamlessly combines style and functionality with crisp white cabinetry, a center island, stainless steel appliances, and a generous butler’s pantry and serving area. Just beyond, the bright and spacious sunroom overlooks the backyard, creating a wonderful place to relax and enjoy the view. A full bathroom and a half bathroom complete the main level. The home's thoughtful design continues upstairs, where dual staircases provide convenient access to the second level. A charming sitting bench beneath overhead windows creates a lovely transition between floors. The bedroom level offers four bedrooms, including a private bedroom suite with its own bathroom and an additional primary suite with an ensuite bath. A full hall bathroom, spacious laundry room, and enclosed porch overlooking the backyard add to the home's functionality. The laundry room also offers the potential for conversion to an additional bedroom, if desired. Historic transom windows above the bedroom doors provide character and architectural interest throughout. The upper level features three additional bedrooms and a full bathroom, providing even more room for family, guests, or flexible living arrangements. The bathrooms on the upper levels retain their original octagon-and-dot patterned tile flooring, preserving another distinctive detail of the home's historic character. The unfinished lower level features a concrete floor and offers abundant space for dry storage. Significant improvements provide modern comfort and peace of mind, including a brand-new barrel tile roof, two new zoned heat pumps, and new windows throughout, along with numerous additional updates. Outside, enjoy peaceful evenings on the concrete patio surrounded by a weeping cherry tree and a charming water fountain. The fully fenced backyard also features a separate guest house with one bedroom, one full bathroom, heating and air conditioning, and the option to add a kitchen and laundry area. Whether used for extended family, guests, a private office, or other potential uses, this additional living space offers exceptional flexibility. Two storage sheds provide extra utility, while a brand-new asphalt driveway behind the fence offers ample off-street parking. The possibilities are as impressive as the property itself. With its generous living spaces, separate guest accommodations, historic significance, and extensive renovations, this remarkable mansion offers opportunities for multigenerational living, working from home, or exploring a potential bed-and-breakfast or health-related facility, subject to applicable zoning, licensing, and other requirements. A rare opportunity to own a beautifully renovated piece of Woodsboro history, where timeless elegance meets modern living.
- Houzeo last checked: 3 minutes ago
- Listing updated: November 6, 2026 at 10:55 pm
- Listing Provided by: Patricia G Mills (301) 748-0434 | Charis Realty Group (240) 913-9339
- Source: Bright MLS-NJ | MLS#: MDFR2090856

Property Details
Status
Active
Type
Single Family Residence
No. of Stories
4
County
City
Neighborhood
--
Year Built
1919
HOA Fees
-
Finished Area
6,048 sqft
Lot Size
16,407 sqft lot
Basement Area
- sqft
MLS Name
Bright MLS
MLS Number
MDFR2090856
MLS Status
ACTIVE-BRIGHT
Days on Market
1

Continue Your Journey in App
Find your dream home, receive real-time updates, and many more!
Continue Your Journey in App
Find your dream home, receive real-time updates, and many more!
Location
Facts & Features
Rooms
Bedrooms & bathrooms
Bedrooms: 8
Bathrooms: 7
Interior
Flooring
Ceramic Tile, Solid Hardwood
Heating
Zoned
Interior Features
Bathroom Walk In Shower, Bathroom Tub Shower, Bathroom Soaking Tub, Built Ins, Butlers Pantry, Breakfast Area, Family Room Off Kitchen, Floor Plan Traditional, Formal/separate Dining Room, Kitchen Gourmet, Kitchen Island, Pantry, Primary Bath(s), Stain/lead Glass, Upgraded Countertops, Wainscotting, Walk In Closet(s), Wood Floors
Exterior Features
Extensive Hardscape, Exterior Lighting, Outbuilding(s), Sidewalks, Street Lights, Water Fountains
Window Features
Bay/bow, Replacement, Screens, Double Pane Windows, Atrium
Appliances
Built In Microwave, Built In Range, Dishwasher, Disposal, Dryer Electric, Energy Efficient Appliances, Exhaust Fan, Icemaker, Oven Self Cleaning, Oven Double, Refrigerator, Stainless Steel Appliances, Washer, Water Heater
Cooling
Central A/c
Sewer
Public Sewer
Construction
Year Built
Year Built: 1919
Home type
Single Family Residence
Construction Materials
Brick, Vinyl Siding
Foundation Details
Brick/mortar, Stone
Architectural Style
Victorian, Colonial
Property Condition
Excellent
Roof
Tile
Utilities & Energy
Utilities
Electric Available
Basement
Full
Security Features
Smoke Detector
Fireplace Features
Marble, Wood
Electric
120/240v
Water Source
Public
Parking Features
Asphalt Driveway
Other Features
Subdivision Name
None Available
Lot Features
Mountainous, Rear Yard, Side Yard(s)
Patio And Porch Features
Enclosed
Price History
| Date | Event | Price |
|---|---|---|
11/06/2026 Source: | Listed for Sale | $1,299,000 $215/sqft |
10/20/2026 Source: | Off Market | $1,299,000 $215/sqft |
10/20/2026 Source: | Coming Soon | $1,299,000 $215/sqft |

Nearby Homes


Find Homes by Property Features in Woodsboro, MD


Based on information from Bright MLS through Nov 07, 2026, 03:45AM. Listing information is from various brokers who participate in the Bright MLS IDX program and not all listings may be visible on the site. The property information being provided on or through the website is for the personal, non-commercial use of consumers and such information may not be used for any purpose other than to identify prospective properties consumers may be interested in purchasing. Some properties which appear for sale on the website may no longer be available because they are for instance, under contract, sold or are no longer being offered for sale. Property information displayed is deemed reliable but is not guaranteed. IDX information is provided exclusively for personal, non-commercial use, and may not be used for any purpose other than to identify prospective properties consumers may be interested in purchasing. Information is deemed reliable but not guaranteed. © 2026 Bright MLS, Inc. All Rights Reserved. Click here for more information
 Advertising Broker: Joe Hawkins | Hawkins Real Estate Services
