
- Overview
- Description
- Property Details
- Location
- Facts & Features
- Getting Around
- Nearby Homes



$1,395,000
Monthly Est:$6,943
 4 Beds
 3 Baths
2 full baths + 1 half bath
 --sqft
4 Salt Hay Way, Smithtown, NY 11787
$1,395,000
$6,943/moEst:
Get Pre-Approved
Single Family Residence
Built in 1975
$-- HOA
1 acre lot
--/sqft
Description
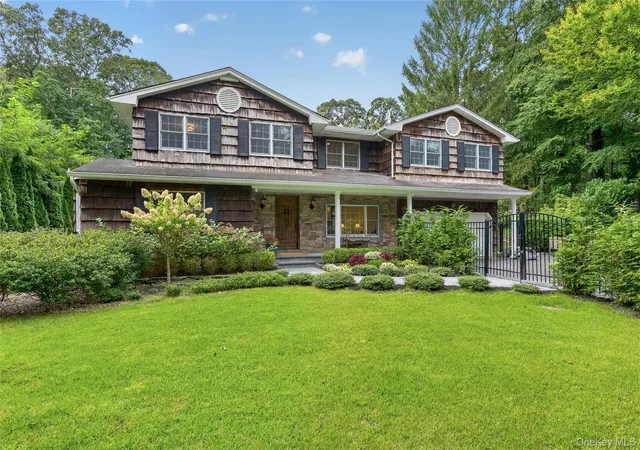
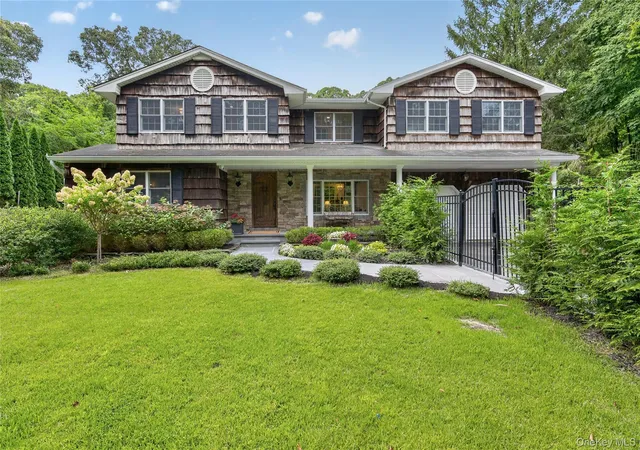
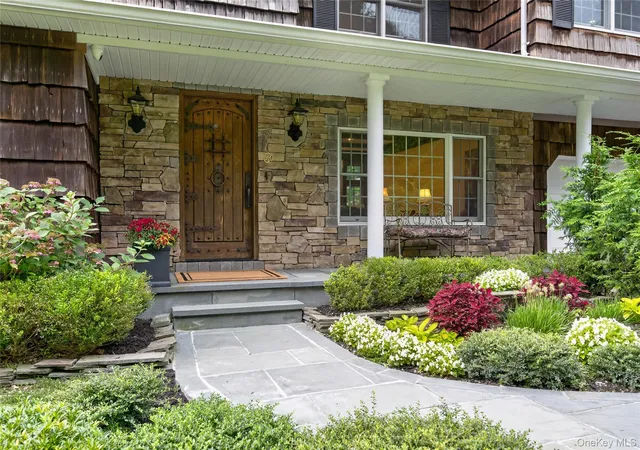
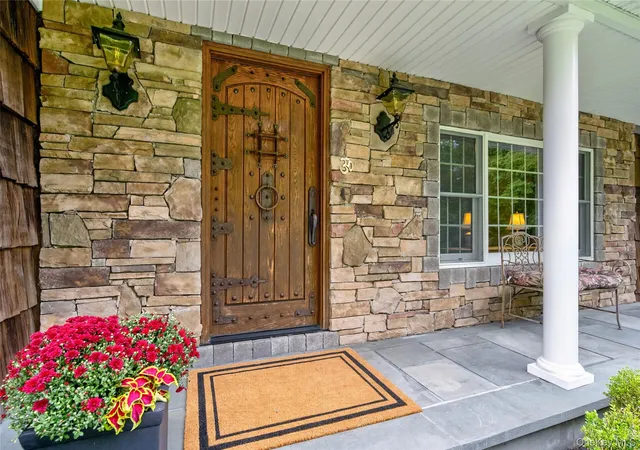
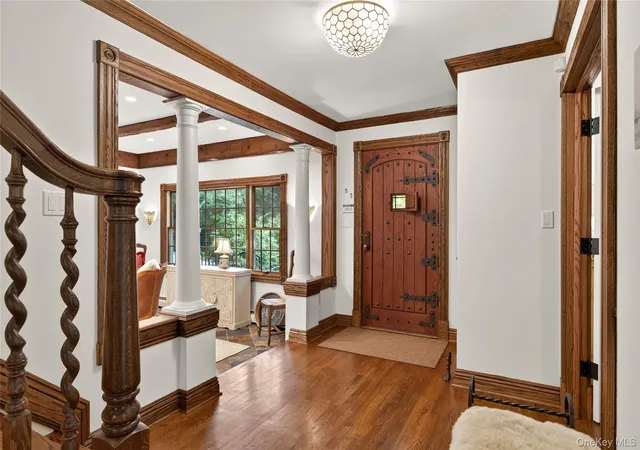
Set on one serene, private acre surrounded by beautifully landscaped grounds, this distinctive four-bedroom, two-and-a-half-bath residence blends warmth, character and craftsmanship with modern comfort and efficiency. Rich architectural details include hardwood floors, custom millwork, exposed beams and coffered ceilings. The expansive kitchen features custom cabinetry, granite countertops, a center island, professional-style appliances, propane gas cooking and radiant heated floors. The primary suite offers a sitting room, two walk-in closets and a spa-like bathroom. Significant upgrades include high-efficiency heat pump heating and central air, a hybrid heat-pump water heater, whole-house insulation, water filtration and air-purification systems, extensive LED lighting and a generator. A family room with brick fireplace, two-car garage and partially finished basement with a separate heating zone and ample storage complete the interior. Outside, enjoy an in-ground gunite pool, deck, bluestone walkway, seven-zone WiFi sprinkler system, front porch and mature gardens.
- Houzeo last checked: 2 hours ago
- Listing updated: October 13, 2026 at 3:52 pm
- Listing Provided by: Maria I. Boccard CBR (631) 834-5713 | Daniel Gale Sothebys Intl Rlty (631) 427-6600
- Source: OneKey MLS-NY as distributed by MLS GRID | MLS#: 1050030

Property Details
Status
Pending
Type
Single Family Residence
No. of Stories
-
County
City
Neighborhood
--
Year Built
1975
HOA Fees
-
Finished Area
- sqft
Lot Size
1 acre lot
Basement Area
- sqft
MLS Name
OneKey MLS
MLS Number
1050030
MLS Status
Pending
Days on Market
53
Cumulative Days on Market
28

Continue Your Journey in App
Find your dream home, receive real-time updates, and many more!
Continue Your Journey in App
Find your dream home, receive real-time updates, and many more!
Location
Facts & Features
Rooms
Bedrooms & bathrooms
Bedrooms: 4
Bathrooms: 3
Living Room
Level: First
Den
Level: First
Office
Level: First
Kitchen
Level: First
Bathroom 1
Level: First
Bathroom 2
Level: Second
Primary Bedroom
Level: Second
Primary Bathroom
Level: Second
Bedroom 2
Level: Second
Bedroom 3
Level: Second
Bedroom 4
Level: Second
Basement
Level: Basement
Laundry
Level: Basement
Interior
Flooring
Hardwood, Tile
Exterior Features
Garden
Interior Features
Beamed Ceilings, Built In Features, Cathedral Ceiling(s), Chandelier, Chefs Kitchen, Crown Molding, Eat In Kitchen, Entrance Foyer, Formal Dining, Granite Counters, High Ceilings, His And Hers Closets, Kitchen Island, Natural Woodwork, Open Floorplan, Open Kitchen, Primary Bathroom, Recessed Lighting, Smart Thermostat, Soaking Tub, Storage, Tray Ceiling(s), Walk In Closet(s), Washer/dryer Hookup
Heating
Heat Pump, Propane, Radiant, Radiant Floor
Cooling
Central Air
Appliances
Dishwasher, Gas Oven, Gas Range, Microwave, Stainless Steel Appliance(s), Washer, Water Purifier Owned
Sewer
Cesspool
Construction
Year Built
Year Built: 1975
Home type
Single Family Residence
Construction Materials
Cedar
Architectural Style
Colonial
Property Condition
Updated/remodeled
Utilities & Energy
Pool Features
In Ground
Laundry Features
In Basement
Fireplace Features
Wood Burning
Basement
Partially Finished
Parking Features
Driveway, Garage
Water Source
Public
Utilities
Cable Connected, Electricity Connected, Propane, Water Connected
Other Features
Patio And Porch Features
Deck, Porch
Disclosures
None
Price History
| Date | Event | Price |
|---|---|---|
10/13/2026 Source: | Pending | $1,395,000 $0/sqft |
10/10/2026 Source: | Listing Removed | $1,395,000 $0/sqft |
09/12/2026 Source: | Listed for Sale | $1,395,000 $0/sqft |

Nearby Homes
Find Homes by Property Features in Smithtown, NY


Based on information from OneKey MLS® through Nov 05, 2026, 12:46PM as submitted to and distributed by MLS GRID. All data is obtained from various sources and may not have been verified by broker or MLS GRID. Supplied Open House Information is subject to change without notice. All information should be independently reviewed and verified for accuracy. Properties may or may not be listed by the office/agent presenting the information. IDX information is provided exclusively for consumers’ personal non-commercial use. It may not be used for any purpose other than to identify prospective properties consumers may be interested in purchasing. The data is deemed reliable but is not guaranteed by MLS GRID. The use of the MLS GRID Data may be subject to an end-user license agreement prescribed by the Member Participant’s applicable MLS, if any, and as amended from time to time. © 2026 OneKey MLS. All rights reserved.
 Advertising Broker: Derek Greene | The Greene Realty Group
