- Overview
- Description
- Property Details
- Location
- HOA Management
- Facts & Features
- Getting Around
- Nearby Homes


Street View
$537,400
Monthly Est:$2,675
 4 Beds
 3 Baths
3 full baths
 2,520sqft
4 Sanfords Brg, East Haddam, CT 06423
$537,400
$2,675/moEst:
Get Pre-Approved
Single Family Residence
Built in 1999
$91.67/mo HOA
1.19 acres lot
$213/sq.ft
Description
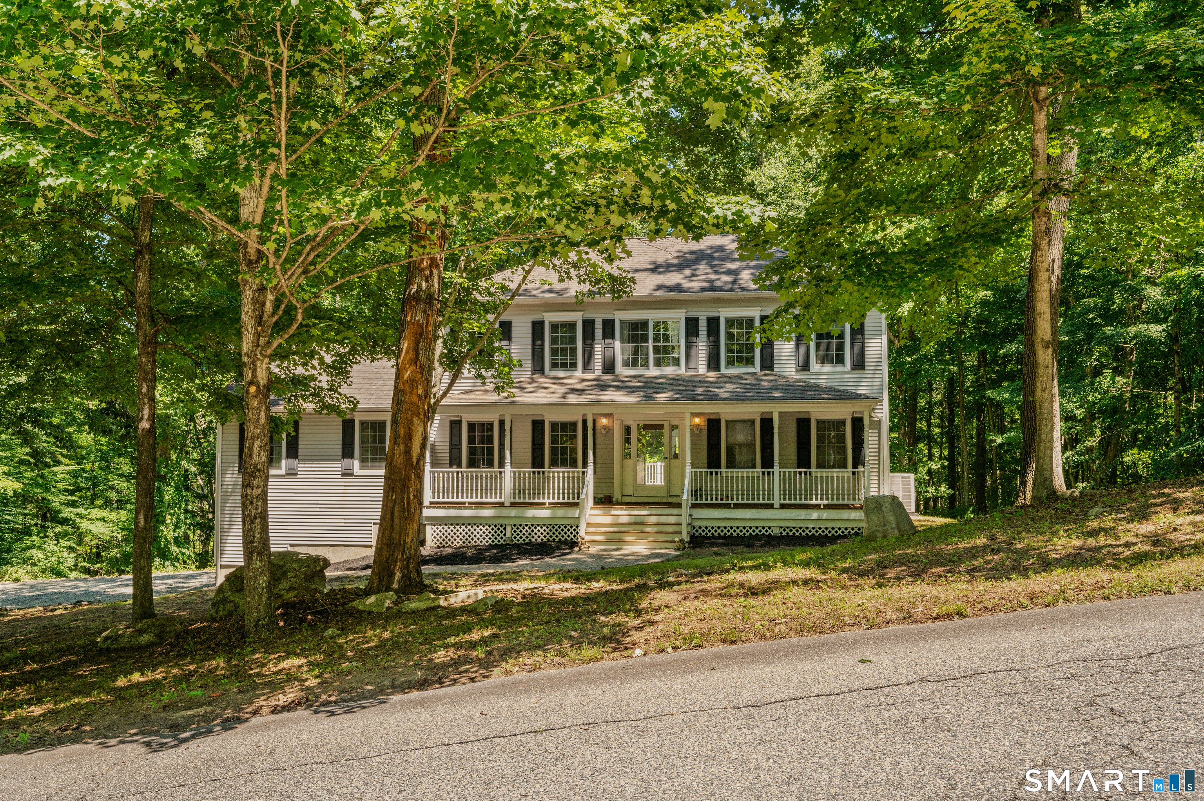
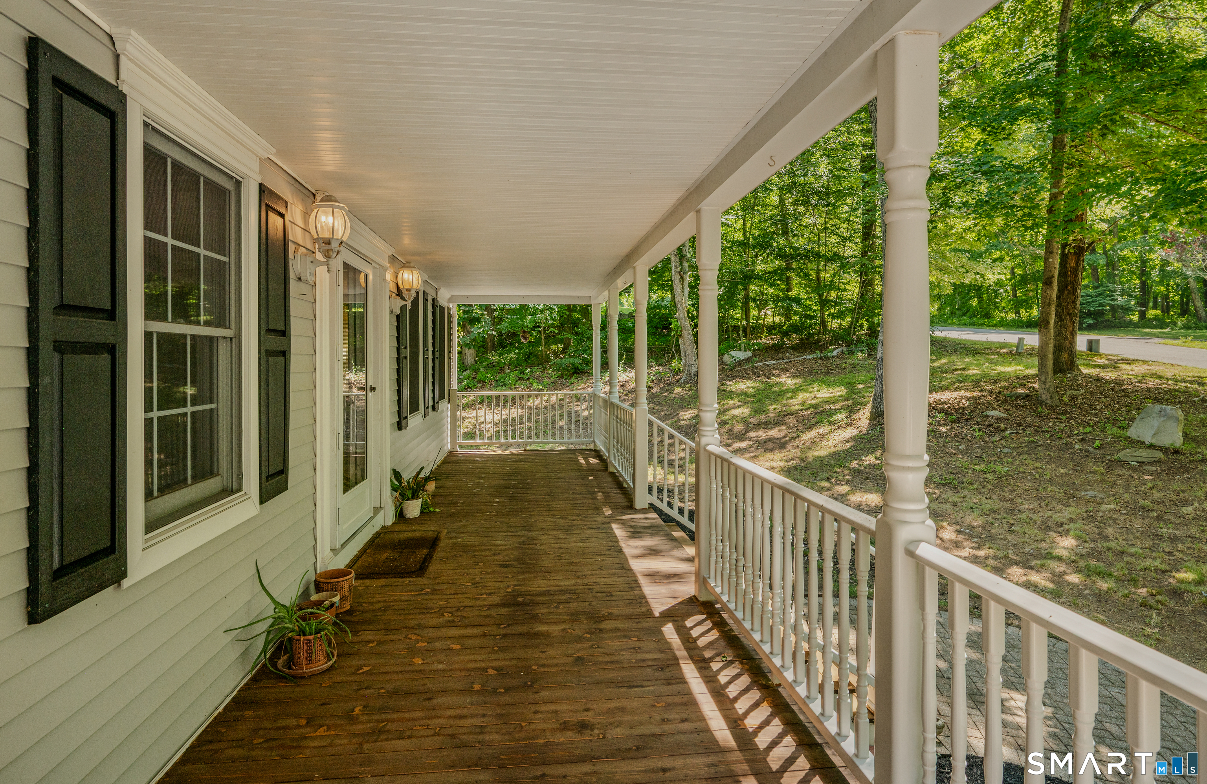
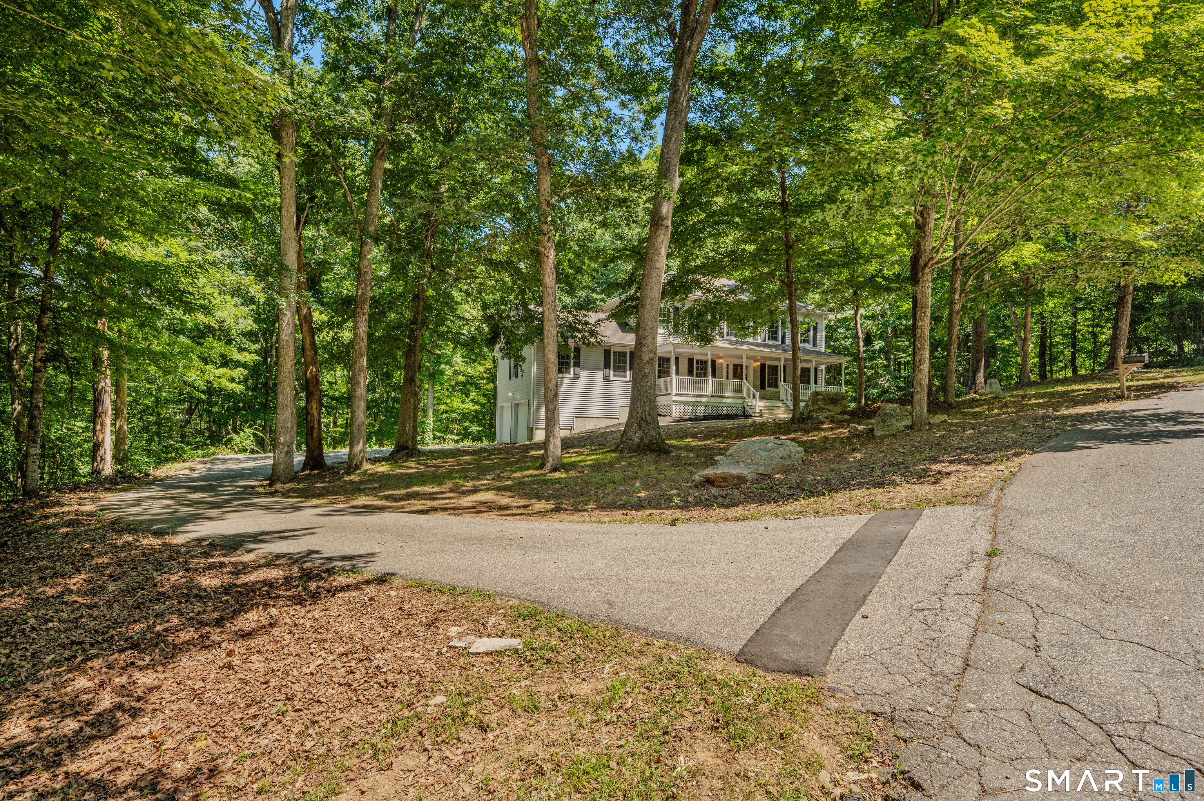
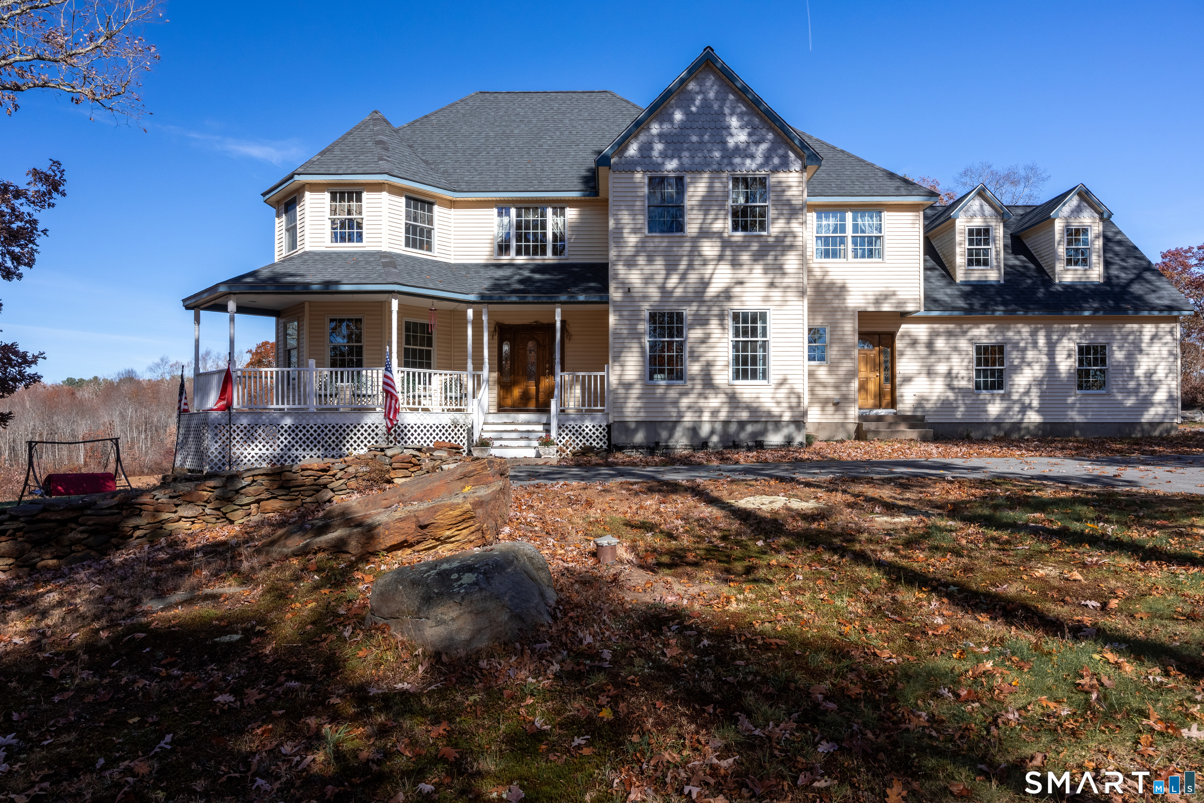
Welcome to Sanfords Bridge Estates, a distinctive Hadlyme neighborhood centered around a picturesque covered bridge, private pond, walking trails, and approximately 15 acres of preserved open space. Set on a private 1.19-acre lot, this spacious 2,520-square-foot Colonial offers four bedrooms, three full baths, and a flexible floor plan designed for comfortable everyday living and entertaining. A large covered front porch opens to an inviting foyer and a front-to-back living room featuring hardwood floors, crown molding, recessed lighting, custom built-ins, and a raised-hearth fireplace. The updated eat-in kitchen offers granite countertops, stainless steel appliances, and convenient access to the generously sized formal dining room. A spacious first-floor bedroom with a vaulted ceiling and nearby full bath provides an excellent option for one-level living, guests, or a private home office. Upstairs are three additional bedrooms, two full baths, and an open office or study area. Outdoor living includes an oversized rear deck overlooking the peaceful wooded surroundings. Additional features include central air, a walkout basement offering excellent storage or future finishing potential, and a two-car garage. Enjoy a tranquil country setting while remaining convenient to East Haddam, Chester, the Connecticut River, local parks, hiking areas and the Chester-Hadlyme Ferry.
- Houzeo last checked: 1 minute ago
- Listing updated: September 15, 2026 at 7:00 am
- Listing Provided by: John Huhn | Coldwell Banker Realty
- Source: SMART MLS-CT | MLS#: 24193304

Property Details
Status
Active
Type
Single Family Residence
No. of Stories
-
County
City
Neighborhood
--
Year Built
1999
HOA Fees
$91.67/mo
Finished Area
2,520 sqft
Lot Size
1.19 acres lot
Basement Area
- sqft
MLS Name
SMART MLS
MLS Number
24193304
MLS Status
Active
Days on Market
108

Continue Your Journey in App
Find your dream home, receive real-time updates, and many more!
Continue Your Journey in App
Find your dream home, receive real-time updates, and many more!
Location
HOA Management
1
HOA Fees
$1,100/ Annually
Amenities
 Amenities and services may be covered by one or multiple associations and service providers.
 Property Management
Disclaimer: Amenities are based on third-party information and may vary; buyers must independently verify all amenities, as information is deemed reliable but not guaranteed.
Facts & Features
Rooms
Bedrooms & bathrooms
Bedrooms: 4
Bathrooms: 3
Interior
Sewer
Septic
Interior Features
Auto Garage Door Opener
Cooling
Central Air
Heating
Oil
Exterior Features
Porch, Deck, Gutters
Appliances
Oven/range, Microwave, Refrigerator, Dishwasher
Construction
Year Built
Year Built: 1999
Home type
Single Family Residence
Architectural Style
Colonial
Foundation Details
Concrete
Roof
Asphalt Shingle
Utilities & Energy
Parking Features
Under House Garage, Off Street Parking, Driveway
Basement
Full, Unfinished, Garage Access, Interior Access, Concrete Floor, Full With Walk Out
Water Source
Private Well
Other Features
Subdivision Name
N/a
Lot Features
Lightly Wooded, Rolling
Price History
| Date | Event | Price |
|---|---|---|
08/26/2026 Source: | Price Decreased | $537,400 -2.27% $213/sqft |
07/24/2026 Source: | Listed for Sale | $549,900 $218/sqft |
07/21/2026 Source: | Coming Soon | $549,900 +91.60% $218/sqft |
09/29/2016 Source: | Sold | $287,000 -8.86% $114/sqft |
03/25/2015 Source: #G10030130 | Price Decreased | $314,900 -0.03% $125/sqft |

Show more
Nearby Homes

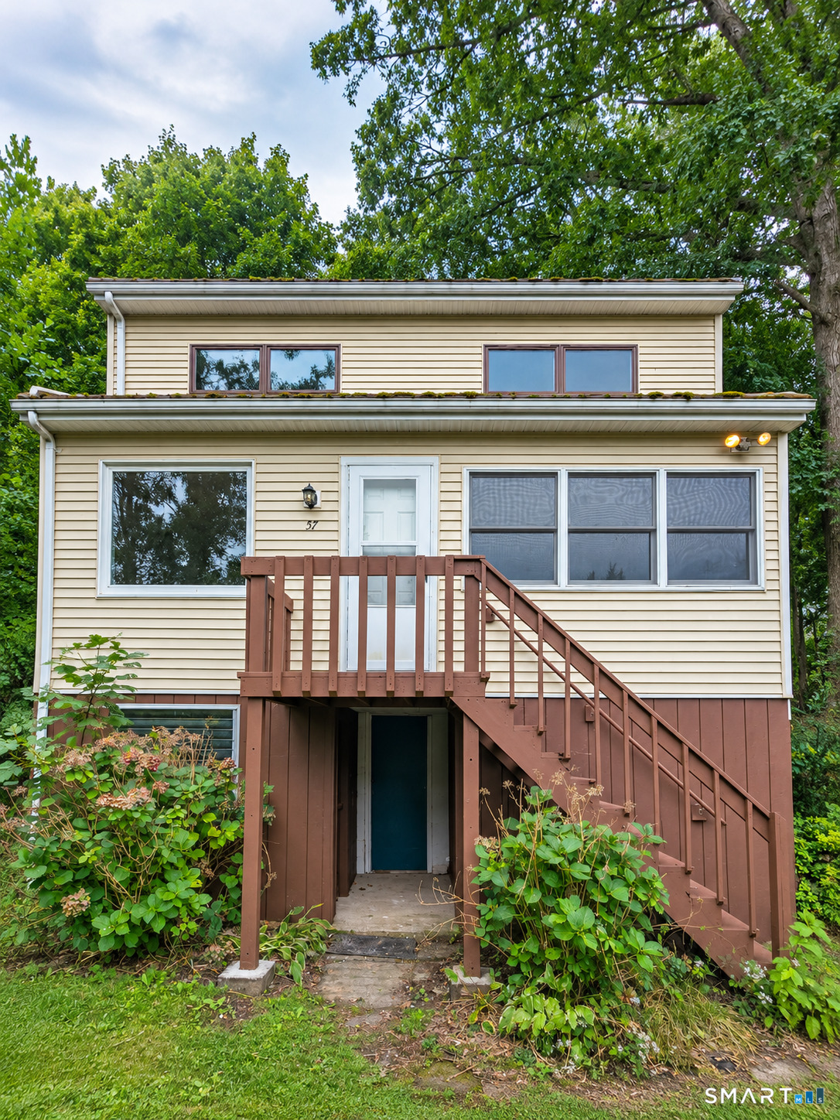
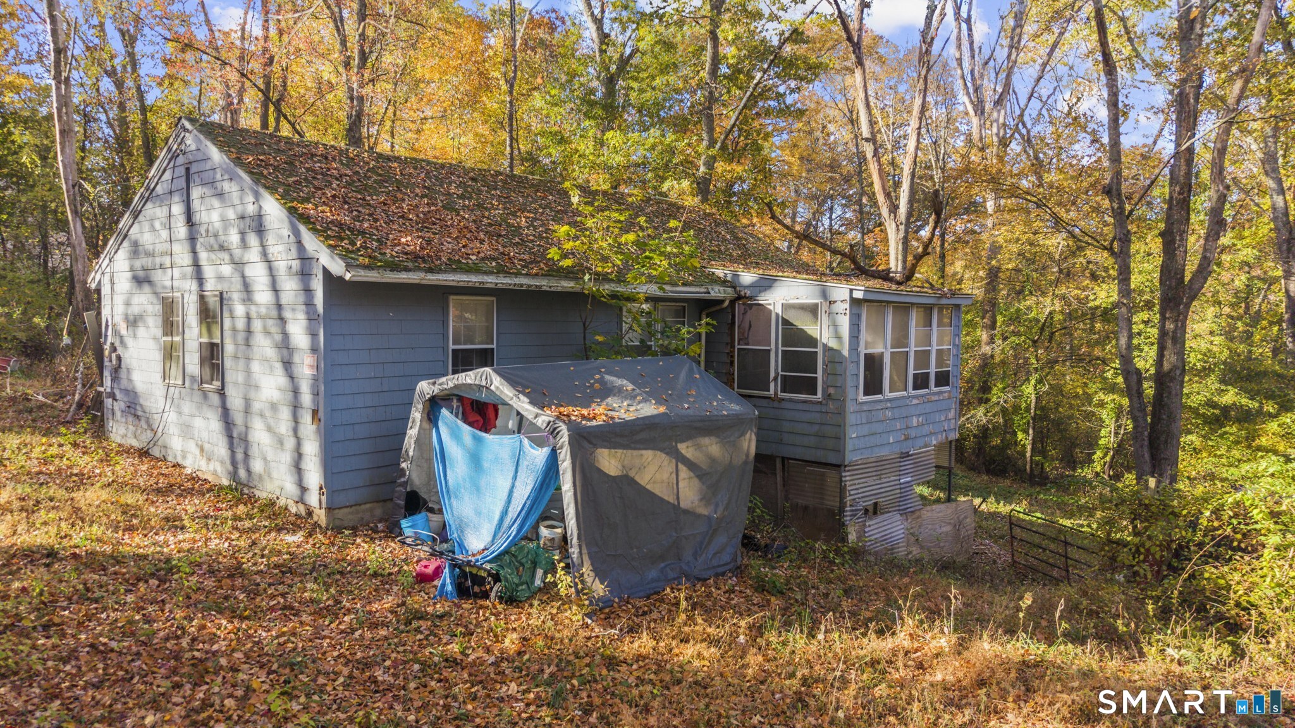
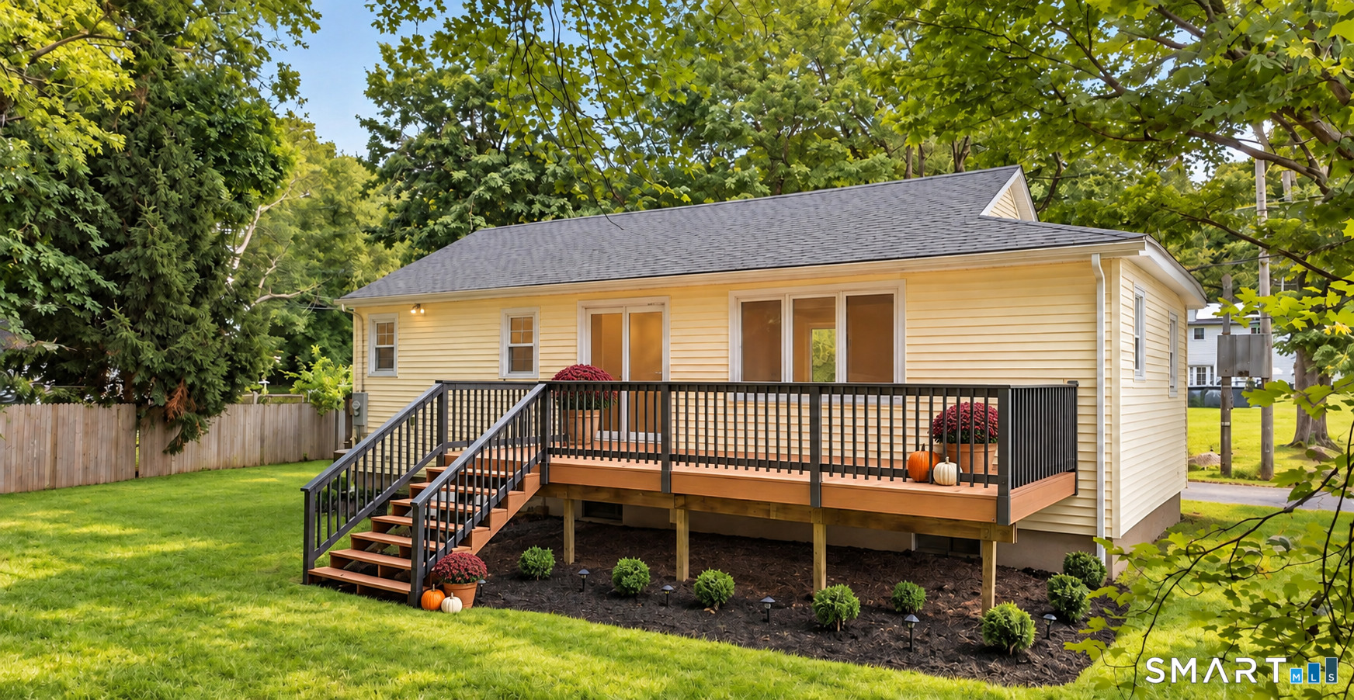
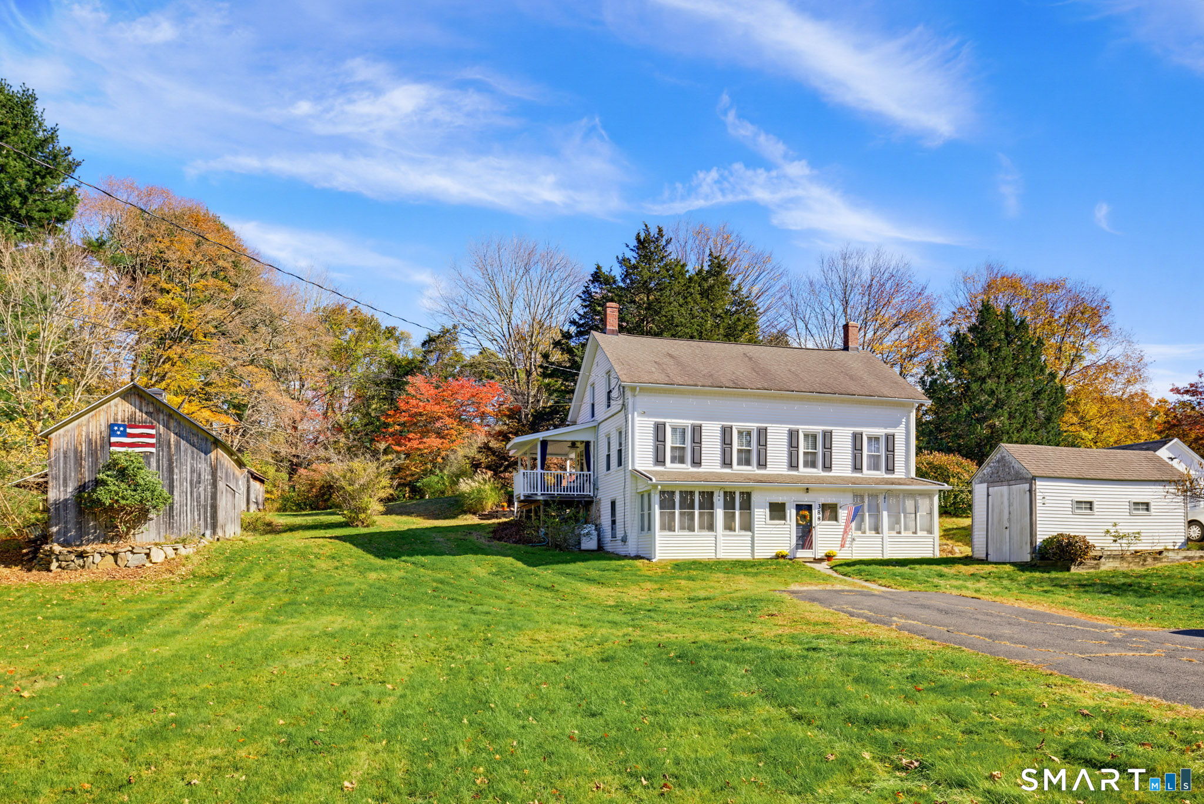
Find Homes by Property Features in East Haddam, CT


Based on information provided to and compiled by the SMART MLS, Inc. through Nov 07, 2026, 04:45AM. IDX information is provided exclusively for consumers’ personal, non-commercial use. It may not be used for any purpose other than to identify prospective properties consumers may be interested in purchasing. The data is deemed reliable but is not guaranteed accurate by the MLS. ©2026 SMART MLS, Inc. All Rights Reserved.
 Advertising Broker: Derek Greene | The Greene Realty Group
