- Overview
- Description
- Property Details
- Location
- HOA Management
- Facts & Features
- Getting Around
- Nearby Homes

Street View
$549,000
Monthly Est:$2,733
 3 Beds
 3 Baths
2 full baths + 1 half bath
 2,128sqft
4 Sears Pl, East Hampton, CT 06424
$549,000
$2,733/moEst:
Get Pre-Approved
Single Family Residence
Built in 1988
$-- HOA
13,068 sqft lot
$258/sq.ft
Description
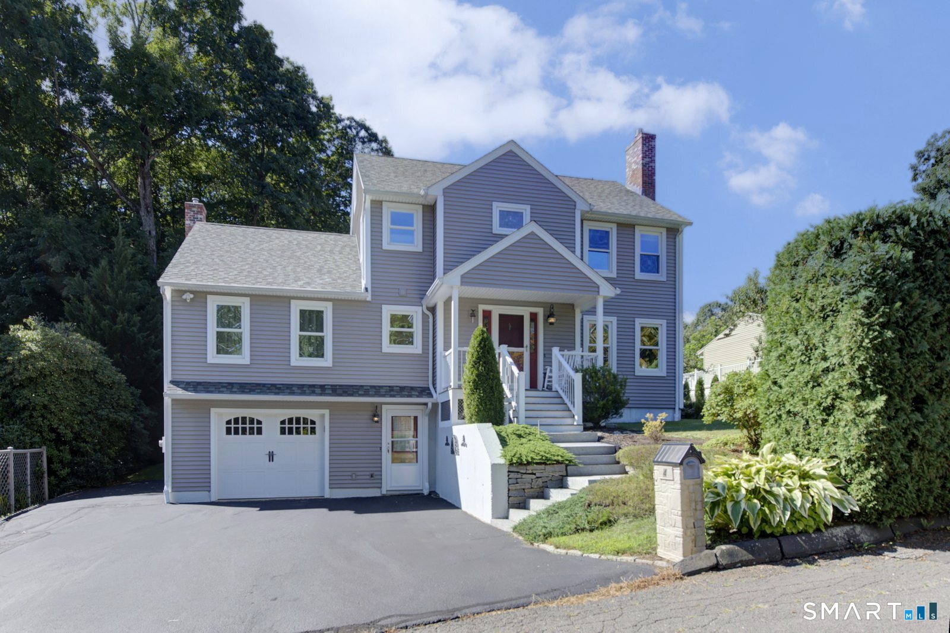
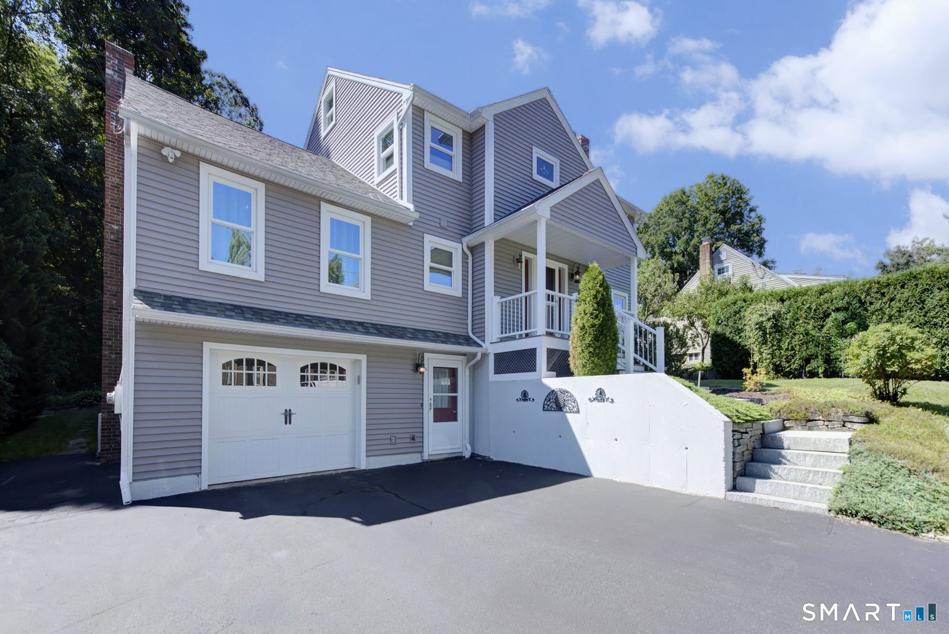
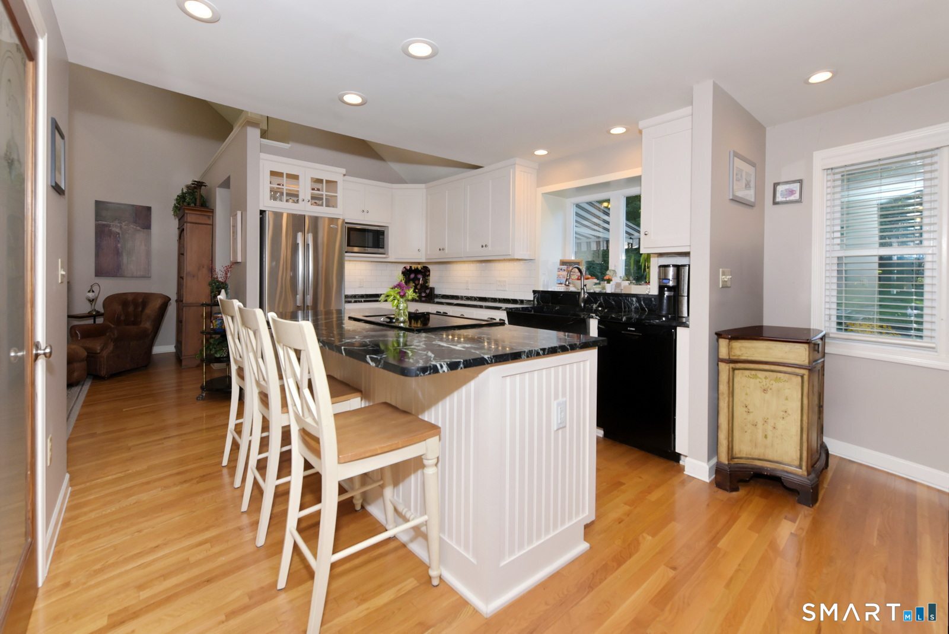
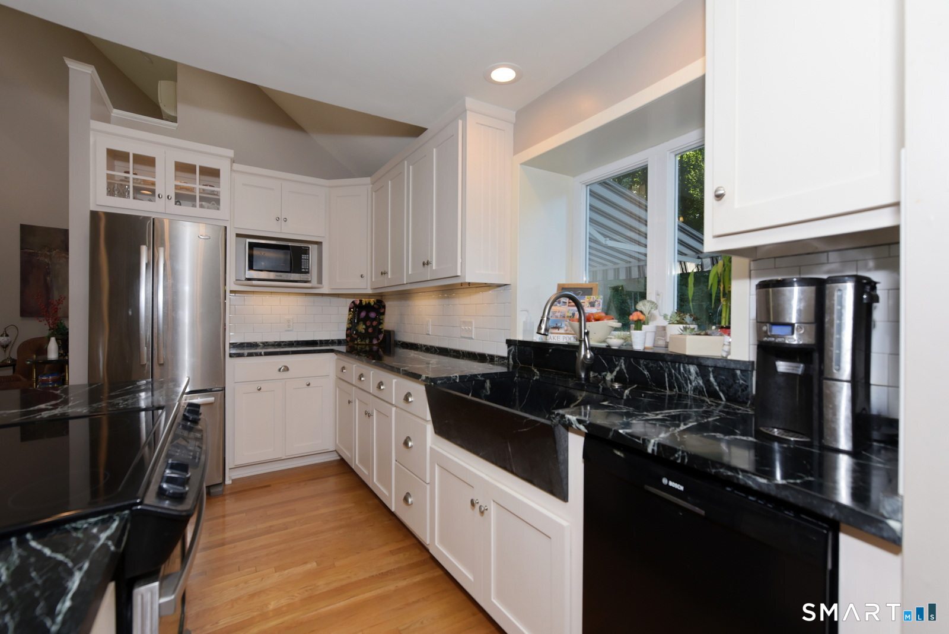
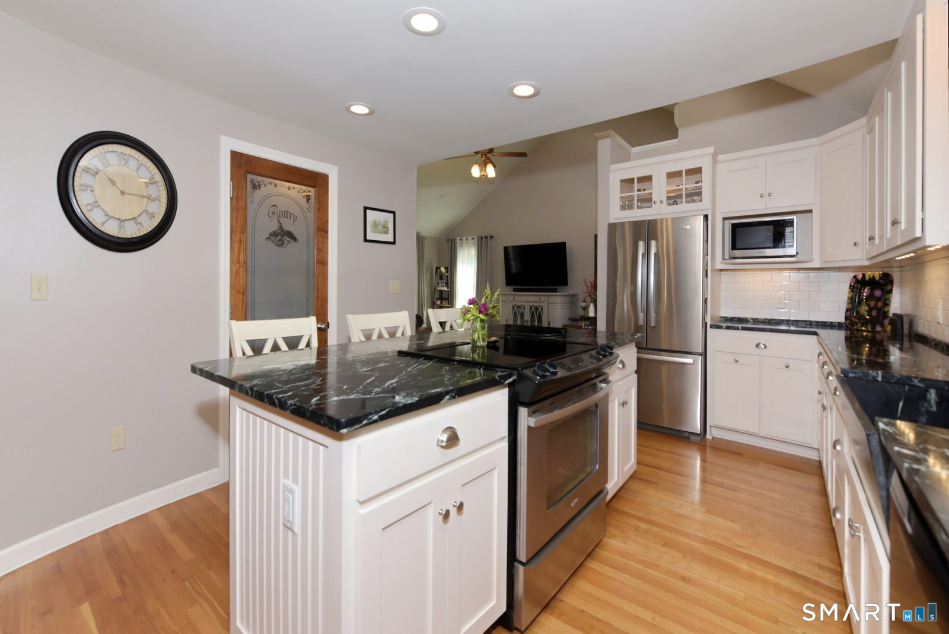
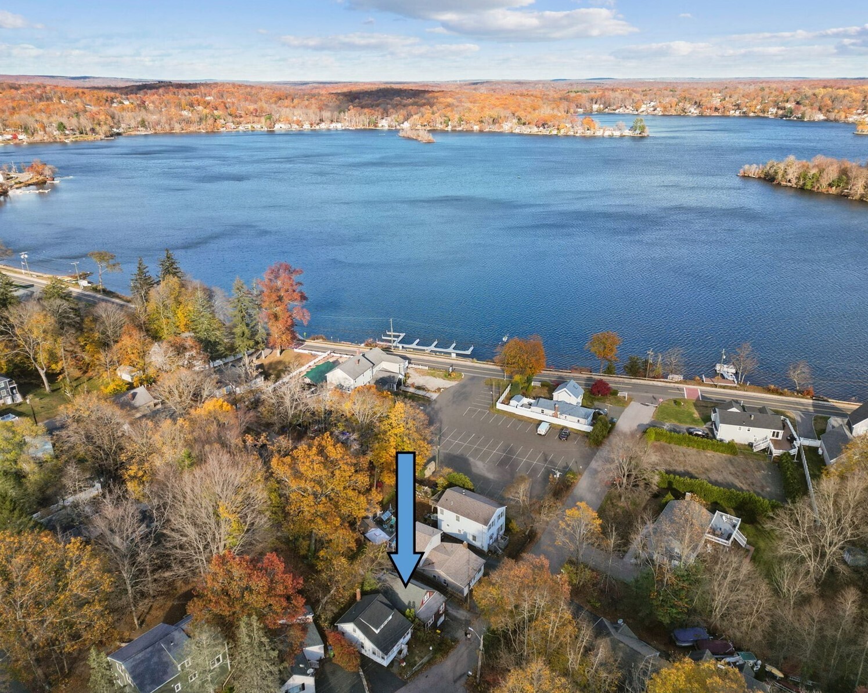
Get ready to experience all that lake life has to offer at this meticulously maintained Lake Pocotopaug home! This picturesque retreat is just a short walk to a private beach association and includes a deeded right-of-way to a nearby boat launch, providing convenient access to the lake. As you enter the home from the front Trex porch, you're greeted by an open-concept floor plan filled with natural light, neutral paint colors, and hardwood floors. The tiled entryway leads into a modernly updated kitchen, complete with soapstone countertops, large island, farmhouse sink, soft-close cabinetry, tile backsplash, upgraded appliances, and a walk-in pantry. The kitchen flows into the large dining area and living room with propane fireplace, creating an inviting space for entertaining. Hardwood flooring extends upstairs, where you'll find three generously sized bedrooms with ample closet space, along with full walk-up attic access, offering plenty of storage. The spacious full bathroom boasts a generously sized vanity with ample counter space and dual sinks. Back on the main level, you'll find an additional living room with cathedral ceilings and skylights that leads to a rear-entry mudroom before stepping outside through the brand new back slider. The relaxing backyard oasis offers a Trex deck with retractable awning for added shade, a professionally landscaped stone patio with retaining walls, and a fish pond water feature.
- Houzeo last checked: 14 minutes ago
- Listing updated: September 15, 2026 at 10:04 am
- Listing Provided by: Jim Harrington | Carl Guild & Associates
- Source: SMART MLS-CT | MLS#: 24203000

Property Details
Status
Active Under Contract
Type
Single Family Residence
No. of Stories
-
County
City
Neighborhood
--
Year Built
1988
HOA Fees
-
Finished Area
2,128 sqft
Lot Size
13,068 sqft lot
Basement Area
- sqft
MLS Name
SMART MLS
MLS Number
24203000
MLS Status
Under Contract
Days on Market
38

Continue Your Journey in App
Find your dream home, receive real-time updates, and many more!
Download App
Continue Your Journey in App
Find your dream home, receive real-time updates, and many more!
Location
HOA Management
0
HOA Fees
$-/
Disclaimer: Amenities are based on third-party information and may vary; buyers must independently verify all amenities, as information is deemed reliable but not guaranteed.
Facts & Features
Rooms
Bedrooms & bathrooms
Bedrooms: 3
Bathrooms: 3
Interior
Exterior Features
Awnings, Porch, Deck, French Doors, Patio
Sewer
Public Sewer Connected
Heating
Oil, Hot Water
Appliances
Oven/range, Refrigerator, Dishwasher, Disposal
Interior Features
Auto Garage Door Opener, Cable Available, Open Floor Plan
Cooling
Central Air
Construction
Year Built
Year Built: 1988
Home type
Single Family Residence
Foundation Details
Concrete
Roof
Asphalt Shingle
Architectural Style
Colonial
Utilities & Energy
Laundry Features
Lower Level
Basement
Full, Garage Access, Partially Finished, Full With Walk Out
Parking Features
Attached Garage, Detached Garage, Off Street Parking, Driveway
Water Source
Private Well
Other Features
Lot Features
Professionally Landscaped
Subdivision Name
Pocotopaug Lake
Price History
| Date | Event | Price |
|---|---|---|
09/15/2026 Source: | Contingent (Active Under Contract) | $549,000 $258/sqft |
09/12/2026 Source: | Listed for Sale | $549,000 $258/sqft |
08/30/2026 Source: | Coming Soon | $549,000 $258/sqft |

Nearby Homes
Find Homes by Property Features in East Hampton, CT


Based on information provided to and compiled by the SMART MLS, Inc. through Oct 08, 2026, 07:16AM. IDX information is provided exclusively for consumers’ personal, non-commercial use. It may not be used for any purpose other than to identify prospective properties consumers may be interested in purchasing. The data is deemed reliable but is not guaranteed accurate by the MLS. ©2026 SMART MLS, Inc. All Rights Reserved.
 Advertising Broker: Derek Greene | The Greene Realty Group