- Overview
- Description
- Property Details
- Location
- Facts & Features
- Getting Around
- Nearby Homes
 Price Drop: $8K (09/25)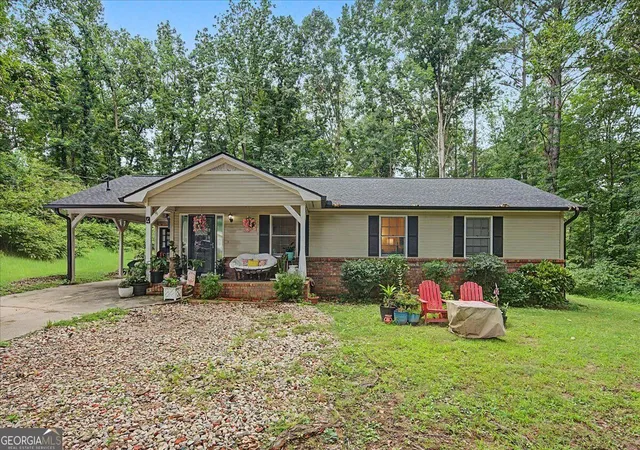
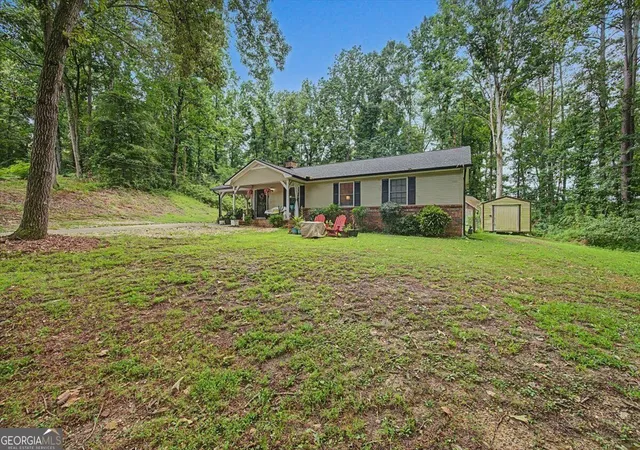

Street View
$237,000
Monthly Est:$1,180
 3 Beds
 2 Baths
2 full baths
 1,217sqft
4 Shadowood Ct Se, Silver Creek, GA 30173
$237,000
$1,180/moEst:
Get Pre-Approved
Single Family Residence
Built in 1979
$-- HOA
30,492 sqft lot
$195/sq.ft
Description
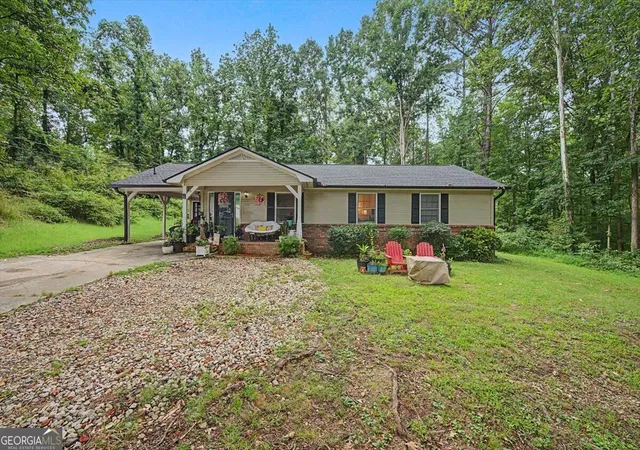
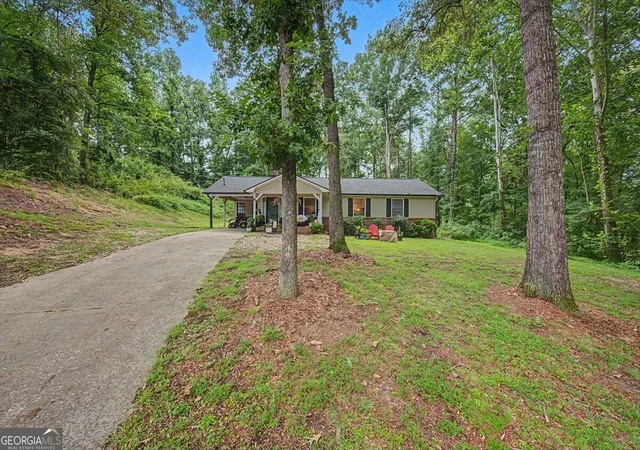
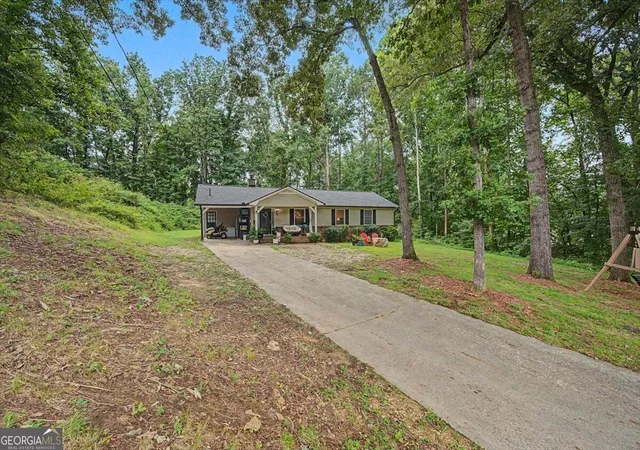
Welcome home to this cozy 3-bedroom, 2-bath retreat tucked away on a quaint cul-de-sac! Situated on a spacious 0.7-acre lot, this charming home offers plenty of privacy and room to enjoy the outdoors. Inside, you'll find a warm and inviting atmosphere centered around a cozy fireplace-perfect for relaxing evenings at home. Step outside onto the brand-new deck, ideal for morning coffee, entertaining, or simply enjoying the peaceful surroundings. With a new roof, generous lot, comfortable living spaces, and a desirable cul-de-sac setting, this home offers the perfect blend of comfort, charm, and tranquility. Don't miss the opportunity to make this cozy retreat your own!
- Houzeo last checked: 2 hours ago
- Listing updated: September 25, 2026 at 12:54 am
- Listing Provided by: | Key To Your Home Realty (706) 802-2343
- Source: Georgia MLS-GA | MLS#: 10822241

Property Details
Status
Pending
Type
Single Family Residence
No. of Stories
-
County
City
Neighborhood
--
Year Built
1979
HOA Fees
-
Finished Area
1,217 sqft
Lot Size
30,492 sqft lot
Basement Area
- sqft
MLS Name
Georgia MLS
MLS Number
10822241
MLS Status
Under Contract
Days on Market
65
Cumulative Days on Market
47

Continue Your Journey in App
Find your dream home, receive real-time updates, and many more!
Download App
Continue Your Journey in App
Find your dream home, receive real-time updates, and many more!
Location
Facts & Features
Rooms
Bedrooms & bathrooms
Bedrooms: 3
Bathrooms: 2
Interior
Appliances
Cooktop, Dishwasher, Electric Water Heater, Oven
Heating
Central
Cooling
Ceiling Fan(s), Central Air
Flooring
Laminate, Tile
Sewer
Septic Tank
Interior Features
Other
Construction
Year Built
Year Built: 1979
Home type
Single Family Residence
Construction Materials
Brick, Vinyl Siding
Property Condition
Resale
Architectural Style
Ranch
Foundation Details
Block
Roof
Composition
Utilities & Energy
Fireplace Features
Gas Log, Living Room
Utilities
Cable Available, Electricity Available, Phone Available, Water Available
Laundry Features
In Kitchen
Parking Features
Carport, Detached
Water Source
Public
Basement
Crawl Space
Other Features
Lot Features
Cul De Sac, Level
Subdivision Name
Rain Tree Village
Patio And Porch Features
Deck
Community Features
None
Price History
| Date | Event | Price |
|---|---|---|
09/25/2026 Source: | Pending | $237,000 $195/sqft |
08/20/2026 Source: | Price Decreased | $237,000 -3.27% $195/sqft |
08/09/2026 Source: | Listed for Sale | $245,000 +39.60% $201/sqft |
03/05/2022 Source: | Sold | $175,500 $144/sqft |

Nearby Homes




Find Homes by Property Features in Silver Creek, GA
Nearby New Homes For Sale


Information Deemed Reliable But Not Guaranteed. © 2026 Georgia Multiple Listing Service. All Rights Reserved.
 Advertising Broker: Fred McGill | Simple Showing, Inc