

- Overview
- Description
- Property Details
- Location
- Facts & Features
- Getting Around
- Nearby Homes

$1,749,000
Monthly Est:$8,705
 4 Beds

2 full baths + 2 half baths
 3,290sqft
4 Solstice Way, Sharon, MA 02067
$1,749,000
$8,705/moEst:
Single Family Residence
Built in 2008
$-- HOA
2.16 acres lot
$532/sq.ft
Description
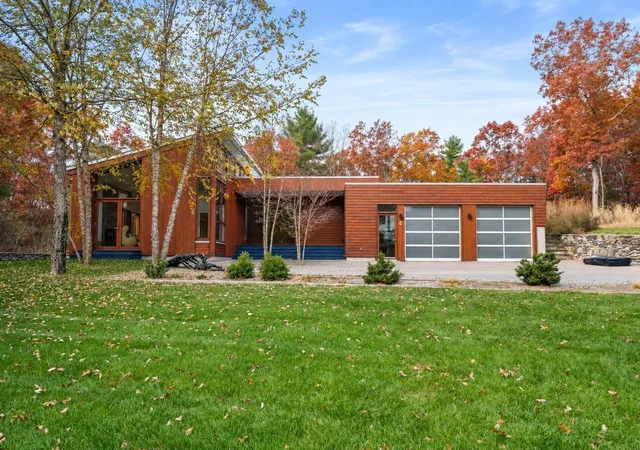
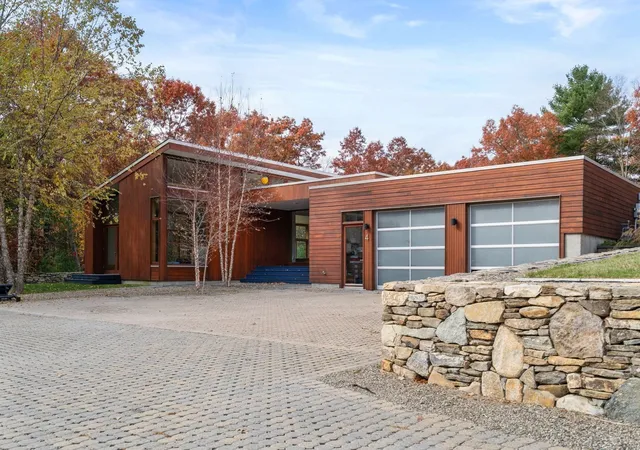
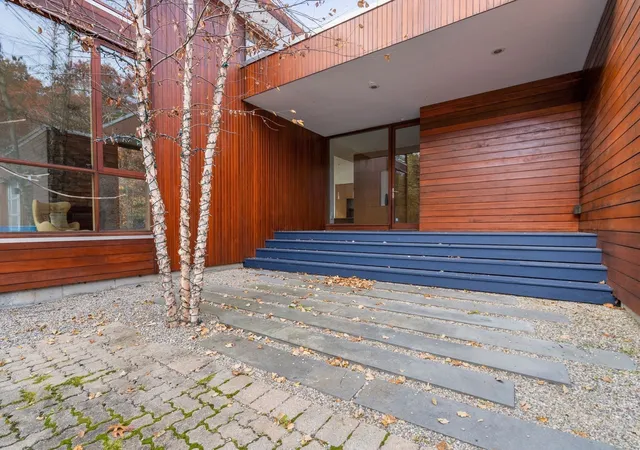
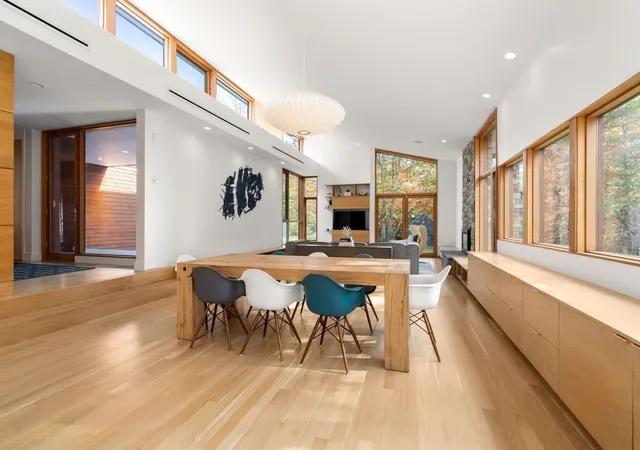
RARE MID-CENTURY MODERN ON 2.16 PRIVATE ACRES! Tucked at the end of a quiet private road & abutting conservation land, this custom 2008 home pairs WALLS OF GLASS, soaring 15-ft ceilings & warm WALNUT finishes and built-ins w/ a backyard built for summer: GAS-HEATED, SELF-CLEANING 40x16 FIBERGLASS IN-GROUND POOL , stone patio & fire pit! The open living & dining spaces are filled w/ natural light in every season and flow into the Henry-built kitchen w/ stainless appliances, full-size GE MONOGRAM refrigerator AND separate full-size freezer, walk in pantry & breakfast bar. FOUR bedrooms all on one level, including a primary suite w/ double vanity & its own door to the deck, plus a study & laundry. The walk-out lower level adds approx. 780 sq ft of finished space w/ entertainment room & half bath. Additional highlights include: OWNED TESLA SOLAR w/ two POWERWALLS (2023) for lower energy bills & backup power, GEOTHERMAL heating & cooling, barn w/ two garage bays & loft PLUS attached garage, half-court basketball, professional landscaping & stone walls. Trails straight from the backyard to King Philip's Cave & Rock! Sharon schools, minutes to commuter rail & highways. Nothing else like it. Come fall in love!
- Houzeo last checked: 8 hours ago
- Listing updated: November 16, 2026 at 8:05 am
- Listing Provided by: The Needle Group (781) 858-8366 | Real Broker MA, LLC (855) 450-0442
- Source: MLS Property Information Network-MA | MLS#:

Property Details
Status
Active
Type
Single Family Residence
No. of Stories
-
County
City
Neighborhood
--
Year Built
2008
HOA Fees
-
Finished Area
3,290 sqft
Lot Size
2.16 acres lot
Basement Area
- sqft
MLS Name
MLS Property Information Network
MLS Number
73601599
MLS Status
Active
Days on Market
5
Continue Your Journey in App
Find your dream home, receive real-time updates, and many more!
Location
Facts & Features
Rooms
Bedrooms & bathrooms
Bedrooms: 4
Bathrooms: 4
Interior
Exterior Features
Porch, Deck Composite, Patio, Pool Inground Heated, Barn/stable, Professional Landscaping, Stone Wall
Sewer
Private Sewer
Flooring
Tile, Marble, Hardwood, Flooring Hardwood, Flooring Stone/ceramic Tile
Appliances
Gas Water Heater, Range, Oven, Dishwasher, Trash Compactor, Microwave, Refrigerator, Freezer, Washer, Dryer, Range Hood, Water Softener
Interior Features
Closet/cabinets Custom Built, Bathroom Half, Office, Bathroom, Wired For Sound, Internet Available Unknown
Heating
Forced Air, Radiant, Natural Gas, Geothermal, Passive Solar
Cooling
Central Air, Geothermal
Construction
Year Built
Year Built: 2008
Home type
Single Family Residence
Roof
Metal, Asphalt/composition Shingles
Foundation Details
Concrete Perimeter
Architectural Style
Mid Century Modern
Utilities & Energy
Laundry Features
Closet/cabinets Custom Built, Main Level, Gas Dryer Hookup, Paints & Finishes Low Voc, First Floor
Pool Features
Pool Inground Heated
Water Source
Public
Security Features
Security System
Basement
Full, Finished, Walk Out Access, Interior Entry, Sump Pump, Radon Remediation System
Utilities
Generator Connection
Parking Features
Attached, Garage Door Opener, Heated Garage, Storage, Garage Faces Side, Barn, Off Street, Paved
Fireplace Features
Living Room
Electric
Generator, 200+ Amp Service, Generator Connection
Other Features
Lot Features
Cul De Sac, Wooded
Disclosures
Updates Include: Paver Patio (2024), Tesla Solar Panels (2023), Stone Wall Along Driveway (2021), Pool And Pool Deck (2018), Paver Driveway (2017)
Community Features
Shopping, Tennis Court(s), Park, Walk/jog Trails, Golf, Medical Facility, Conservation Area, Highway Access, House Of Worship, Public School, T Station
Patio And Porch Features
Porch, Deck Composite, Patio
Price History
| Date | Event | Price |
|---|---|---|
11/12/2026 Source: | Listed for Sale | $1,749,000 -5.46% $532/sqft |
10/15/2026 Source: | Listing Removed | $1,850,000 $562/sqft |
06/11/2026 Source: | Listed for Sale | $1,850,000 +68.18% $562/sqft |
09/18/2015 Source: | Price Decreased | $1,100,000 -7.56% $334/sqft |
09/18/2015 Source: | Sold | $1,190,000 $362/sqft |

Find Homes by Property Features in Sharon, MA

Based on information provided to and compiled by MLS Property Information Network, Inc. covering through Nov 18, 2026, 12:00PM. The property listing data and information, or the Images, set forth herein were provided to MLS Property Information Network, Inc. from third-party sources, including sellers, lessors and public records, and were compiled by MLS Property Information Network, Inc. The property listing data and information, and the Images, are for the personal, non-commercial use of consumers having a good faith interest in purchasing or leasing listed properties of the type displayed to them and may not be used for any purpose other than to identify prospective properties which such consumers may have a good faith interest in purchasing or leasing. MLS Property Information Network, Inc. and its subscribers disclaim any and all representations and warranties as to the accuracy of the property listing data and information, or as to the accuracy of any of the Images, set forth herein. All information provided is deemed reliable, but is not guaranteed to be accurate and should be independently verified. © 2026 MLS Property Information Network, Inc. All Rights Reserved.
 Advertising Broker: Derek Greene | The Greene Realty Group