
- Overview
- Description
- Property Details
- Location
- Facts & Features
- Getting Around
- Nearby Homes

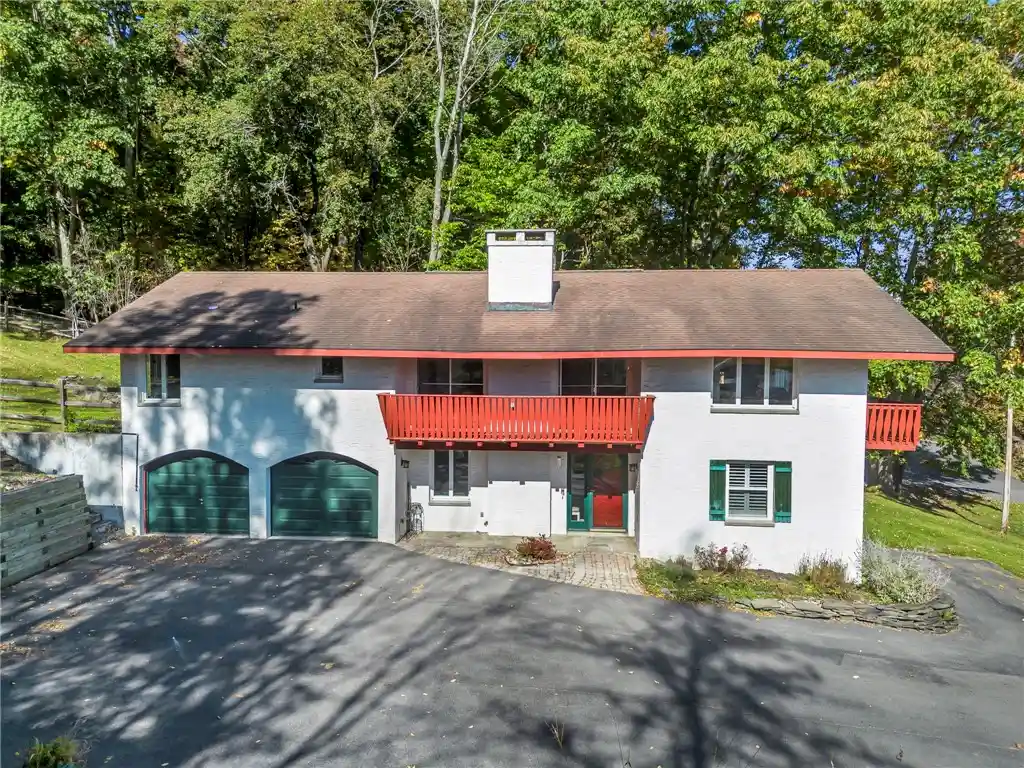


$379,000
Monthly Est:$1,886
 3 Beds
 2 Baths
2 full baths
 2,760sqft
4 Suncrest Ter, Oneonta, NY 13820
$379,000
$1,886/moEst:
Get Pre-Approved
Single Family Residence
Built in 1974
$-- HOA
1.12 acres lot
$137/sq.ft
Description
City Convenience Meets Mountain Serenity!
Perched on a gorgeous 1+ acre lot within the Oneonta city limits, this exceptional home offers breathtaking Catskill Mountain views, and an incredibly flexible layout designed for modern living.
The first floor offers a private, fully updated home office ideal for remote work, a spacious family room, a convenient full bathroom, and a primary bedroom featuring a large walk-in closet. Moving to the main living areas on the second floor, you will find an expansive open-concept living and dining space that flows seamlessly into the kitchen. A nearly new Harmon wood-burning pellet stove with a brick exterior serves as a cozy focal point for the space, accompanied by a large laundry room, two additional bedrooms, and a second full bathroom.
Comfort is guaranteed year-round with five newly installed Mitsubishi mini-split heat pumps. Recent cosmetic and functional updates since 2022 include brand-new luxury vinyl flooring in the main living areas, primary bedroom, and office, paired with rich oak hardwood flooring in the second-floor bedrooms. Additional highlights include newer washer, dryer, and dishwasher, plus a blacktopped driveway leading directly into a heated 2-car garage.
Step outside to enjoy two small covered deck areas, a partially fenced-in yard, a nearly new storage shed, and a custom chicken coop complete with an automatic sunrise/sunset door. Best of all, the back of the property abuts hundreds of acres of permanently protected trails—giving you a tranquil, private natural backdrop in an unbeatable location just a short, convenient walk to both SUNY Oneonta and Hartwick College!
- Houzeo last checked: 12 hours ago
- Listing updated: October 20, 2026 at 4:07 pm
- Listing Provided by: Becky L. Thomas ABR (607) 434-7457 DRE #49TH0929936 | Benson Agency Real Estate LLC (607) 432-4391
- Source: New York State Alliance of MLSs, Buffalo-NY | MLS#: R1721227

Property Details
Status
Active Under Contract
Type
Single Family Residence
No. of Stories
2
County
City
Neighborhood
--
Year Built
1974
HOA Fees
-
Finished Area
2,760 sqft
Lot Size
1.12 acres lot
Basement Area
- sqft
MLS Name
New York State Alliance of MLSs, Buffalo
MLS Number
R1721227
MLS Status
ActiveUnderContract
Days on Market
19
Cumulative Days on Market
5

Continue Your Journey in App
Find your dream home, receive real-time updates, and many more!
Continue Your Journey in App
Find your dream home, receive real-time updates, and many more!
Location
Facts & Features
Rooms
Bedrooms & bathrooms
Bedrooms: 3
Bathrooms: 2
Bedroom3
Level: Second
Bedroom2
Level: Second
Bedroom1
Level: First
Den
Level: First
FamilyRoom
Level: First
Laundry
Level: Second
Kitchen
Level: Second
DiningRoom
Level: Second
LivingRoom
Level: Second
Interior
Flooring
Hardwood, Luxury Vinyl, Varies
Sewer
Connected
Heating
Ductless, Gas, Hot Water
Exterior Features
Blacktop Driveway, Balcony, Fence
Interior Features
Eat In Kitchen, Home Office, Pull Down Attic Stairs, Main Level Primary
Appliances
Double Oven, Dryer, Dishwasher, Electric Cooktop, Exhaust Fan, Disposal, Gas Water Heater, Indoor Grill, Refrigerator, Range Hood, Washer
Cooling
Ductless
Construction
Year Built
Year Built: 1974
Home type
Single Family Residence
Foundation Details
Poured, Slab
Architectural Style
Contemporary
Property Condition
Resale
Roof
Architectural, Shingle
Construction Materials
Block, Concrete, Stucco
Utilities & Energy
Water Source
Connected, Public
Utilities
Cable Available, Electricity Connected, High Speed Internet Available, Sewer Connected, Water Connected
Parking Features
Attached, Garage, Heated Garage, Garage Door Opener
Security Features
Radon Mitigation System
Electric
Circuit Breakers
Other Features
Patio And Porch Features
Balcony, Covered, Porch
Lot Features
Rectangular, Rectangular Lot, Residential Lot
Community Features
Trails Paths
Price History
| Date | Event | Price |
|---|---|---|
10/20/2026 Source: | Contingent (Active Under Contract) | $379,000 $137/sqft |
10/15/2026 Source: | Off Market | $379,000 $137/sqft |
10/15/2026 Source: | Listed for Sale | $379,000 $137/sqft |

Nearby Homes
Find Homes by Property Features in Oneonta, NY
Nearby New Homes For Sale

Based on data from the New York State Alliance of MLSs (CNYIS, Inc., UNYREIS and WNYREIS) through Nov 02, 2026, 02:15PM.. All information is provided exclusively for consumers’ personal, non-commercial use. It may not be used for any purpose other than to identify prospective properties consumers may be interested in purchasing. The data is deemed reliable by is not guaranteed accurate by the MLS. This website may not include listings or property addresses of sellers who have directed their listing brokers to withhold their listing or their property address from display on the Internet. All information provided is deemed reliable but is not guaranteed and should be independently verified. © 2026 the New York State Alliance of MLSs. All Rights Reserved.
 Advertising Broker: Derek Greene | The Greene Realty Group
