Savvy Avenue
Powered by 
- 0
- 7
- Overview
- Description
- Property Details
- Location
- HOA Management
- Facts & Features
- Getting Around
- Nearby Homes

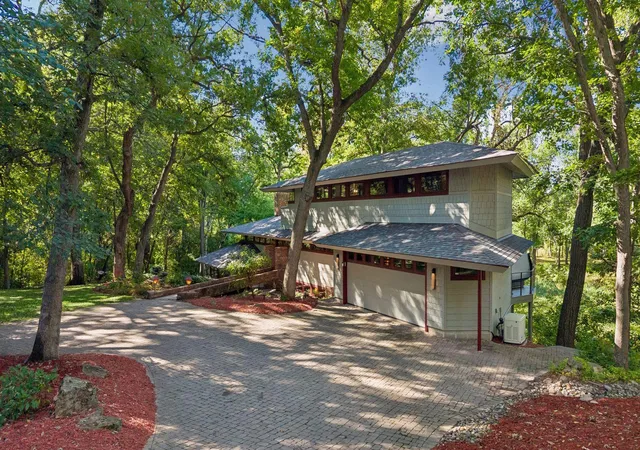


$1,290,000
Monthly Est:$6,421
 3 Beds
 3 Baths
2 full baths + 1 half bath
 3,359sqft
4 Thrush Ln, Saint Paul, MN 55127
$1,290,000
$6,421/moEst:
Get Pre-Approved
Single Family Residence
Built in 1971
$175.83/mo HOA
2.79 acres lot
$384/sq.ft
Description
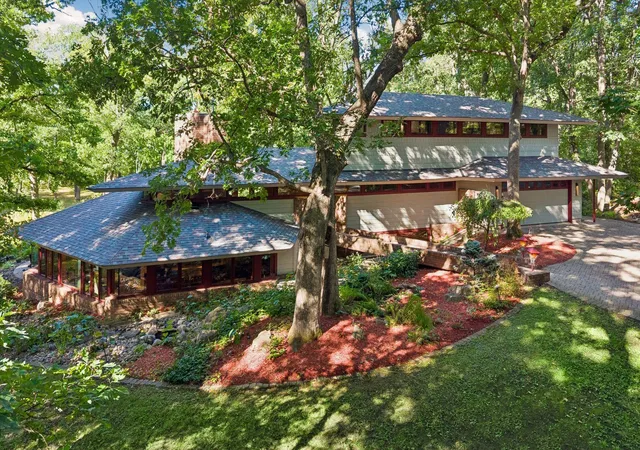
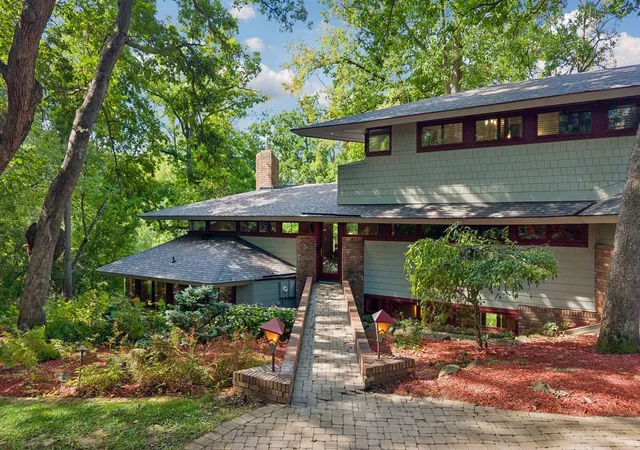
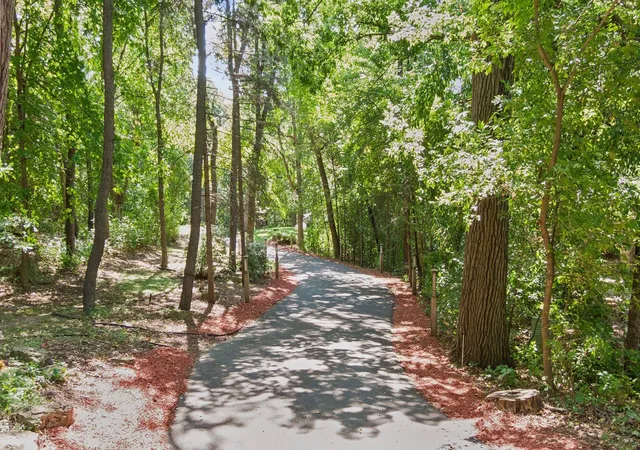
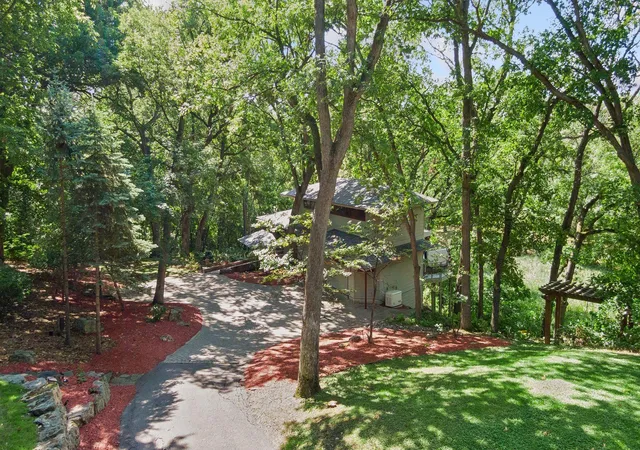
A rare retreat designed by renowned architect John Howe, whose 27 years as Frank Lloyd Wright’s chief draftsman profoundly influenced his Prairie School-inspired work in Minnesota. Nestled on 2.79 wooded acres along Pleasant Lake, this distinctive home offers exceptional privacy, with no neighbors visible to the rear, and a private dock for enjoying the lake. Thoughtfully maintained and enhanced by the current owners, the home beautifully balances its architectural character with today’s comfort and functionality. Walls of windows and warm architectural details create a seamless connection to the surrounding landscape. The entire upper level is dedicated to the Primary Suite, featuring its own private balcony, an expansive walk-in closet and a spa-like Bath with dual vanities, soaking tub, large separate shower and private water closet. Inviting Living & Family Rooms each offer a gas fireplace (added 2018), while the walkout lower level is designed for entertaining with a Theatre Room boasting a built-in projector w/ screen & a Wet Bar. Outdoor living is equally impressive with an expansive Deck & Hot Tub, large paver Patio with a gas-connected bonfire table (added 2018), landscaped pond w/ waterfall feature, and a pergola area with relaxing child & adult swings. Extensive home improvements include - 2026: New Roof. Painted Interior. Painted Deck. New toilet in Guest Bath. 2025: New bidet toilets in Primary Suite & Lower Level. 2024: New Washer & Dryer. New Pond Motor. 2023: New Furnace. New Water Heater. Laundry Room renovation. 2022: New A/C Unit. New projector in Theatre Room. 2020: Redid paver driveway. Redid flooring in 2-car garage. 2019: Installed whole-home Generator. Installed Ductless Mini-Split in Primary Suite (for add’l heat & A/C). Installed Hot Tub. 2018: New all-season floating dock. Additional highlights include automated blinds in the Family Room, extensive lawn irrigation & security system. A truly one-of-a-kind North Oaks property offering iconic architecture, remarkable privacy and extraordinary access to Pleasant Lake. Within Mounds View Schools, too!
- Houzeo last checked: 0 minutes ago
- Listing updated: September 25, 2026 at 8:41 pm
- Listing Provided by: Sonia Kohli (651) 428-5105 | Edina Realty, Inc. (651) 483-8500
- Source: Northstar MLS-MN | MLS#: 7139475

Property Details
Status
Active
Type
Single Family Residence
No. of Stories
-
County
City
Neighborhood
--
Year Built
1971
HOA Fees
$175.83/mo
Finished Area
3,359 sqft
Lot Size
2.79 acres lot
Basement Area
- sqft
MLS Name
Northstar MLS
MLS Number
7139475
Days on Market
15

Continue Your Journey in App
Find your dream home, receive real-time updates, and many more!
Download App
Continue Your Journey in App
Find your dream home, receive real-time updates, and many more!
Location
HOA Management
North Oaks HOA c/o RowCal
HOA Fees
$2,110/ Annually
Amenities
 Amenities and services may be covered by one or multiple associations and service providers.
 Tennis
 Bike Trails
 Beach
Beach
Professional Mgmt
Shared Amenities
Recreation Facility
Dock
Disclaimer: Amenities are based on third-party information and may vary; buyers must independently verify all amenities, as information is deemed reliable but not guaranteed.
Facts & Features
Rooms
Bedrooms & bathrooms
Bedrooms: 3
Bathrooms: 3
Deck
Level: Main
Area: 198.00 Square Feet
Dimensions: 18x11
Dining Room
Level: Lower
Area: 99.00 Square Feet
Dimensions: 11x09
Family Room
Level: Lower
Area: 250.00 Square Feet
Dimensions: 25x10
Bedroom
Level: Upper
Area: 289.00 Square Feet
Dimensions: 17x17
Kitchen
Level: Lower
Area: 192.00 Square Feet
Dimensions: 24x08
Laundry
Level: Main
Area: 42.00 Square Feet
Dimensions: 07x06
Living Room
Level: Main
Area: 288.00 Square Feet
Dimensions: 18x16
Media Room
Level: Lower
Area: 336.00 Square Feet
Dimensions: 21x16
Office
Level: Main
Area: 160.00 Square Feet
Dimensions: 16x10
Patio
Level: Lower
Area: 198.00 Square Feet
Dimensions: 18x11
Bedroom 2
Level: Lower
Area: 143.00 Square Feet
Dimensions: 13x11
Bedroom 3
Level: Lower
Area: 168.00 Square Feet
Dimensions: 14x12
Walk-In Closet
Level: Upper
Area: 162.00 Square Feet
Dimensions: 18x09
Interior
Sewer
Private Sewer
Appliances
Air To Air Exchanger, Dishwasher, Disposal, Dryer, Electronic Air Filter, Electric Water Heater, Exhaust Fan, Freezer, Humidifier, Microwave, Range, Refrigerator, Stainless Steel Appliances, Washer, Water Softener Owned, Wine Cooler
Heating
Baseboard, Ductless Mini Split, Forced Air
Cooling
Central Air, Ductless Mini Split
Exterior Features
Stone, Cement Board
Construction
Year Built
Year Built: 1971
Home type
Single Family Residence
Foundation Details
Block
Roof
Age 8 Years Or Less, Asphalt
Utilities & Energy
Basement
Daylight/lookout Windows, Finished, Full, Sump Pump, Walkout
Water Source
Private, Well
Association Amenities
Beach, Dock, Tennis Courts, Trail(s)
Fireplace Features
Family Room, Gas, Living Room
Laundry Features
Laundry Room, Main Level, Sink
Parking Features
Attached Garage, Heated Garage, Insulated Garage
Other Features
Lot Features
Accessible Shoreline
Price History
| Date | Event | Price |
|---|---|---|
09/25/2026 Source: | Listed for Sale | $1,290,000 $384/sqft |

Nearby Homes
Find Homes by Property Features in Saint Paul, MN
Nearby New Homes For Sale

Based on information submitted to the MLS GRID from the REGIONAL MULTIPLE LISTING SERVICE OF MINNESOTA, INC through Oct 09, 2026, 09:00AM. IDX information is provided exclusively for consumers’ personal, non-commercial use. It may not be used for any purpose other than to identify prospective properties consumers may be interested in purchasing. The data is deemed reliable but is not guaranteed by MLS GRID. The use of the MLS GRID Data may be subject to an end-user license agreement prescribed by the Member Participant’s applicable MLS, if any and as amended from time to time. All data is obtained from various sources and may not have been verified by the broker or MLS GRID. Supplied Open House Information is subject to change without notice. All information should be independently reviewed and verified for accuracy. Properties may or may not be listed by the office/agent presenting the information.
Information deemed reliable but not guaranteed. The property data presented reflects information otherwise available from public records. The real estate broker participating in MLS and providing this information may not have represented the buyer or seller in some or all of the transactions. Listings courtesy of Northstar MLS as distributed by MLS GRID. © 2026 Regional Multiple Listing Service of Minnesota, Inc. All Rights Reserved.
 Advertising Broker: Moe Mossa (Savvy Avenue) (612) 490-1268 | Savvy Avenue, LLC