

- Overview
- Description
- Property Details
- Location
- Facts & Features
- Getting Around
- Nearby Homes

 No HOA
$1,449,000
Monthly Est:$7,212
 5 Beds

1 full bath + 2 half baths
 7,464sqft
4 Trail Dr, Mankato, MN 56001
$1,449,000
$7,212/moEst:
Single Family Residence
Built in 2010
$-- HOA
2.93 acres lot
$194/sq.ft
Description
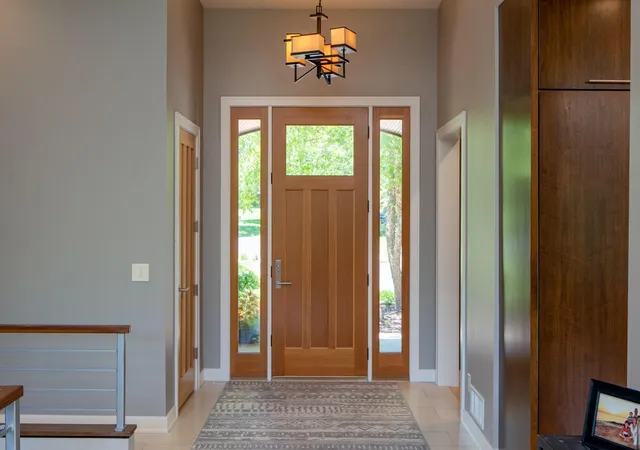
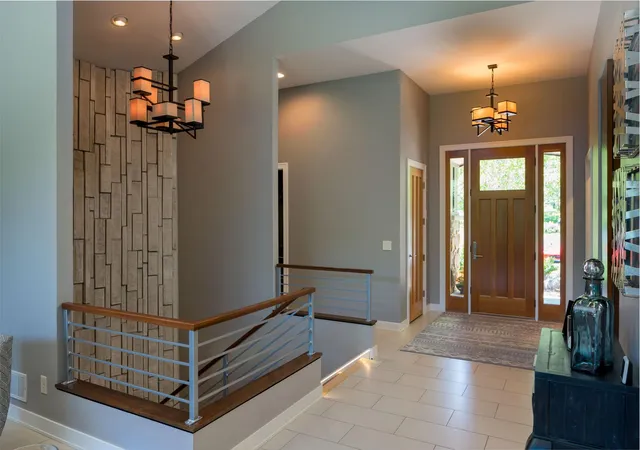
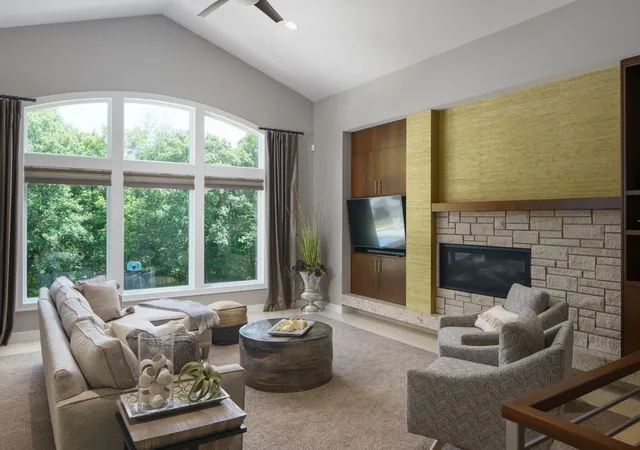
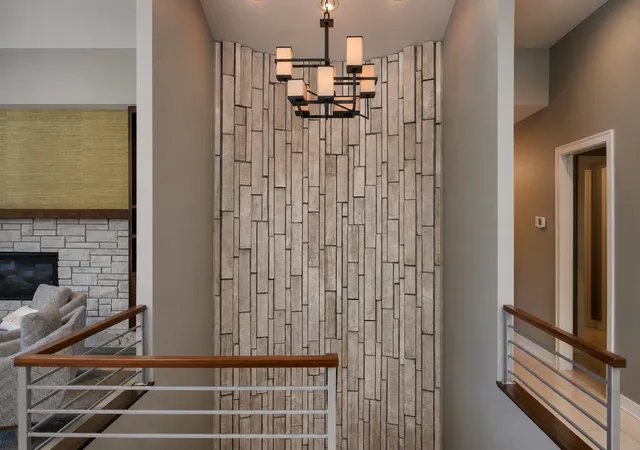
Situated on a private 2.93-acre wooded ravine lot in one of Mankato's desirable neighborhoods, this extraordinary 5 bedroom, 5 bathroom custom estate offers over 7,400 square feet of thoughtfully designed living space. Built by Deichman Construction for his personal use in 2010, this one-of-a-kind property showcases exceptional craftsmanship, architectural detail, and luxury amenities throughout, creating the perfect balance of elegance, comfort, and entertainment. From the moment you enter through the front door, the home's impressive design is on full display. A striking Vetter Stone accent wall welcomes you into the elevated entry, where expansive floor-to-ceiling windows showcase breathtaking views of the surrounding wooded landscape. Bamboo hardwood floors, sophisticated finishes, and an abundance of natural light compliment the home's spacious, open living areas. The chef's kitchen is designed to impress, featuring an oversized Cambria countertop, custom backsplash, built-in column refrigerator and freezer, in-wall espresso station, and a working walk-in pantry. Whether preparing everyday meals or entertaining guests, this kitchen combines high-end finishes with exceptional functionality. The main-level primary suite offers a luxurious private retreat with beautiful views of the wooded ravine. Custom details include a floor-to-ceiling headboard wall, floating nightstands, and an in-wall corner fireplace. The spa-inspired primary bathroom features a freestanding soaking tub, glass-partitioned shower, and distinctive concrete countertop. An expansive walk-in closet with built-in dressers and a conveniently connected laundry area completes this impressive suite. The lower level is designed for both relaxation and entertainment. A beautifully customized wet bar with rich wood cabinetry, beverage storage, and striking accent lighting creates the perfect gathering space. The spacious family room doubles as a private home theater, featuring a built-in projector and retractable screen. Four additional bedrooms, a custom indoor gym, and a spa-inspired pass-through bathroom provide flexibility and comfort for family and guests. The upper-level bonus area is currently designed as a mother-in-law suite, offering a private and versatile living space complete with two additional bedrooms, a half bathroom, kitchenette, and comfortable living area. With its own separate entrance, this space is ideal for home schooling, extended family, guests, multigenerational living, or anyone seeking additional privacy and independence within the home. Step outside and discover an incredible private outdoor retreat. Surrounded by mature trees and the natural beauty of the ravine, the property features an in-ground swimming pool complete with a slide, diving board, and pool house. A luxurious built-in hot tub and custom fire pit create additional spaces to relax, entertain, and enjoy the peaceful setting. Completing this exceptional property is an oversized attached four-stall garage with ample room for vehicles, recreational equipment, and storage. A soundproof utility room also offers potential use as a storm shelter. With its remarkable combination of privacy, custom craftsmanship, expansive living spaces, and resort-style amenities, this property offers a truly distinctive living experience just minutes from everything Mankato has to offer.
**Photo Disclosure:** Photos are from a previous listing. Three lower-level photos have been digitally altered to depict updated wall paint colors.
- Houzeo last checked: 10 minutes ago
- Listing updated: November 19, 2026 at 9:08 pm
- Listing Provided by: Candee Deichman (507) 327-5006 | Century 21 Atwood (507) 387-3131
- Source: Northstar MLS-MN as distributed by MLS GRID | MLS#:

Property Details
Status
Active
Type
Single Family Residence
No. of Stories
-
County
City
Neighborhood
--
Year Built
2010
HOA Fees
-
Finished Area
7,464 sqft
Lot Size
2.93 acres lot
Basement Area
- sqft
MLS Name
Northstar MLS
MLS Number
7174410
Days on Market
1
Continue Your Journey in App
Find your dream home, receive real-time updates, and many more!
Location
Facts & Features
Rooms
Bedrooms & bathrooms
Bedrooms: 5
Bathrooms: 5
Bathroom
Level: Upper
Area: 41.86 Square Feet
Dimensions: 4.6x9.10
Bathroom
Level: Lower
Area: 88.80 Square Feet
Dimensions: 8x11.10
Dining Room
Level: Main
Area: 175.20 Square Feet
Dimensions: 14.6x12
Family Room
Level: Lower
Area: 245.28 Square Feet
Dimensions: 14.6x16.8
Bedroom 5
Level: Lower
Area: 161.20 Square Feet
Dimensions: 13x12.4
Bedroom
Level: Main
Area: 243.32 Square Feet
Dimensions: 15.8x15.4
Bedroom 4
Level: Lower
Area: 146.32 Square Feet
Dimensions: 12.4x11.8
Foyer
Level: Main
Area: 59.20 Square Feet
Dimensions: 7.4x8
Kitchen
Level: Main
Area: 228.62 Square Feet
Dimensions: 16.10x14.2
Laundry
Level: Main
Area: 57.72 Square Feet
Dimensions: 7.8x7.4
Laundry
Level: Lower
Area: 75.52 Square Feet
Dimensions: 6.4x11.8
Living Room
Level: Main
Area: 319.60 Square Feet
Dimensions: 17x18.8
Media Room
Level: Lower
Area: 477.84 Square Feet
Dimensions: 26.4x18.10
Mud Room
Level: Main
Area: 76.44 Square Feet
Dimensions: 9.8x7.8
Other
Level: Upper
Area: 1500.00 Square Feet
Dimensions: 50x30
Pantry (Walk-In)
Level: Main
Area: 54.60 Square Feet
Dimensions: 7.8x7
Recreation Room
Level: Lower
Area: 1382.25 Square Feet
Dimensions: 48.5x28.5
Bedroom 2
Level: Lower
Area: 150.80 Square Feet
Dimensions: 13x11.6
Sun Room
Level: Main
Area: 173.60 Square Feet
Dimensions: 14x12.4
Bedroom 3
Level: Lower
Area: 171.60 Square Feet
Dimensions: 13x13.2
Interior
Heating
Forced Air
Appliances
Air To Air Exchanger, Central Vacuum, Cooktop, Dishwasher, Disposal, Dryer, Exhaust Fan, Gas Water Heater, Microwave, Refrigerator, Wall Oven, Washer, Water Softener Owned
Sewer
City Sewer/connected
Exterior Features
Cement Board
Cooling
Central Air
Construction
Year Built
Year Built: 2010
Home type
Single Family Residence
Roof
Asphalt
Foundation Details
Block
Utilities & Energy
Laundry Features
Lower Level, Main Level
Water Source
City Water/connected
Basement
Finished, Full, Walkout
Pool Features
Below Ground, Outdoor
Parking Features
Attached Garage, Heated Garage
Other Features
Subdivision Name
Deichmans Add
Lot Features
Tree Coverage Heavy, Underground Utilities
Price History
| Date | Event | Price |
|---|---|---|
11/19/2026 Source: | Listed for Sale | $1,449,000 +20.75% $194/sqft |
12/31/2022 Source: | Sold | $1,200,000 -7.69% $161/sqft |
04/09/2021 Source: | Listing Removed | $1,300,000 $174/sqft |

Find Homes by Property Features in Mankato, MN
Nearby New Homes For Sale

Based on information submitted to the MLS GRID from the REGIONAL MULTIPLE LISTING SERVICE OF MINNESOTA, INC through Nov 19, 2026, 10:01PM. IDX information is provided exclusively for consumers’ personal, non-commercial use. It may not be used for any purpose other than to identify prospective properties consumers may be interested in purchasing. The data is deemed reliable but is not guaranteed by MLS GRID. The use of the MLS GRID Data may be subject to an end-user license agreement prescribed by the Member Participant’s applicable MLS, if any and as amended from time to time. All data is obtained from various sources and may not have been verified by the broker or MLS GRID. Supplied Open House Information is subject to change without notice. All information should be independently reviewed and verified for accuracy. Properties may or may not be listed by the office/agent presenting the information.
Information deemed reliable but not guaranteed. The property data presented reflects information otherwise available from public records. The real estate broker participating in MLS and providing this information may not have represented the buyer or seller in some or all of the transactions. Listings courtesy of Northstar MLS as distributed by MLS GRID. © 2026 Regional Multiple Listing Service of Minnesota, Inc. All Rights Reserved.
 Advertising Broker: Moe Mossa (Savvy Avenue) (612) 490-1268 | Savvy Avenue, LLC