
- Overview
- Description
- Property Details
- Location
- HOA Management
- Facts & Features
- Getting Around

Street View
$1,175,000
Monthly Est:$5,848
 1 Bed
 2 Baths
2 full baths
 1,073sqft
4 W 21st Street #12C, New York, NY 10010
$1,175,000
Get Pre-Approved
Apartment
Built in 2006
$2,573/mo HOA
9,384 sqft lot
$1,095/sq.ft
Description
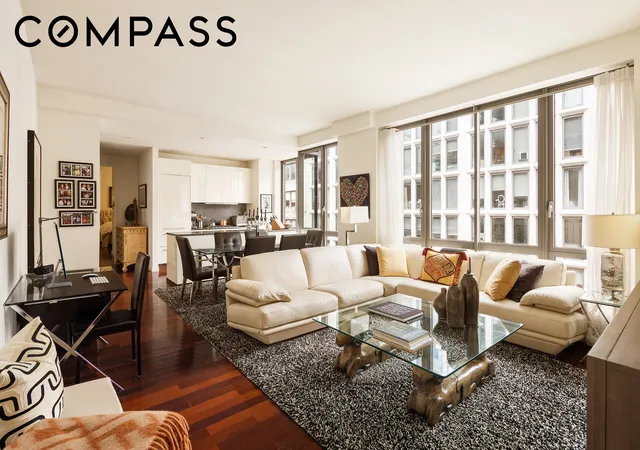
Introducing an exceptional opportunity to own a refined modern residence in the heart of the Flatiron District. Residence 12C at 4 West 21st Street offers 1,073 square feet of thoughtfully designed living space, perfectly balancing loft-like openness with contemporary comfort.
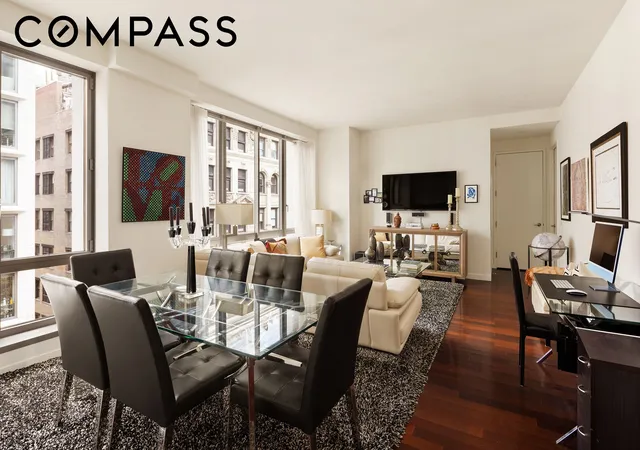
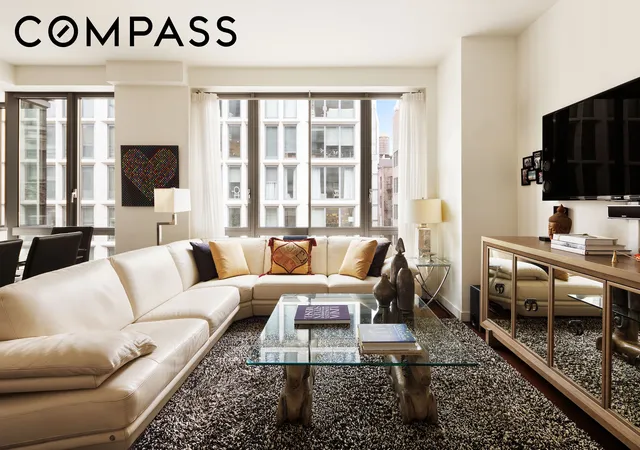
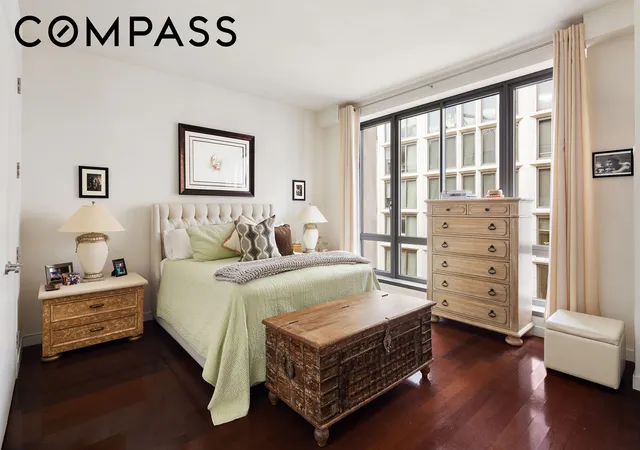
Upon entry, the home immediately impresses with rich dark hardwood floors, central air conditioning, and walls of floor-to-ceiling windows that flood the residence with natural light throughout the day. The expansive layout allows for effortless entertaining while maintaining a sense of intimacy and flow.
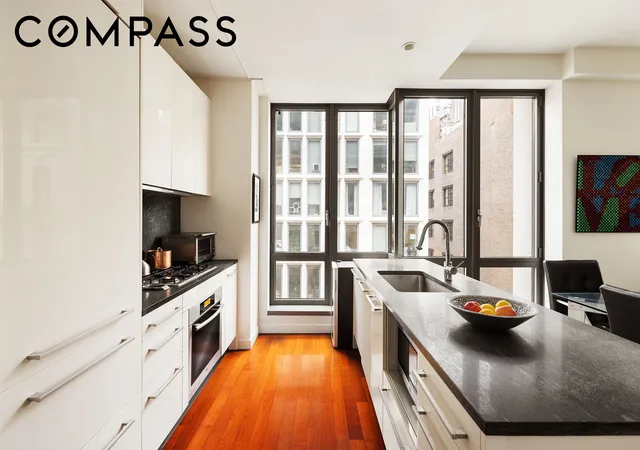
At the heart of the home is a chef’s kitchen, beautifully appointed with Sub-Zero refrigeration, a Miele gas range and dishwasher, a generously sized Kohler sink with garbage disposal, Poliform Varenna high-gloss lacquer cabinetry, and Pied Auberge stone countertops, creating a sleek and highly functional culinary space.
The open-concept kitchen seamlessly connects to the dining and living areas, while the oversized primary bedroom is tucked away for privacy and features three spacious closets and a luxurious, windowed five-fixture en-suite bathroom with a Kohler soaking tub and separate glass-enclosed shower. A second full bathroom, ideal for guests, adds flexibility and convenience. An in-unit washer/dryer completes the home.
Designed by Hugh Hardy with interiors by Anthony Todd, 4 West 21st Street is a full-service condop offering a 24-hour concierge, live-in superintendent, fitness center, landscaped outdoor spaces, and on-site parking garage.
Perfectly situated just moments from Fifth Avenue, Madison Square Park, Eataly, Trader Joe’s, and major transportation including the 1, 6, N, R, F, and M trains, this residence delivers sophisticated city living in one of Manhattan’s most coveted neighborhoods.
Monthly condop maintenance is $5,116, broken down as follows:
Maintenance: $1,872
Taxes: $2,543
Ground lease: $701
There is an assessment in place in the amount of $804.48 per month ending on June 1,2027.
- Houzeo last checked: 11 minutes ago
- Listing updated: August 3, 2026 at 1:13 pm
- Listing Provided by: Justin D Rubinstein (646) 320-7745 | Compass (212) 913-9058
- Source: Rebny MLS-NY | MLS#: RLS20070403

This condo is in:

 Fitness Center
 Park / Green Space
 Elevator(s)
Property Details
Status
Active
Type
Condominium
No. of Stories
17
County
City
Neighborhood
Year Built
2006
HOA Fees
$2573/mo
Finished Area
1,073 sqft
Lot Size
9,384 sqft lot
Basement Area
- sqft
MLS Name
Rebny MLS
MLS Number
RLS20070403
Days on Market
272

Continue Your Journey in App
Find your dream home, receive real-time updates, and many more!
Continue Your Journey in App
Find your dream home, receive real-time updates, and many more!
Location
HOA Management
N/A
HOA Fees
$2,573.35/ Monthly
Disclaimer: Amenities are based on third-party information and may vary; buyers must independently verify all amenities, as information is deemed reliable but not guaranteed.
Facts & Features
Rooms
Bedrooms & bathrooms
Bedroom: 1
Bathrooms: 2
Interior
Exterior Features
Building Roof Deck, Private Outdoor Space Under60sqft
Utilities & Energy
Laundry Features
Building Washer Dryer Install Allowed, Common On Floor, Common Area
Parking Features
Garage
Other Features
Subdivision Name
Flatiron
Patio And Porch Features
Deck
Price History
| Date | Event | Price |
|---|---|---|
02/04/2026 Source: | Price Increased | $1,250,000 +6.38% $1,165/sqft |
02/04/2026 Source: | Listed for Sale | $1,175,000 $1,095/sqft |

Find Homes by Property Features in New York, NY


The real estate listing data marked with this icon comes from the IDX program of the RLS at REBNY Listing Service (RLS). Listing information for certain New York City properties provided courtesy of the Real Estate Board of New York's Residential Listing Service (the "RLS") through Nov 04, 2026, 10:15AM. Information deemed reliable but not guaranteed. Information is provided exclusively for consumers' personal, non-commercial use, and may not be used for any purpose other than the identification of potential properties for purchase. The information contained in this listing has not been verified by the RLS and should be verified by the consumer. The listing information provided here is for the consumer's personal, non-commercial use. Retransmission, redistribution or copying of this listing information is strictly prohibited except in connection with a consumer's consideration of the purchase and/or sale of an individual property. This listing information is not verified for authenticity or accuracy and is not guaranteed and may not reflect all real estate activity in the market. Buyer to verify all information. © 2026 The Real Estate Board of New York, Inc. All rights reserved.
 Advertising Broker: Derek Greene | The Greene Realty Group
