YTR
Your Town Realty
- 0
- 2
- Overview
- Description
- Property Details
- Location
- Facts & Features
- Getting Around
- Nearby Homes



$4,499,000
Monthly Est:$22,393
 5 Beds
 5 Baths
5 full baths
 3,243sqft
4 W Dune Ln, Long Beach Twp, NJ 08008
$4,499,000
$22,393/moEst:
Get Pre-Approved
Single Family Residence
Built in 2026
$-- HOA
0.13 acre lot
$1,387/sq.ft
Description
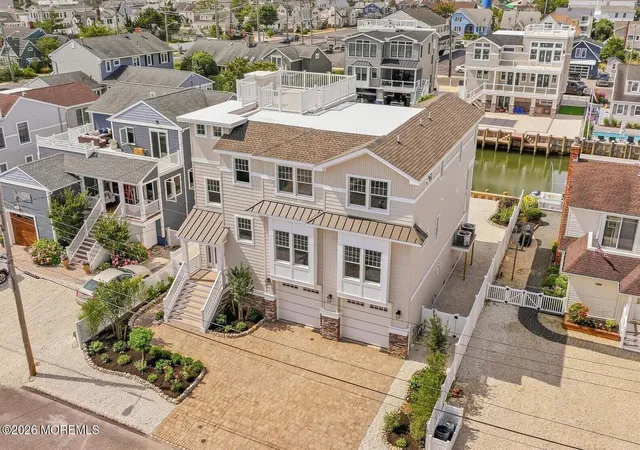
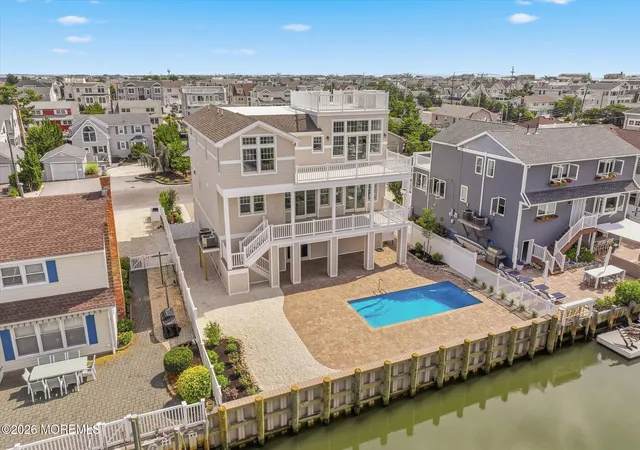
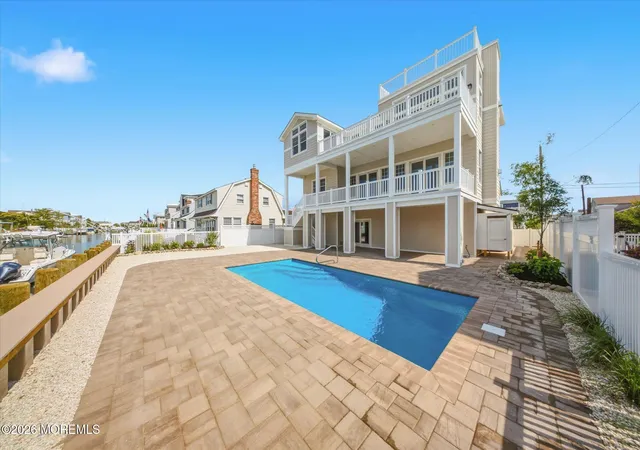
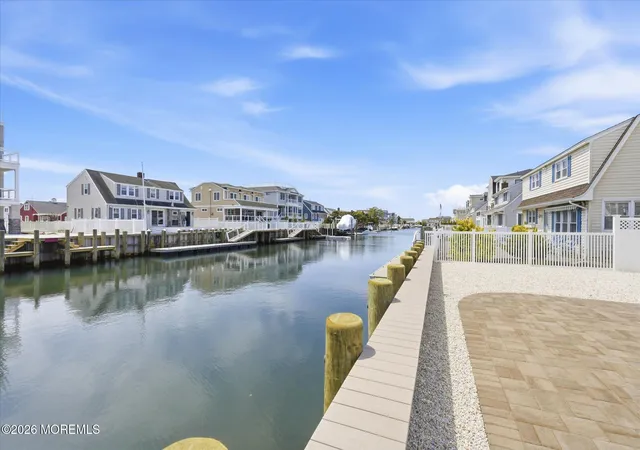
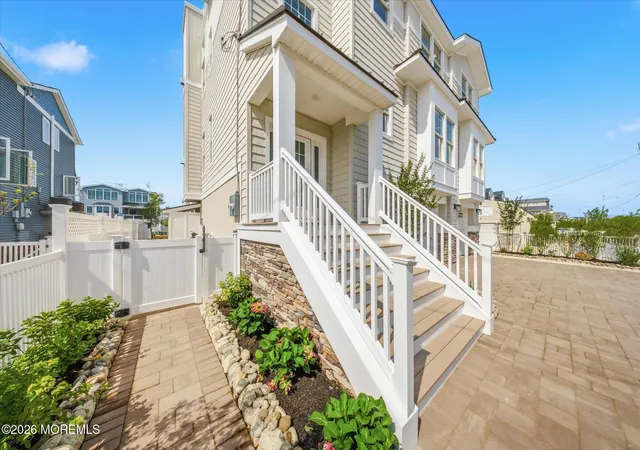
New Lagoon front construction built by Mancini Custom Homes in the much sought-after section of "The Dunes" in Long Beach Township. Sited on a wide, deep, free-running lagoon close to the open bay with 60' of bulkhead and a heated, saltwater swimming pool! Over 3,200 sf of non-reversed living space featuring 5 bedrooms and 5 bathrooms. The first floor features a light and airy open floor plan, including kitchen, dining and living areas, with a gas fireplace. This space also includes two sets of sliding glass doors that lead you to a large covered outdoor deck overlooking the pool and lagoon, where you can relax and enjoy beautiful water views and bay breezes. The cook's kitchen includes a 48" SubZero paneled fridge, Wolf 36" 6-burner range, two paneled dishwashers, 24" microwave drawer, wine cooler, ice maker, pantry, and glass-fronted china cabinet. A junior suite and additional bedroom and full bath complete the first floor. The upper floor features a family room with a second gas fireplace; wet bar with beautiful built-in cabinetry, a second ice maker, bar fridge; and a luxurious primary suite with large walk-in closet and spacious bathroom. The primary bathroom includes an over-sized tiled shower and double vanity. Another junior suite, a fifth bedroom , full bath and access to the rooftop deck complete the second floor. Experience all that summer has to offer by relaxing in your beautiful new pool and enjoying the bay views from any one of your 3 decks. A spacious two-car garage has a ton of storage space and grants convenient direct access to the back yard. Special touches include wide-plank engineered hardwood floors, fully tiled showers with hand-held shower heads, gorgeous costal finishes, vaulted ceilings, quartz and granite countertops, custom built-in carpentry and trim work along with modern hardware throughout. Short drive to restaurants, bakeries, shopping, entertainment and Bay Village. Taxes have not yet been assessed.
- Houzeo last checked: 14 minutes ago
- Listing updated: October 5, 2026 at 6:51 am
- Listing Provided by: Joseph H Mancini (609) 492-2256 | Mancini Realty Co. Inc.
- Source: Monmouth Ocean Regional MLS-NJ | MLS#: 22627167

Property Details
Status
Active
Type
Single Family Residence
No. of Stories
2
County
City
Neighborhood
--
Year Built
2026
HOA Fees
-
Finished Area
3,243 sqft
Lot Size
0.13 acre lot
Basement Area
- sqft
MLS Name
Monmouth Ocean Regional MLS
MLS Number
22627167
MLS Status
Active
Days on Market
38

Continue Your Journey in App
Find your dream home, receive real-time updates, and many more!
Download App
Continue Your Journey in App
Find your dream home, receive real-time updates, and many more!
Location
Facts & Features
Rooms
Bedrooms & bathrooms
Bedrooms: 5
Bathrooms: 5
Interior
Exterior Features
Outdoor Shower
Cooling
Zoned, Electric, Central Air, 2 Zoned Ac
Sewer
Public Sewer
Flooring
Engineered Hardwood, Ceramic Tile
Heating
Zoned, Natural Gas, Forced Air, 2 Zoned Heat
Interior Features
Ceilings 9ft+ 1st Flr, Ceilings 9ft+ 2nd Flr, Dec Molding, Elevator, Wet Bar, Eat In Kitchen, Recessed Lighting
Construction
Year Built
Year Built: 2026
Home type
Single Family Residence
Architectural Style
Contemporary
Roof
Shingle, Fiberglass
Construction Materials
Stone
Utilities & Energy
Parking Features
Direct Access, Paver Block, Driveway, On Street, Oversized
Water Source
Public
Pool Features
Heated, In Ground, Salt Water
Basement
None
Other Features
Subdivision Name
None
Patio And Porch Features
Deck, Porch Covered, Patio
Lot Features
Bayside, Bulkhead, Lagoon
Price History
| Date | Event | Price |
|---|---|---|
09/29/2026 Source: | Price Decreased | $4,499,000 -2.17% $1,387/sqft |
08/29/2026 Source: | Listed for Sale | $4,599,000 $1,418/sqft |

Nearby Homes




Find Homes by Property Features in Long Beach Twp, NJ
Nearby New Homes For Sale

Based on information from the Monmouth Ocean Regional REALTORS® Multiple Listing Service through Oct 06, 2026, 05:30AM. Information is provided exclusively for consumers’ personal, non-commercial use that it may not be used for any purpose other than to identify prospective properties consumers may be interested in purchasing, and that data is deemed reliable but is not guaranteed accurate by the MLS. This website may not include listings or property addresses of sellers who have directed their listing brokers to withhold their listing or their property address from display on the Internet. ©2026 Monmouth Ocean Regional REALTORS®. All Rights Reserved.
 Advertising Broker: Ronnie Glomb, Broker | Your Town Realty