The Greene Realty
Powered by 
- 0
- 16
- Overview
- Description
- Property Details
- Location
- Facts & Features
- Getting Around
- Nearby Homes
 Hot
Hot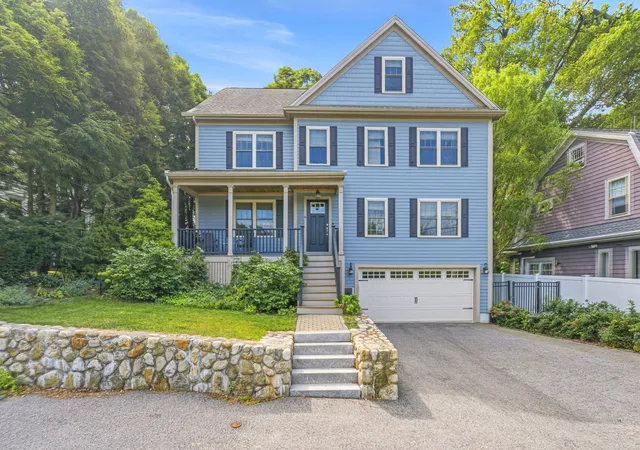

Street View
$1,625,000
Monthly Est:$8,088
 5 Beds
 3 Baths
2 full baths + 1 half bath
 3,583sqft
4 Weld St, Roslindale, MA 02131
$1,625,000
$8,088/moEst:
Get Pre-Approved
Single Family Residence
Built in 2016
$-- HOA
0.12 acre lot
$454/sq.ft
Description
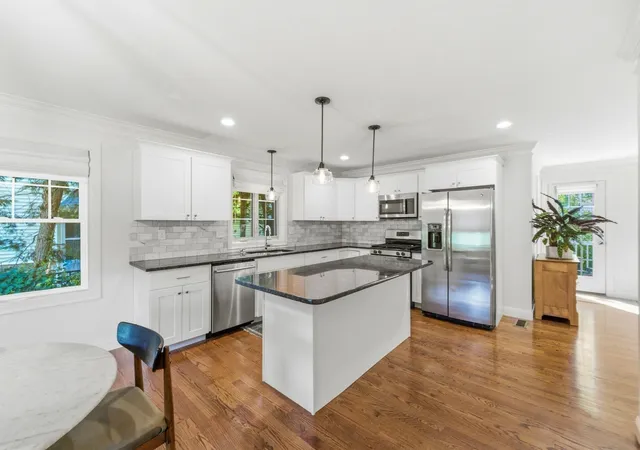
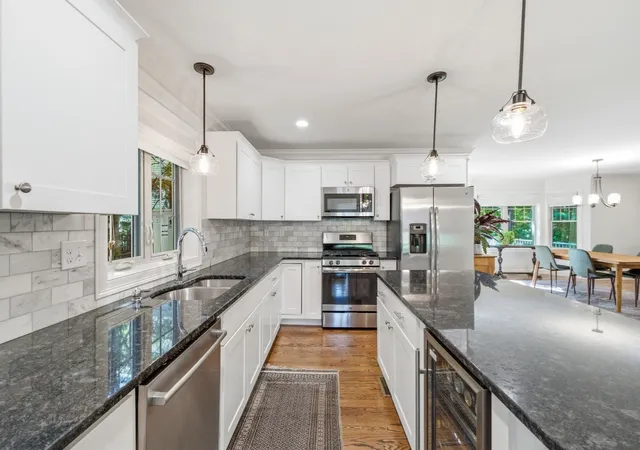
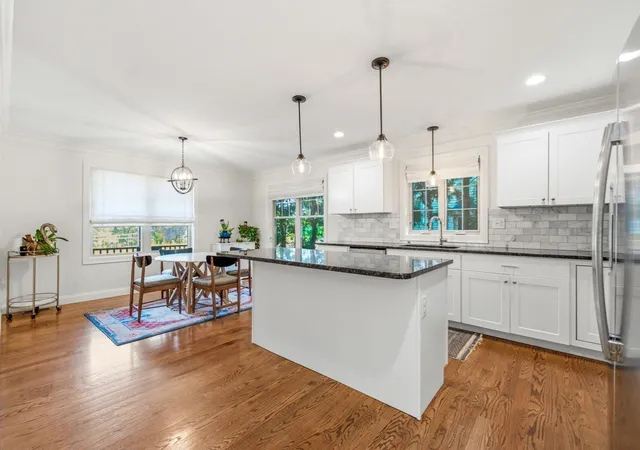
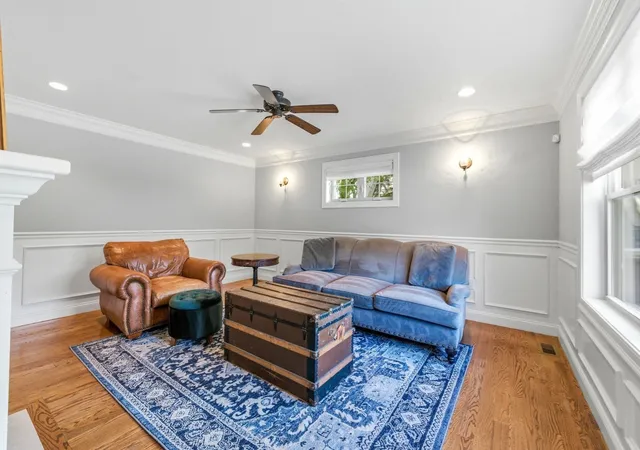
Welcome to this beautifully appointed 5-bedroom, 2.5-bath home in the heart of Roslindale, where thoughtful design, elegant finishes, and flexible living spaces come together seamlessly. Built in 2016, this energy-efficient home offers over 3,500 square feet of inviting living space, with a layout designed for both everyday comfort and effortless entertaining. The main level welcomes you with hardwood floors, crown molding, recessed lighting, and distinctive architectural details throughout. A private living room, accessed through French doors, features two-tone walls, crisp paneling, an electric fireplace, and abundant natural light. The formal dining room comfortably accommodates ten and opens directly to the deck and backyard. At the heart of the home, the well-appointed kitchen features white cabinetry, black granite countertops, Carrera marble backsplash, stainless-steel appliances, beverage fridge, large center island, and a cozy breakfast nook. The adjacent family room offers four windows, stylish lighting, and plenty of space to gather. Upstairs, the spacious primary suite offers a walk-in closet and beautifully finished en-suite bath with glass shower and generous storage. Three additional bedrooms provide excellent flexibility, while a full bath completes the second floor. Continue to the walk-up third floor, where built-ins and versatile space create an ideal playroom, guest retreat, home office, or additional bedroom.The newly finished lower level adds even more usable space, perfect for a home gym, playroom, or office, with additional storage and direct garage access. Outdoor living is equally inviting, with a front Trex deck, private fenced backyard, beautifully maintained gardens, mature plantings, and a spacious rear deck ready for grilling, dining, and relaxing. A hammock-ready yard provides the perfect place to unwind. Additional highlights include two-zone gas heating and central air, mini-split heating/cooling on the third floor, central vacuum, first-floor laundry, 200-amp electrical service, and an attached two-car garage plus parking for two more vehicles in the driveway. Ideally located near the Arnold Arboretum, Roslindale Village, commuter rail, shops, restaurants, and all that this vibrant neighborhood has to offer.
- Houzeo last checked: 1 hour ago
- Listing updated: September 28, 2026 at 7:06 am
- Listing Provided by: Victor Divine (857) 829-2686 | Berkshire Hathaway HomeServices Commonwealth Real Estate (617) 864-4600
- Source: MLS Property Information Network-MA | MLS#: 73574618

Property Details
Status
Pending
Type
Single Family Residence
No. of Stories
-
County
City
Neighborhood
Year Built
2016
HOA Fees
-
Finished Area
3,583 sqft
Lot Size
0.12 acre lot
Basement Area
- sqft
MLS Name
MLS Property Information Network
MLS Number
73574618
MLS Status
Under Agreement
Days on Market
29

Continue Your Journey in App
Find your dream home, receive real-time updates, and many more!
Download App
Continue Your Journey in App
Find your dream home, receive real-time updates, and many more!
Location
Facts & Features
Rooms
Bedrooms & bathrooms
Bedrooms: 5
Bathrooms: 3
Interior
Window Features
Insulated Windows
Heating
Forced Air, Ductless
Flooring
Wood, Tile, Flooring Wall To Wall Carpet
Interior Features
Recessed Lighting, Play Room, Loft
Appliances
Water Heater, Range, Dishwasher, Disposal, Microwave, Refrigerator, Freezer, Washer, Dryer, Wine Refrigerator, Vacuum System
Exterior Features
Porch, Fenced Yard, Garden
Cooling
Central Air, Ductless
Sewer
Public Sewer
Construction
Year Built
Year Built: 2016
Home type
Single Family Residence
Foundation Details
Concrete Perimeter
Construction Materials
Frame
Architectural Style
Colonial
Roof
Shingle
Utilities & Energy
Parking Features
Attached, Under, Paved Drive, Off Street, Paved
Water Source
Public
Electric
Circuit Breakers, 200+ Amp Service
Basement
Finished, Interior Entry, Garage Access
Laundry Features
Flooring Stone/ceramic Tile, First Floor
Other Features
Community Features
Public Transportation, Shopping, Park, Walk/jog Trails, Medical Facility, Bike Path, Conservation Area, Private School, Public School, T Station, University
Patio And Porch Features
Porch
Price History
| Date | Event | Price |
|---|---|---|
09/28/2026 Source: | Pending | $1,625,000 $454/sqft |
09/15/2026 Source: | Contingent (Active Under Contract) | $1,625,000 $454/sqft |
09/09/2026 Source: | Listed for Sale | $1,625,000 $454/sqft |

Roslindale Ranks #69 in Boston, MA

Homes

Rental Prices

Median Home Price
Nearby Homes


Find Homes by Property Features in Boston, MA

Based on information provided to and compiled by MLS Property Information Network, Inc. covering through Oct 09, 2026, 12:00PM. The property listing data and information, or the Images, set forth herein were provided to MLS Property Information Network, Inc. from third-party sources, including sellers, lessors and public records, and were compiled by MLS Property Information Network, Inc. The property listing data and information, and the Images, are for the personal, non-commercial use of consumers having a good faith interest in purchasing or leasing listed properties of the type displayed to them and may not be used for any purpose other than to identify prospective properties which such consumers may have a good faith interest in purchasing or leasing. MLS Property Information Network, Inc. and its subscribers disclaim any and all representations and warranties as to the accuracy of the property listing data and information, or as to the accuracy of any of the Images, set forth herein. All information provided is deemed reliable, but is not guaranteed to be accurate and should be independently verified. © 2026 MLS Property Information Network, Inc. All Rights Reserved.
 Advertising Broker: Derek Greene | The Greene Realty Group