- Overview
- Description
- Property Details
- Location
- Facts & Features
- Getting Around
- Nearby Homes


Street View
Listed by: Yvonne Trepanier | Birch and Maple Realty (802) 476-0574
$303,000
Monthly Est:$1,508
 3 Beds
 1 Bath
1 full bath
 960sqft
4 Westwood Pkwy, Barre, VT 05641
$303,000
$1,508/moEst:
Get Pre-Approved
Single Family Residence
Built in 1965
$-- HOA
14,810 sqft lot
$316/sq.ft
Description
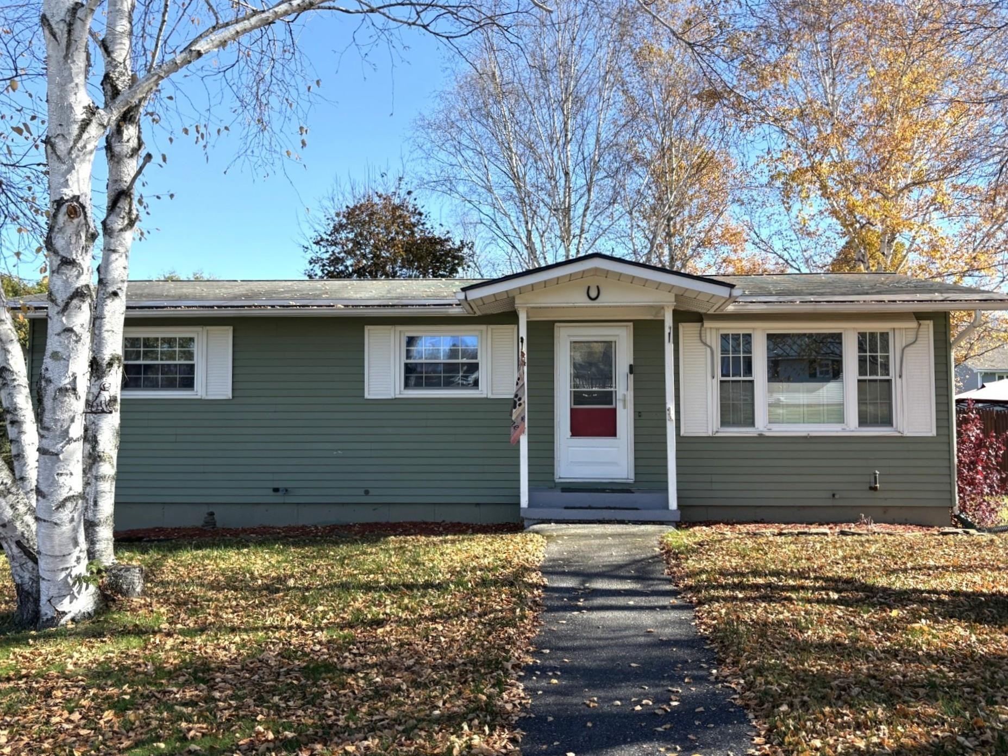
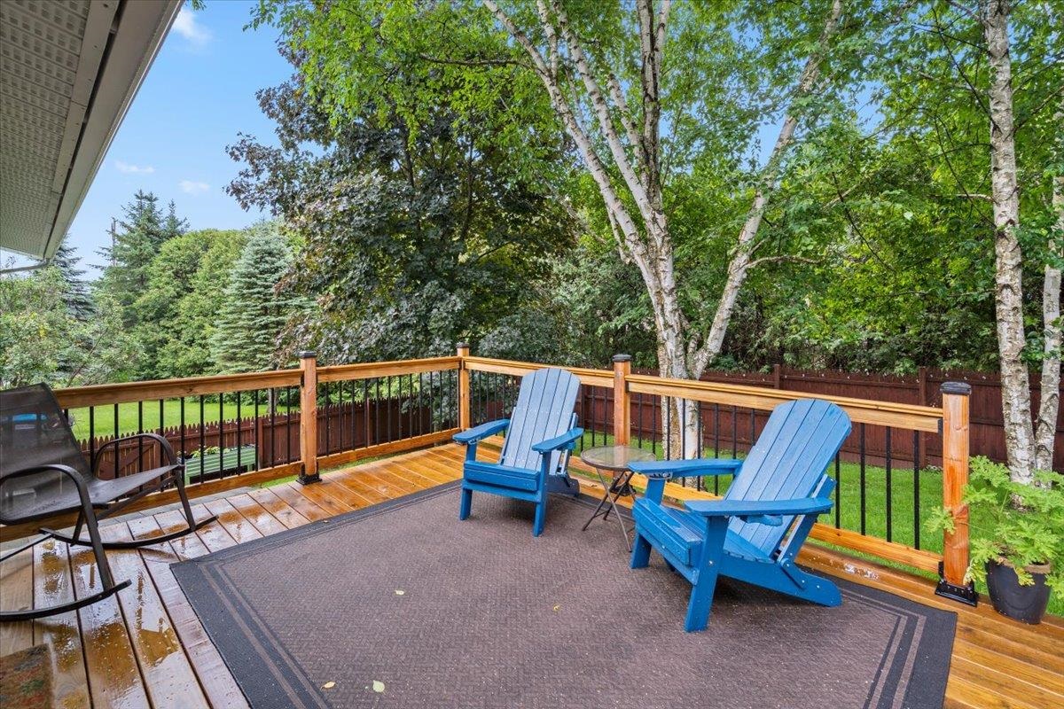
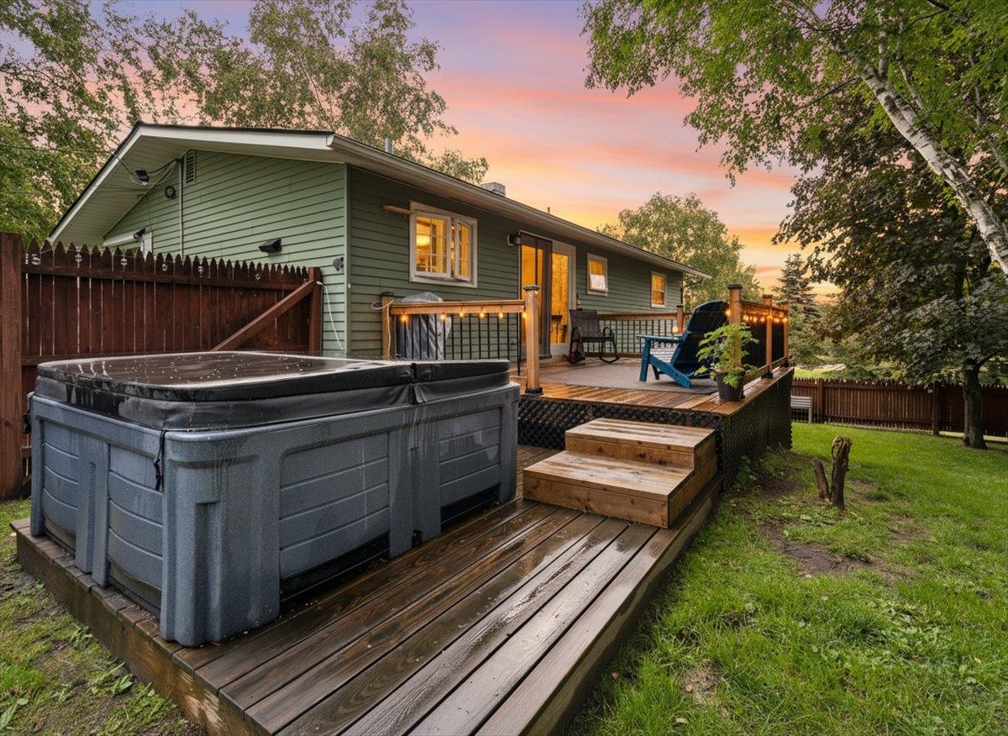
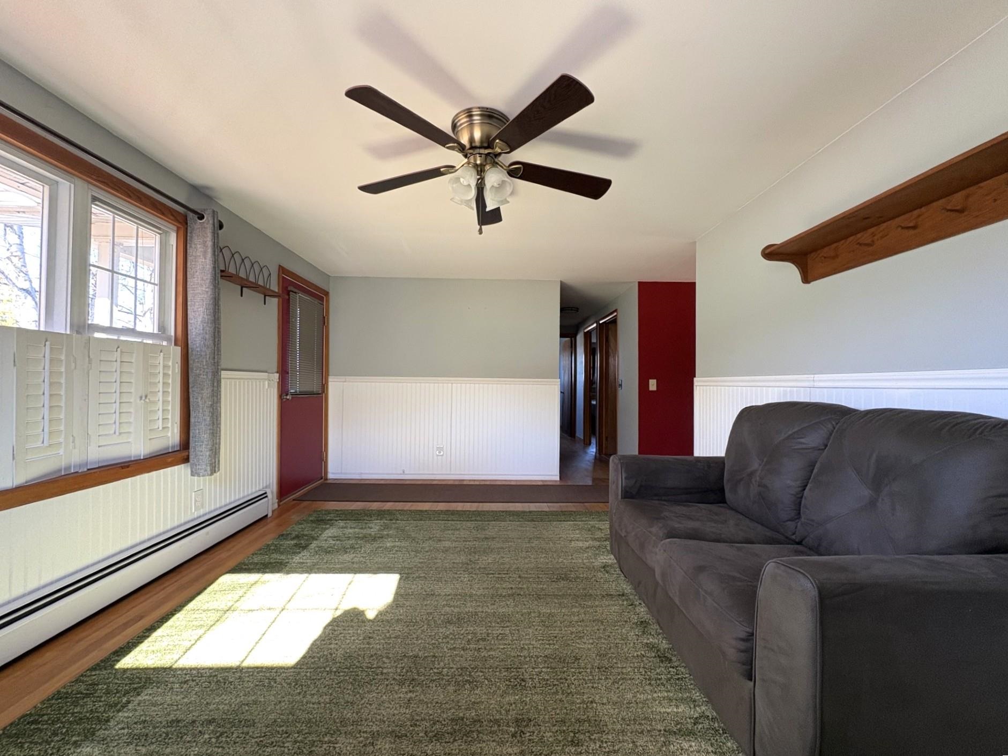
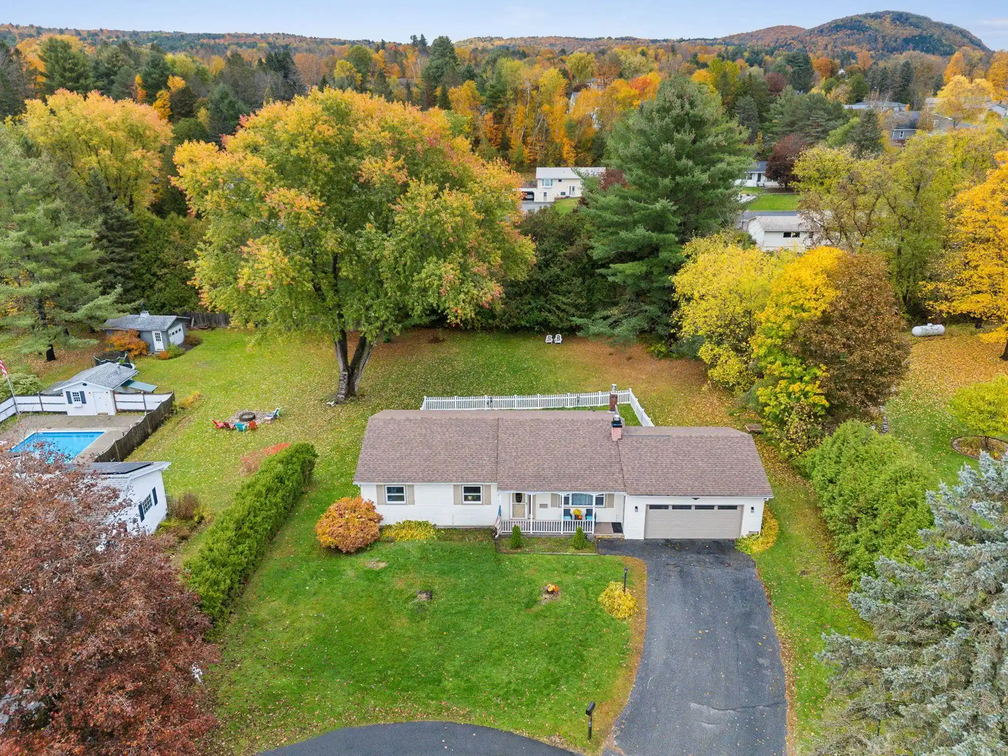
Your search ends here! Welcome home to 4 Westwood Parkway, a lovingly maintained 3-bedroom, 1-bath ranch nestled on a flat .34-acre corner lot in one of Barre City’s most welcoming neighborhoods. Imagine coming home, parking in your paved driveway, and stepping through sliding glass doors located just off the eat-in kitchen onto your brand-new back deck (2025). Enjoy a private, fully fenced-in backyard (fencing added 2019) the ultimate safe haven for pets and kids. Enjoy some delicious grilled food for dinner and a refreshing beverage before heading inside. An inviting, light-filled living room flows seamlessly off of the eat-in kitchen and hallway leading to three main-floor bedrooms and full bath. Want a formal dining space? Turn this living room into a formal dining room and enjoy the cozy partially finished living area downstairs as your living room instead. Also located downstairs is the laundry zone. Access an impressive 11' x 39' garage from the basement or driveway. This space would make a great workshop, home gym or be ideal for additional storage space. This home features a newer furnace and hot water heater, both replaced in 2018. Take comfort in knowing several recent updates have been made to the property. Make sure you take advantage of the neighborhood; it features roads that loop around offering opportunities for an evening stroll with your furry friend or a brisk morning run. Another luxury this property offers is everyday convenience. You’re just a short drive from I-89, the local hospital and all of downtown Barre's amenities making this location convenient. This turnkey property is ready for new owners. MOTIVATED SELLERS! **OPEN HOUSE 10/24/2026 10:00-12:00** Please note: Some photos have been digitally staged using AI. The staged photos are marked for your reference.
- Houzeo last checked: 4 hours ago
- Listing updated: October 28, 2026 at 2:43 pm
- Source: NEREN/Prime MLS-NH | MLS#: 5103111

Property Details
Status
Active Under Contract
Type
Single Family Residence
No. of Stories
-
County
City
Neighborhood
--
Year Built
1965
HOA Fees
-
Finished Area
960 sqft
Lot Size
14,810 sqft lot
Basement Area
- sqft
MLS Name
NEREN/Prime MLS
MLS Number
5103111
MLS Status
(31) Under Contract - Active Under Contract
Days on Market
85

Continue Your Journey in App
Find your dream home, receive real-time updates, and many more!
Continue Your Journey in App
Find your dream home, receive real-time updates, and many more!
Location
Facts & Features
Rooms
Bedrooms & bathrooms
Bedrooms: 3
Bathroom: 1
Interior
Flooring
Hardwood, Laminate
Sewer
Public
Interior Features
Gas Fireplace, Basement Laundry
Appliances
Refrigerator, Electric Stove
Cooling
None
Heating
Oil, Baseboard
Exterior Features
Deck, Full Fence, Shed
Construction
Year Built
Year Built: 1965
Home type
Single Family Residence
Property Condition
Existing
Architectural Style
Ranch
Construction Materials
Vinyl Siding
Roof
Asphalt Shingle
Foundation Details
Concrete
Utilities & Energy
Water Source
Public
Basement
Concrete, Full, Interior Stairs, Exterior Entry
Electric
Circuit Breakers
Parking Features
Driveway, Garage, Off Street, Parking Spaces 2
Utilities
Cable Available, Phone Available
Other Features
Lot Features
Corner Lot, Level, Neighborhood
Price History
| Date | Event | Price |
|---|---|---|
10/28/2026 Source: | Contingent (Active Under Contract) | $303,000 $316/sqft |
10/22/2026 Source: | Listed for Sale | $303,000 -1.62% $316/sqft |
09/20/2026 Source: | Pending | $308,000 -2.22% $321/sqft |
08/24/2026 Source: | Listed for Sale | $315,000 $328/sqft |

Nearby Homes


Find Homes by Property Features in Barre, VT


Based on information from PrimeMLS Inc. through Oct 28, 2026, 02:17PM. This display of listings may or may not be the entire Compilation from the PrimeMLS database, and PrimeMLS does not guarantee the accuracy of such information. The listing broker's offer of compensation is made only to other real estate licensees who are participant members of PrimeMLS. This information is deemed reliable, but not guaranteed. The data relating to real estate displayed on this display comes in part from the IDX Program of PrimeMLS. The information being provided is for consumers' personal, non- commercial use and may not be used for any purpose other than to identify prospective properties consumers may be interested in purchasing. Data last updated Oct 28, 2026, 02:17PM. © 2026 PrimeMLS, Inc. All Rights Reserved.
 Advertising Broker: Derek Greene | The Greene Realty Group
