The Greene Realty
Powered by 
- 0
- 17
- Overview
- Description
- Property Details
- Location
- Facts & Features
- Getting Around
- Nearby Homes

Street View
$29,000,000
Monthly Est:$144,344
 6 Beds
 8 Baths
6 full baths + 2 half baths
 12,714sqft
4 Willow, Weston, MA 02493
$29,000,000
$144,344/moEst:
Get Pre-Approved
Single Family Residence
Built in 1928
$-- HOA
6.33 acres lot
$2,281/sq.ft
Description
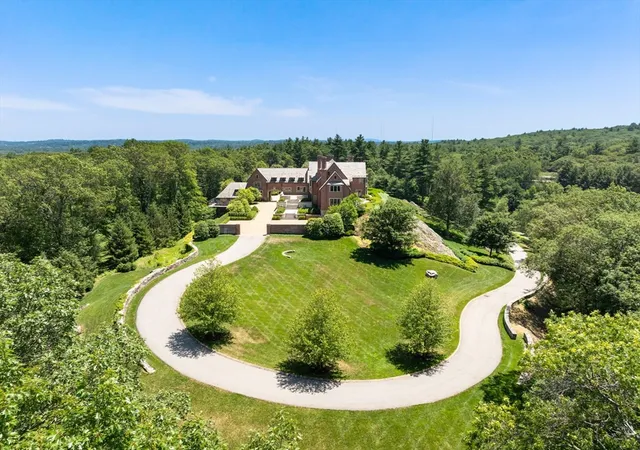
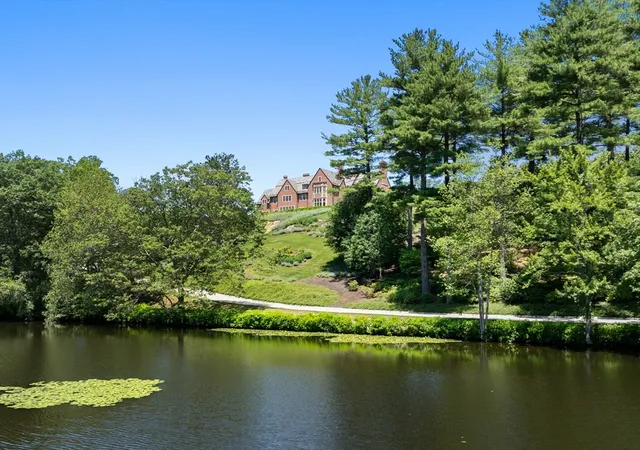
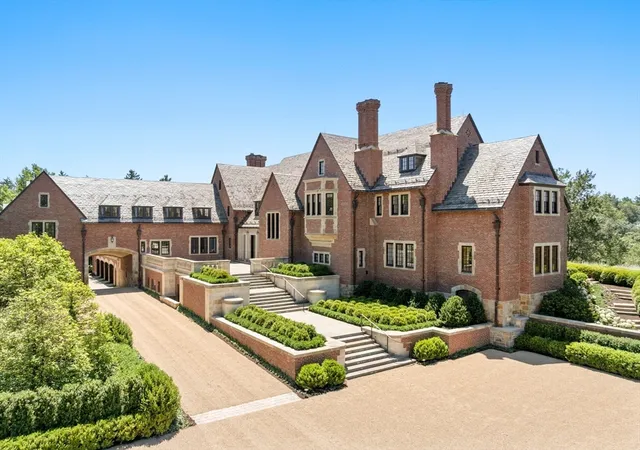
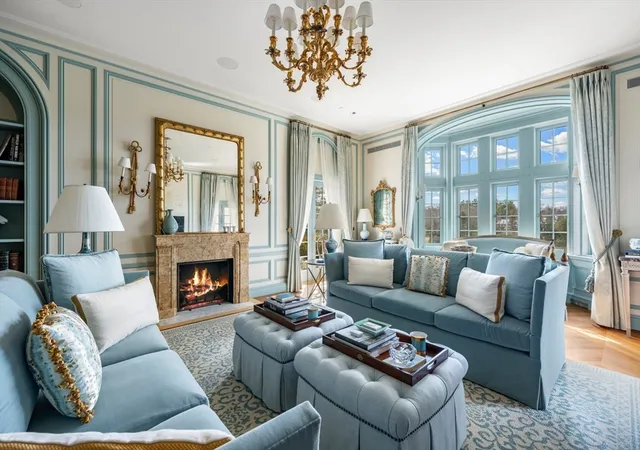
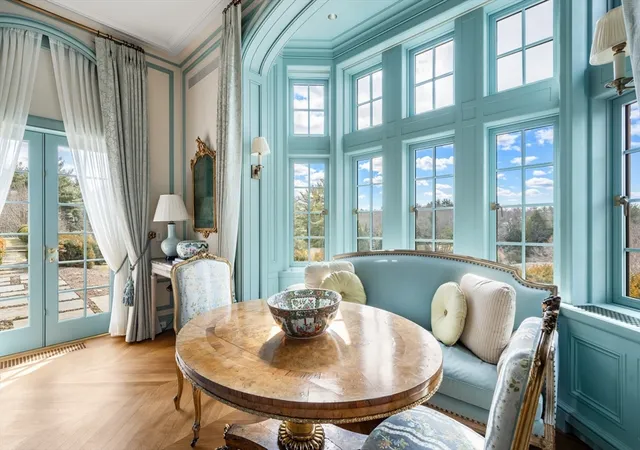
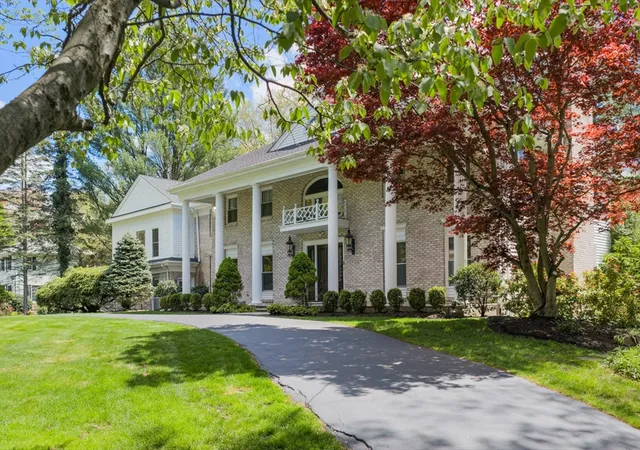
Step into a world of timeless elegance in this iconic English Revival Tudor. Prominently set high on a ridge abutting a tranquil pond and the lands surrounding the Weston Golf Club. The gated entry and winding approach reveal the commanding terraced property comprising over 6 secluded acres. The 1928 estate was originally designed by architect Eric Kibbon. A balance between modern comfort, beauty and continuity with the past was re-defined by visionary architect, Peter Pennoyer. The extensive restoration goes from the exterior red-clay masonry walls to meticulously re-building the interior living spaces. The curated finishes were precisely replicated from the new steel and Mahogany wood windows to the Ohio sandstone columns and millwork. The receiving court includes a carriage house, private entry to the guest residence and garage parking for 6 cars. Truly one of New England's unique suburban estates with easy access to Boston and Logan International Airport.
- Houzeo last checked: 12 hours ago
- Listing updated: May 10, 2026 at 8:05 am
- Listing Provided by: Mizner + Montero (617) 851-4909 | Gibson Sotheby's International Realty (781) 894-8282
- Source: MLS Property Information Network-MA | MLS#: 73401202

Property Details
Status
Active
Type
Single Family Residence
No. of Stories
-
County
City
Neighborhood
--
Year Built
1928
HOA Fees
-
Finished Area
12,714 sqft
Lot Size
6.33 acres lot
Basement Area
- sqft
MLS Name
MLS Property Information Network
MLS Number
73401202
MLS Status
Active
Days on Market
456

Continue Your Journey in App
Find your dream home, receive real-time updates, and many more!
Download App
Continue Your Journey in App
Find your dream home, receive real-time updates, and many more!
Location
Facts & Features
Rooms
Bedrooms & bathrooms
Bedrooms: 6
Bathrooms: 8
Interior
Exterior Features
Patio, Rain Gutters, Professional Landscaping, Sprinkler System, Decorative Lighting, Guest House, Stone Wall
Appliances
Gas Water Heater, Range, Oven, Dishwasher, Microwave, Refrigerator, Freezer, Washer, Dryer, Range Hood
Heating
Central, Hot Water, Radiant, Natural Gas, Geothermal, Hydronic Floor Heat(radiant), Fireplace(s)
Cooling
Central Air, Geothermal
Flooring
Tile, Hardwood, Flooring Hardwood
Sewer
Private Sewer
Interior Features
Closet/cabinets Custom Built, Recessed Lighting, Lighting Sconce, Lighting Pendant, Crown Molding, Bathroom Half, Bathroom Full, Bathroom Tiled With Shower Stall, Walk In Closet(s), Lighting Overhead, Closet, Window Seat, Library, Office, Inlaw Apt., Study, Exercise Room, Media Room, Walk Up Attic, Wired For Sound, Elevator
Construction
Year Built
Year Built: 1928
Home type
Single Family Residence
Roof
Slate
Construction Materials
Brick, Stone
Architectural Style
Other (see Remarks)
Foundation Details
Concrete Perimeter
Utilities & Energy
Security Features
Security System
Fireplace Features
Dining Room, Family Room, Living Room, Master Bedroom
Parking Features
Attached, Detached, Driveway, Paved
Water Source
Public
Laundry Features
Closet/cabinets Custom Built, Countertops Upgraded, Cabinets Upgraded, Electric Dryer Hookup, Recessed Lighting, Washer Hookup, Lighting Overhead, Sink, In Basement
Electric
Generator, Generator Connection
Utilities
For Gas Range, Generator Connection
Other Features
Patio And Porch Features
Patio
Disclosures
11 Bedroom Septic
Subdivision Name
Golf Club
Community Features
Public Transportation, Shopping, Pool, Tennis Court(s), Golf, Medical Facility, Bike Path, Conservation Area, Highway Access, House Of Worship, Private School, Public School
Price History
| Date | Event | Price |
|---|---|---|
05/06/2026 Source: | Price Decreased | $29,000,000 -14.71% $2,281/sqft |
07/08/2025 Source: | Listed for Sale | $34,000,000 $2,674/sqft |

Nearby Homes






Find Homes by Property Features in Weston, MA

Based on information provided to and compiled by MLS Property Information Network, Inc. covering through Oct 07, 2026, 06:00AM. The property listing data and information, or the Images, set forth herein were provided to MLS Property Information Network, Inc. from third-party sources, including sellers, lessors and public records, and were compiled by MLS Property Information Network, Inc. The property listing data and information, and the Images, are for the personal, non-commercial use of consumers having a good faith interest in purchasing or leasing listed properties of the type displayed to them and may not be used for any purpose other than to identify prospective properties which such consumers may have a good faith interest in purchasing or leasing. MLS Property Information Network, Inc. and its subscribers disclaim any and all representations and warranties as to the accuracy of the property listing data and information, or as to the accuracy of any of the Images, set forth herein. All information provided is deemed reliable, but is not guaranteed to be accurate and should be independently verified. © 2026 MLS Property Information Network, Inc. All Rights Reserved.
 Advertising Broker: Derek Greene | The Greene Realty Group