- Overview
- Description
- Property Details
- Location
- HOA Management
- Facts & Features
- Getting Around
- Nearby Homes

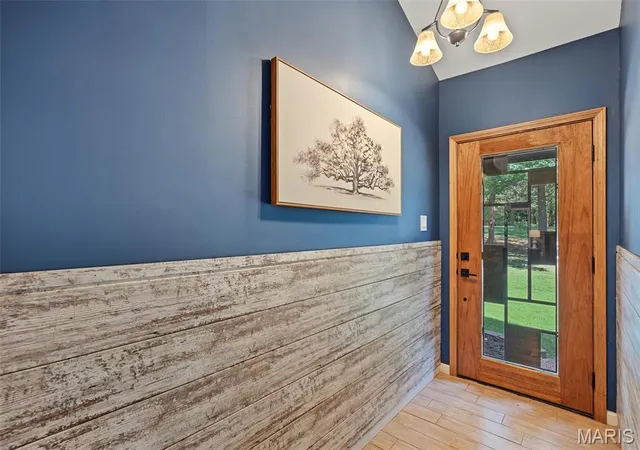

Street View
$615,000
Monthly Est:$3,061
 4 Beds
 2 Baths
2 full baths
 2,634sqft
4 Wolf Trl Ct, Defiance, MO 63341
$615,000
$3,061/moEst:
Get Pre-Approved
Single Family Residence
Built in 1979
$41.67/mo HOA
3.23 acres lot
$233/sq.ft
Description
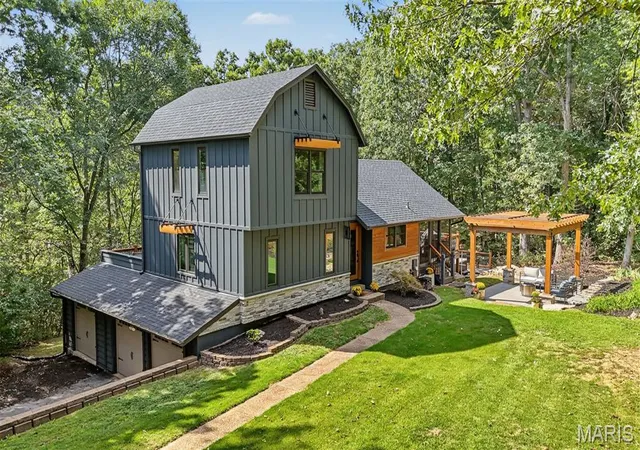
Welcome to this spacious and thoughtfully designed 4-bedroom, 2 bath home offering numerous updates and plenty of flexible living space. The main level features a primary bedroom with an oversized walk-in closet, along with a second bedroom that could be thoughtfully reconfigured to create a luxurious primary bathroom and convenient main-floor laundry, if desired.
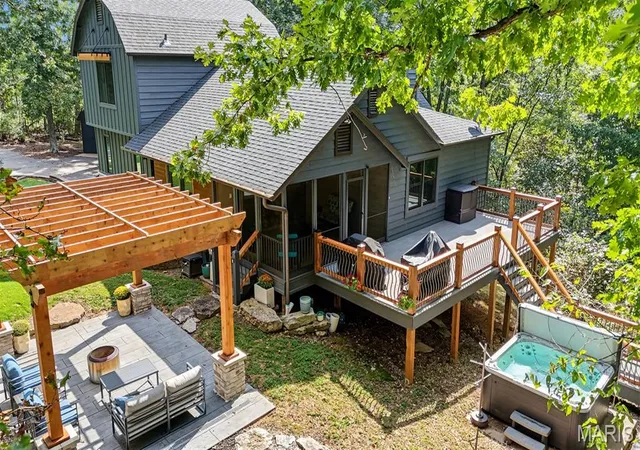
The updated kitchen opens outside through a double slider to a wonderful screened-in porch, creating an inviting space for morning coffee or entertainment. A separate dining room provides additional space for gatherings, while the sunken den offers a cozy retreat and features a striking 3-sided fireplace shared with the great room.
Upstairs are 2 additional bedrooms and a full bath, providing extra space for guests or flexible living. The finished lower level adds even more functionality with a recreation room and wet bar, plus an additional office and generous storage space.
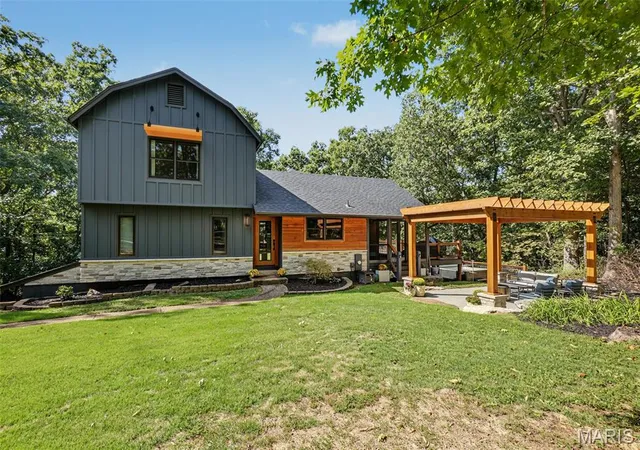
Outside, enjoy the beautiful wood timber Pergola surrounding a stamped concrete patio perfect for relaxing or entertaining around a firepit. The hot tub stays! A tuck-under garage plus a separate third garage and a shed provide excellent parking, workshop, hobby, or storage options.
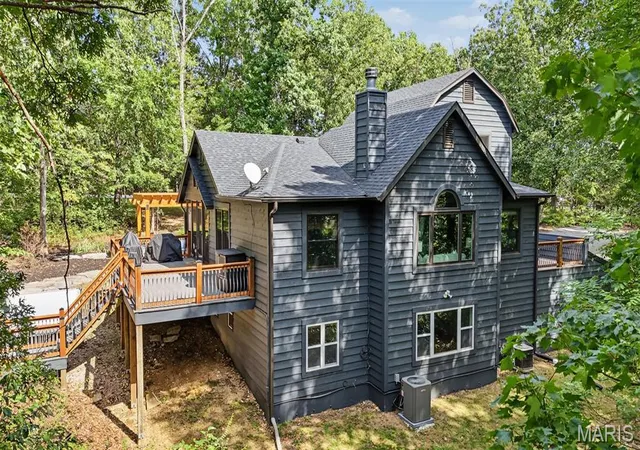
With updated spaces, unique architectural details, multiple entertaining areas, and plenty of opportunities to customize the layout to best fit your needs, this home offers exceptional versatility with plenty of privacy. Additional updates include a new HVAC.
- Houzeo last checked: 3 minutes ago
- Listing updated: October 4, 2026 at 3:04 pm
- Listing Provided by: Julie Burt (314) 452-8698 , Maureen Blondin | Blondin Group, Inc (636) 398-5770
- Source: MARIS MLS-MO | MLS#: MIS26062828

Property Details
Status
Active
Type
Single Family Residence
No. of Stories
-
County
City
Neighborhood
--
Year Built
1979
HOA Fees
$41.67/mo
Finished Area
2,634 sqft
Lot Size
3.23 acres lot
Basement Area
- sqft
MLS Name
MARIS MLS
MLS Number
MIS26062828
MLS Status
Active
Days on Market
5
Cumulative Days on Market
2

Continue Your Journey in App
Find your dream home, receive real-time updates, and many more!
Download App
Continue Your Journey in App
Find your dream home, receive real-time updates, and many more!
Location
HOA Management
Callaway Farms
HOA Fees
$500/ Annually
Amenities
 Amenities and services may be covered by one or multiple associations and service providers.
 Snow Removal
 Maintenance
 Maintenance Parking/Roads
Disclaimer: Amenities are based on third-party information and may vary; buyers must independently verify all amenities, as information is deemed reliable but not guaranteed.
Facts & Features
Rooms
Bedrooms & bathrooms
Bedrooms: 4
Bathrooms: 2
Kitchen
Level: Main
Area: 299.00 Square Feet
Dimensions: 23x13
Great Room
Level: Main
Area: 224.00 Square Feet
Dimensions: 14x16
Dining Room
Level: Main
Area: 132.00 Square Feet
Dimensions: 11x12
Den
Level: Main
Area: 99.00 Square Feet
Dimensions: 11x9
Bedroom
Level: Main
Area: 110.00 Square Feet
Dimensions: 10x11
Primary Bedroom
Level: Main
Area: 208.00 Square Feet
Dimensions: 16x13
Bathroom
Level: Main
Area: 56.00 Square Feet
Dimensions: 7x8
Bedroom 2
Level: Upper
Area: 50.00 Square Feet
Dimensions: 5x10
Bedroom 3
Level: Upper
Area: 160.00 Square Feet
Dimensions: 16x10
Recreation Room
Level: Lower
Area: 459.00 Square Feet
Dimensions: 17x27
Exercise Room
Level: Lower
Area: 121.00 Square Feet
Dimensions: 11x11
Office
Level: Lower
Area: 99.00 Square Feet
Dimensions: 9x11
Interior
Heating
Electric, Forced Air
Cooling
Ceiling Fan(s), Central Air
Flooring
Carpet, Ceramic Tile, Laminate
Sewer
Engineered Septic
Exterior Features
Fire Pit, Private Yard, Rain Gutters
Interior Features
Bar, Bookcases, Ceiling Fan(s), Separate Dining, Shower, Solid Surface Countertop(s), Storage, Sunken Living Room, Walk In Closet(s), Workshop/hobby Area
Construction
Year Built
Year Built: 1979
Home type
Single Family Residence
Architectural Style
Contemporary, Rustic
Property Condition
Updated/remodeled
Construction Materials
Board & Batten Siding, Hardi Plank Type
Foundation Details
Concrete Perimeter, Permanent
Utilities & Energy
Parking Features
Additional Parking, Asphalt, Attached, Basement
Water Source
Public
Basement
8 Ft + Pour, Concrete, Exterior Entry, Partially Finished, Full, Interior Entry, Sleeping Area, Storage Space, Walk Out Access
Electric
Single Phase
Laundry Features
In Basement
Association Amenities
None
Utilities
Electricity Connected, Underground Utilities, Water Connected
Fireplace Features
Den, Living Room
Other Features
Lot Features
Front Yard, Heavy Woods, Natural Foliage, Pie Shaped Lot, Private, Scattered Woods, Wooded
Patio And Porch Features
Composite, Deck, Other, Patio, Screened, See Remarks
Disclosures
Lead Paint, See Seller's Disclosure, Septic Disclosure
Subdivision Name
Callaway Farms
Price History
| Date | Event | Price |
|---|---|---|
10/02/2026 Source: | Listed for Sale | $615,000 $233/sqft |
10/01/2026 Source: | Coming Soon | $615,000 $233/sqft |

Nearby Homes
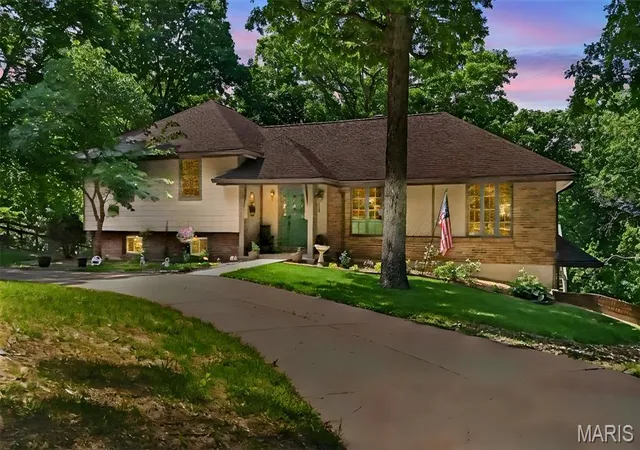
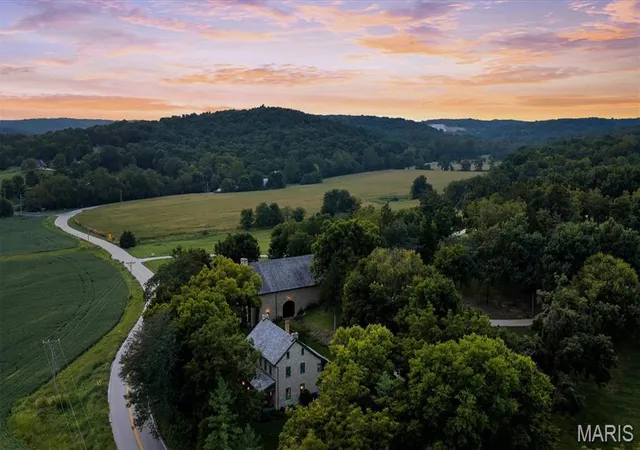
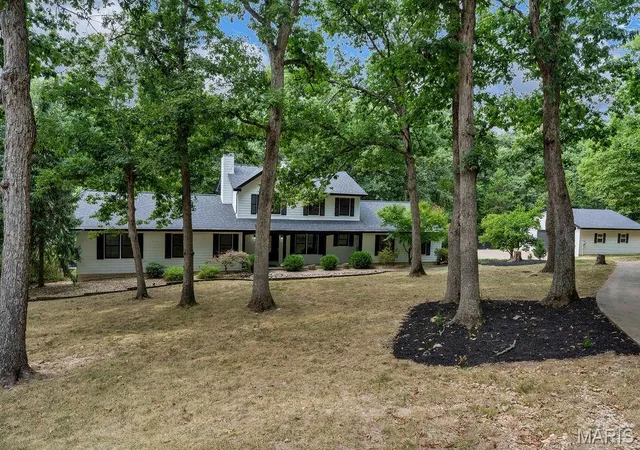
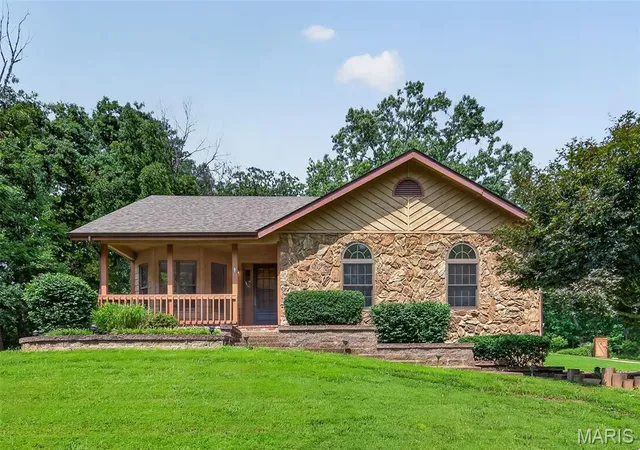
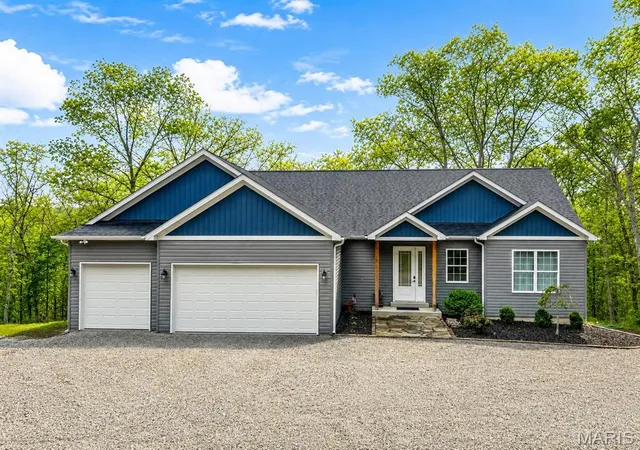
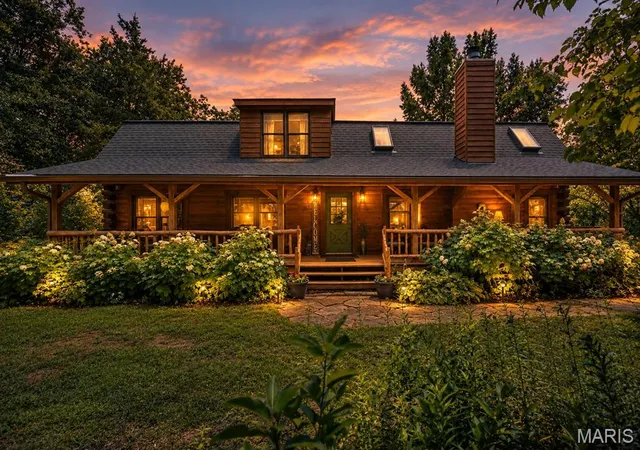
Find Homes by Property Features in Defiance, MO


Based on information from Mid America Regional Information Systems, Inc. through Oct 06, 2026, 06:16AM. All data is obtained from various sources and may not have been verified by broker or MLS GRID. Supplied Open House Information is
subject to change without notice. All information should be independently reviewed and verified for accuracy. Properties may or may not be listed by the office/agent presenting the information. Some IDX listings have been excluded from this website.
Properties displayed may be listed or sold by various participants in the MLS. Property data presented reflect information otherwise available from public records. The REALTOR® providing this information may not have represented the buyer or seller
in some or all of the transactions.
IDX information is provided exclusively for consumers’ personal noncommercial use, that it may not be used for any purpose other than to identify prospective properties consumers may be interested in purchasing, that the data is deemed reliable but is not guaranteed by MLS GRID, and that the use of the MLS GRID Data may be subject to an end user license agreement prescribed by the Member Participant’s applicable MLS if any and as amended from time to time. © 2026 Mid America Regional Information Systems, Inc. All Rights Reserved.
 Advertising Broker: Nicholas Huscroft | Chosen Realty