The Greene Realty
Powered by 
- 0
- 7
- Overview
- Description
- Property Details
- Location
- HOA Management
- Facts & Features
- Getting Around
- Nearby Homes

Street View
$3,850,000
Monthly Est:$19,163
 5 Beds
 8 Baths
5 full baths + 3 half baths
 11,297sqft
4 Wren Cir, North Reading, MA 01864
$3,850,000
$19,163/moEst:
Get Pre-Approved
Single Family Residence
Built in 1998
$8.33/mo HOA
10.6 acres lot
$341/sq.ft
Description
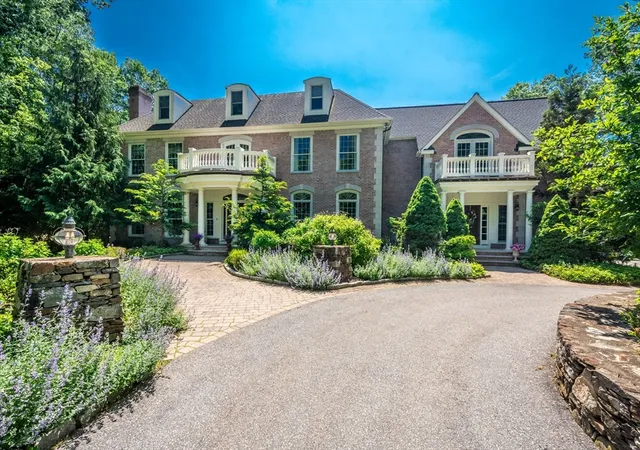
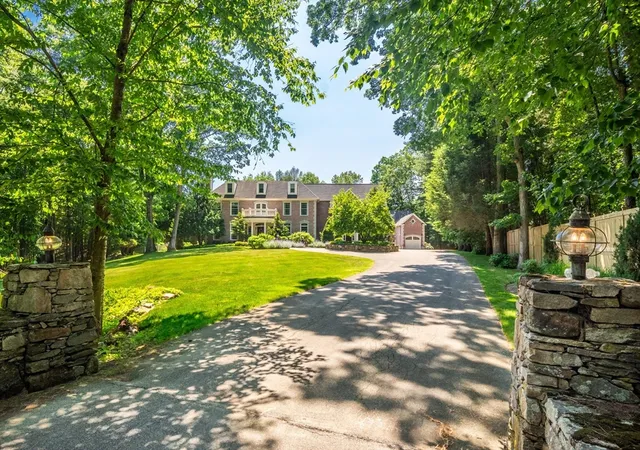
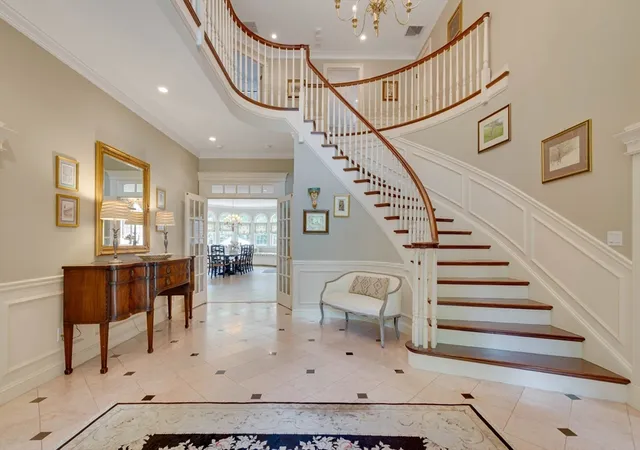
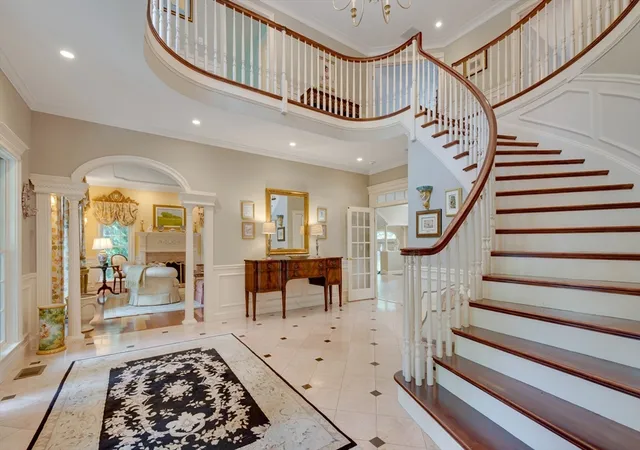
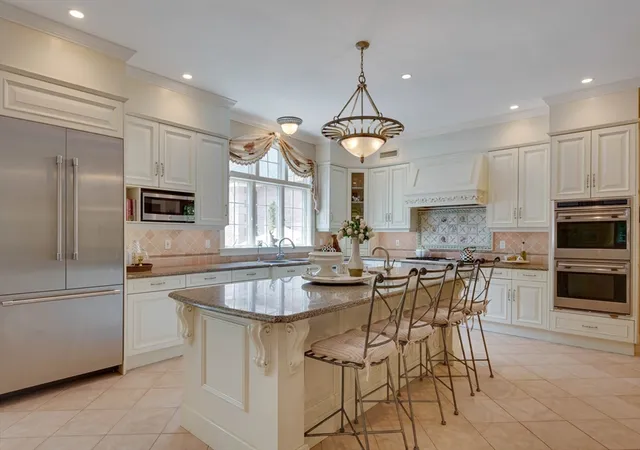
LUXURIOUS LIFESTYLE as featured in boston.com! This impressive home offers a rare opportunity to own a sophisticated custom-built North Reading estate with a tale as captivating as its architecture grandeur designed to impress anyone who enters the doors. Designed and built by the builder/owner, no detail was forgotten. Grand architecture, masterfully designed craftmanship, and meticulous grounds define this sophisticated property sprawling over 10 acres of privacy on Boston’s North Shore. The total living area encompasses over 11k+ sq ft. including a main home and a thoughtfully designed 2004 addition. Together, they have multiple gourmet kitchens with high end appliances fit for chefs, 5+ bedrooms, 6 full bathrooms, 3 half baths, 4 family rooms & 4 fireplaces. Each area has soaring ceilings, radiant heated floors, oversized windows & much more. The main home includes 5 bedrooms, 5 full bathrooms, 1 half bath, multiple gourmet kitchens, 3 family rooms, designated home offices, exercise room, craft room, storage rooms, 4 car garage, workshop, and much more. Step inside the grand 2-story foyer of the main home & appreciate the finest imported finishes and custom millwork. The gourmet chef kitchen dazzles w/9' island, custom cabinetry & high-end appliances. Elegant living room & dining room w/detailed millwork and hand painted details. The main family room offers a beautiful stone fireplace, floor to ceiling windows, and multiple skylights. Second level has luxurious primary suite, 2 walk-in closets, spa bath & balcony. Grand family room with gas fireplace, 3 additional & 4 baths complete this level. Lower level has entertainment area & storage. The ~4K sq.ft. newer addition to the home was precisely designed to provide a fully self-contained area—decadent kitchen, living room, dining area & a lavish primary bedroom with luxurious bath, walk-in closet, and private balcony-ideal for use as an in-law, multi-generational living, au pair suite, or guest quarters. Both areas of the home enjoy access the private outdoor oasis featuring heated pool, cabana with half bath, stone patio, firepit, and fenced yard. The estate provides luxury, privacy & unmatched living! Just 25 minutes north of Boston and minutes to Rte 93, 95 & commuter rail. So close to shopping, parks, library, Phillips Academy, beaches, etc. This home was built for a buyer who appreciates distinctive architectural details and a blueprint suitable for entertaining and comfortable everyday living
- Houzeo last checked: 49 minutes ago
- Listing updated: September 27, 2026 at 7:08 am
- Listing Provided by: Marina Tramontozzi (617) 291-8220 | True North Realty (781) 872-1487
- Source: MLS Property Information Network-MA | MLS#: 73535918

Property Details
Status
Pending
Type
Single Family Residence
No. of Stories
-
County
City
Neighborhood
--
Year Built
1998
HOA Fees
$8.33/mo
Finished Area
11,297 sqft
Lot Size
10.6 acres lot
Basement Area
- sqft
MLS Name
MLS Property Information Network
MLS Number
73535918
MLS Status
Under Agreement
Days on Market
114

Continue Your Journey in App
Find your dream home, receive real-time updates, and many more!
Download App
Continue Your Journey in App
Find your dream home, receive real-time updates, and many more!
Location
HOA Management
N/A
HOA Fees
$100/ Annually
Disclaimer: Amenities are based on third-party information and may vary; buyers must independently verify all amenities, as information is deemed reliable but not guaranteed.
Facts & Features
Rooms
Bedrooms & bathrooms
Bedrooms: 5
Bathrooms: 8
Interior
Sewer
Private Sewer
Cooling
Central Air
Interior Features
Bathroom Half, Closet/cabinets Custom Built, Dining Area, Pantry, Countertops Stone/granite/solid, Countertops Upgraded, Kitchen Island, Open Floorplan, Recessed Lighting, Lighting Overhead, Crown Molding, Decorative Molding, Bathroom Full, Bathroom With Shower Stall, Closet Linen, Walk In Closet(s), Cabinets Upgraded, Bathroom Tiled With Tub & Shower, Closet, Cathedral Ceiling(s), Slider, Kitchen, Inlaw Apt., Bathroom, Exercise Room, Home Office, Game Room
Exterior Features
Balcony Exterior, Patio, Balcony, Pool Inground Heated, Cabana, Rain Gutters, Storage, Professional Landscaping, Sprinkler System, Decorative Lighting, Fenced Yard, Garden, Stone Wall
Window Features
Insulated Windows
Flooring
Tile, Carpet, Hardwood, Flooring Stone/ceramic Tile, Flooring Hardwood, Flooring Marble, Flooring Engineered Hardwood
Appliances
Water Heater, Range, Oven, Dishwasher, Microwave, Refrigerator, Range Hood, Stainless Steel Appliance(s), Gas Cooktop
Heating
Baseboard, Natural Gas
Construction
Year Built
Year Built: 1998
Home type
Single Family Residence
Foundation Details
Concrete Perimeter
Roof
Shingle
Construction Materials
Brick
Architectural Style
Colonial
Utilities & Energy
Parking Features
Attached, Garage Door Opener, Storage, Workshop In Garage, Oversized, Paved Drive, Off Street, Paved
Fireplace Features
Family Room, Living Room
Laundry Features
Closet/cabinets Custom Built, Flooring Stone/ceramic Tile, Main Level, Recessed Lighting, First Floor, Washer Hookup
Basement
Full, Partially Finished, Interior Entry, Sump Pump
Electric
200+ Amp Service
Water Source
Public
Pool Features
Pool Inground Heated
Utilities
For Gas Range, Washer Hookup
Security Features
Security System
Other Features
Patio And Porch Features
Patio
Disclosures
Buyer/agent To Perform Own Due Diligence. Seller/agent Make No Representations/warrantees. See Feature Sheet, Video & Slideshow For List Of Description Of Rooms & Details Of The Property. Public Records May Not Be Accurate. Close To Highway, Shopping, Parks, Library, Boston, Phillips, Etc.
Community Features
Shopping, Pool, Tennis Court(s), Park, Walk/jog Trails, Stable(s), Golf, Medical Facility, Conservation Area, Highway Access, House Of Worship, Private School, Public School, University
Subdivision Name
Ridgeway Estates
Lot Features
Cul De Sac, Wooded, Easements, Gentle Sloping
Price History
| Date | Event | Price |
|---|---|---|
09/27/2026 Source: | Pending | $3,850,000 $341/sqft |
09/14/2026 Source: | Contingent (Active Under Contract) | $3,850,000 $341/sqft |
06/15/2026 Source: | Listed for Sale | $3,850,000 $341/sqft |

Nearby Homes


Find Homes by Property Features in North Reading, MA

Based on information provided to and compiled by MLS Property Information Network, Inc. covering through Oct 08, 2026, 09:00AM. The property listing data and information, or the Images, set forth herein were provided to MLS Property Information Network, Inc. from third-party sources, including sellers, lessors and public records, and were compiled by MLS Property Information Network, Inc. The property listing data and information, and the Images, are for the personal, non-commercial use of consumers having a good faith interest in purchasing or leasing listed properties of the type displayed to them and may not be used for any purpose other than to identify prospective properties which such consumers may have a good faith interest in purchasing or leasing. MLS Property Information Network, Inc. and its subscribers disclaim any and all representations and warranties as to the accuracy of the property listing data and information, or as to the accuracy of any of the Images, set forth herein. All information provided is deemed reliable, but is not guaranteed to be accurate and should be independently verified. © 2026 MLS Property Information Network, Inc. All Rights Reserved.
 Advertising Broker: Derek Greene | The Greene Realty Group