
- Overview
- Description
- Property Details
- Location
- HOA Management
- Facts & Features
- Getting Around
- Nearby Homes
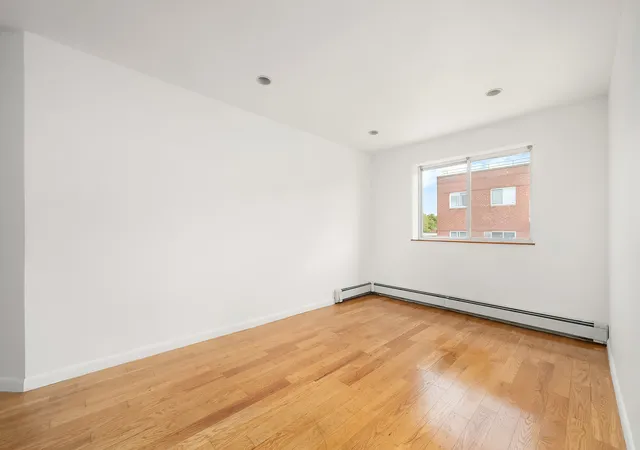

Street View
$525,000
Monthly Est:$2,613
 1 Bed
 1 Bath
1 full bath
 599sqft
40-53 62nd Street #5C, New York City, NY 11377
$525,000
Get Pre-Approved
Apartment
Built in 2005
$292/mo HOA
8,945 sqft lot
$876/sq.ft
Description
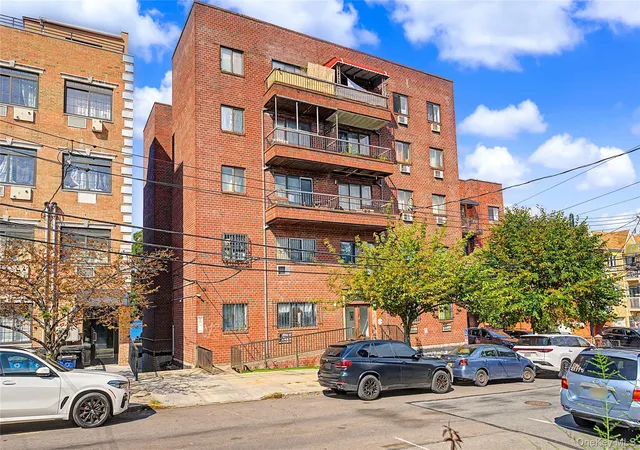
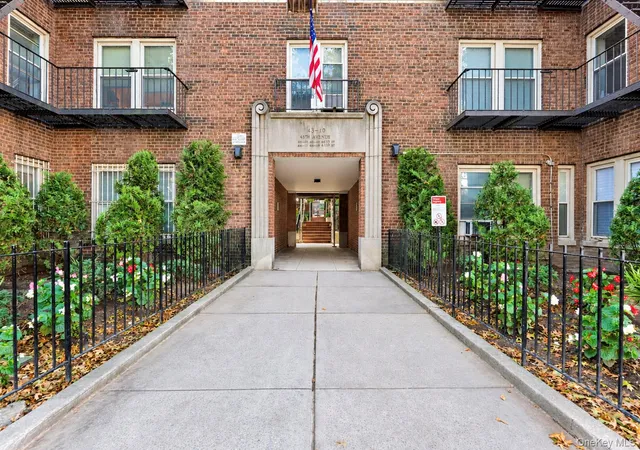
Spacious, Sun-Drenched 1-Bedroom in Elevator Condominium
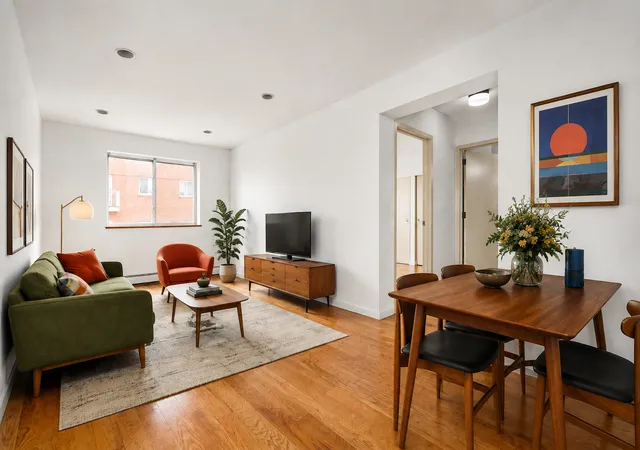
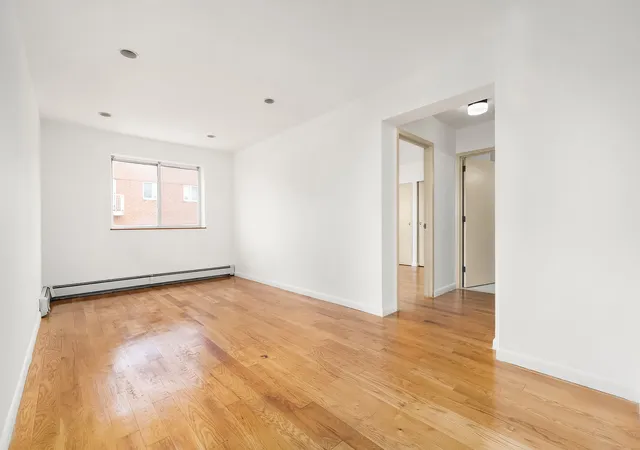
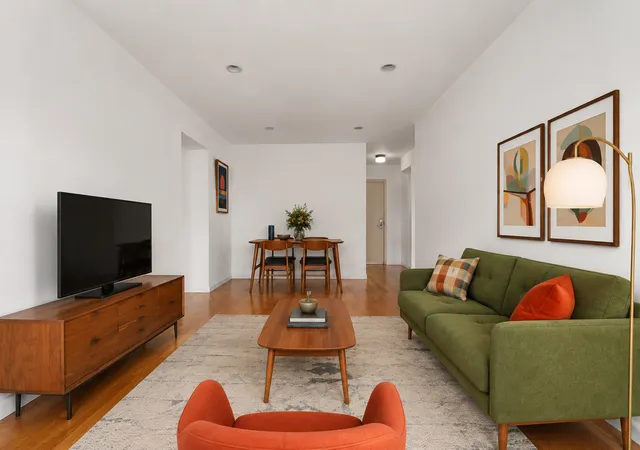
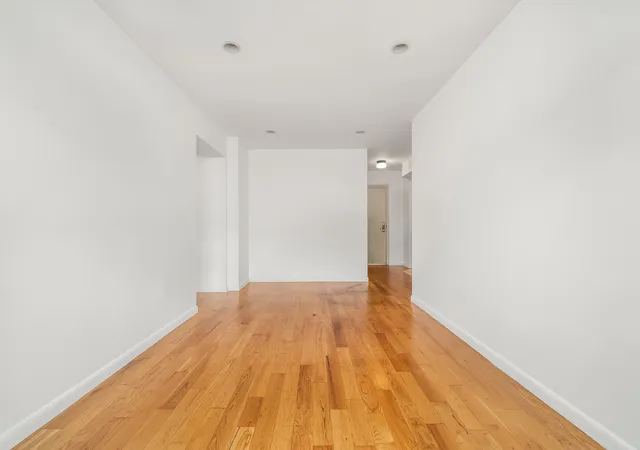
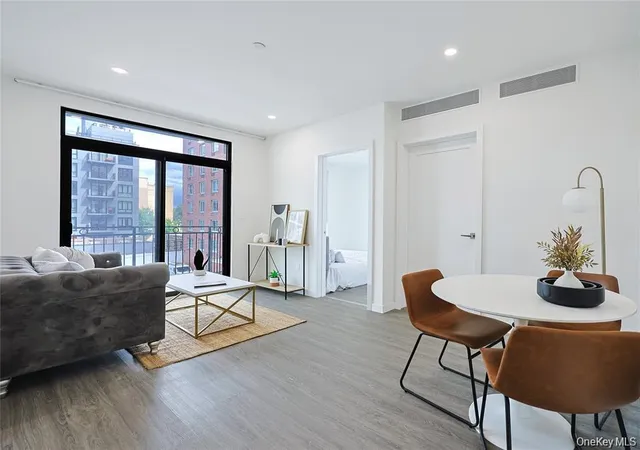
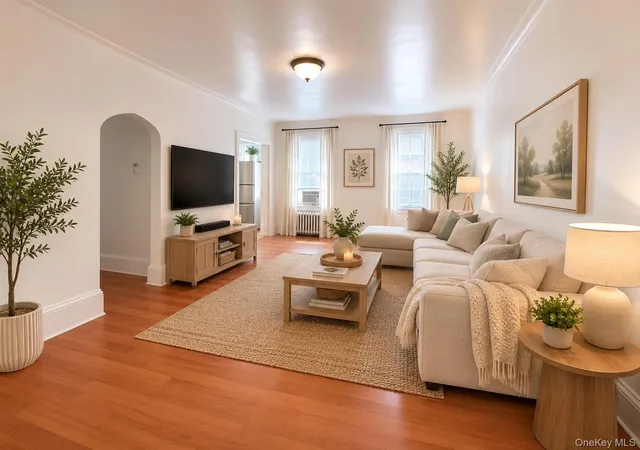
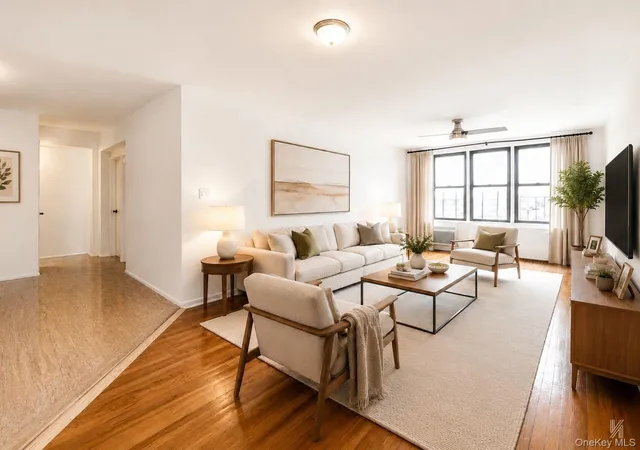
Welcome home to this spacious and exceptionally bright 1-bedroom apartment on the 5th floor of a well-maintained condominium elevator building. The apartment enjoys excellent natural light throughout and features generous proportions, gleaming hardwood floors, and abundant storage.
The oversized living room offers plenty of room for comfortable living and dining. The separate renovated kitchen is equipped with stainless steel appliances, including a dishwasher, microwave, and jumbo refrigerator, along with granite countertops and ample cabinet storage.
The king-sized bedroom features custom-built closets and abundant storage space. A full bathroom completes the apartment.
Building amenities include a laundry room and common terrace.
The location is exceptionally convenient, just 2 blocks from the 7 express train, with easy access to the Long Island Rail Road, local bus lines, shops, restaurants, and everyday conveniences.
A bright and spacious home offering excellent storage, a renovated kitchen, and convenient transportation in a well-maintained elevator condominium.
- Houzeo last checked: 11 minutes ago
- Listing updated: October 3, 2026 at 4:08 pm
- Listing Provided by: Aaron Allen (917) 821-9402 , Terence Chen (917) 780-6863 | Keller Williams NYC (212) 301-1140
- Source: Rebny MLS-NY | MLS#: RLS20113144

This condo is in:
 Elevator
 Picnic & Parks
 Garbage & Trash Service
Property Details
Status
Active
Type
Condominium
No. of Stories
5
County
City
Neighborhood
--
Year Built
2005
HOA Fees
$292/mo
Finished Area
599 sqft
Lot Size
8,945 sqft lot
Basement Area
- sqft
MLS Name
Rebny MLS
MLS Number
RLS20113144
Days on Market
54

Continue Your Journey in App
Find your dream home, receive real-time updates, and many more!
Continue Your Journey in App
Find your dream home, receive real-time updates, and many more!
Location
HOA Management
N/A
HOA Fees
$292.18/ Monthly
Disclaimer: Amenities are based on third-party information and may vary; buyers must independently verify all amenities, as information is deemed reliable but not guaranteed.
Facts & Features
Rooms
Bedrooms & bathrooms
Bedroom: 1
Bathroom: 1
Interior
Flooring
Hardwood
Appliances
Dishwasher, Gas Oven, Gas Range, Stainless Steel Appliances
Interior Features
Entrance Foyer, Elevator, Granite Counters, Stone Counters, Recessed Lighting, Natural Woodwork
Utilities & Energy
Laundry Features
Building In Basement, In Basement
Other Features
Subdivision Name
Woodside
Price History
| Date | Event | Price |
|---|---|---|
09/08/2026 Source: | Listed for Sale | $525,000 $876/sqft |

Nearby Homes

Find Homes by Property Features in New York City, NY


The real estate listing data marked with this icon comes from the IDX program of the RLS at REBNY Listing Service (RLS). Listing information for certain New York City properties provided courtesy of the Real Estate Board of New York's Residential Listing Service (the "RLS") through Nov 01, 2026, 03:31PM. Information deemed reliable but not guaranteed. Information is provided exclusively for consumers' personal, non-commercial use, and may not be used for any purpose other than the identification of potential properties for purchase. The information contained in this listing has not been verified by the RLS and should be verified by the consumer. The listing information provided here is for the consumer's personal, non-commercial use. Retransmission, redistribution or copying of this listing information is strictly prohibited except in connection with a consumer's consideration of the purchase and/or sale of an individual property. This listing information is not verified for authenticity or accuracy and is not guaranteed and may not reflect all real estate activity in the market. Buyer to verify all information. © 2026 The Real Estate Board of New York, Inc. All rights reserved.
 Advertising Broker: Derek Greene | The Greene Realty Group
