- Overview
- Description
- Property Details
- Location
- HOA Management
- Facts & Features
- Getting Around
- Nearby Homes


Street View
$579,999
Monthly Est:$2,887
 9 Beds
 6 Baths
6 full baths
 4,974sqft
40 Allen Pl, Hartford, CT 06106
$579,999
$2,887/moEst:
Get Pre-Approved
Multi Family
Built in 1920
$-- HOA
13,503.6 sqft lot
$117/sq.ft
Description
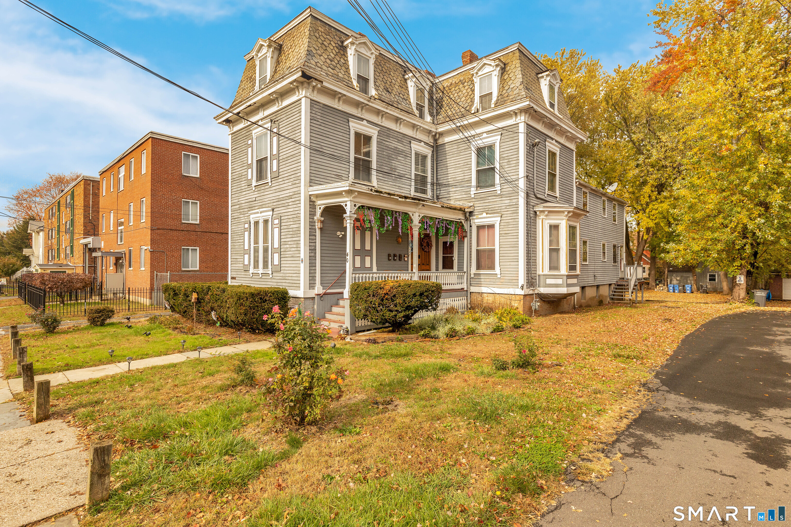
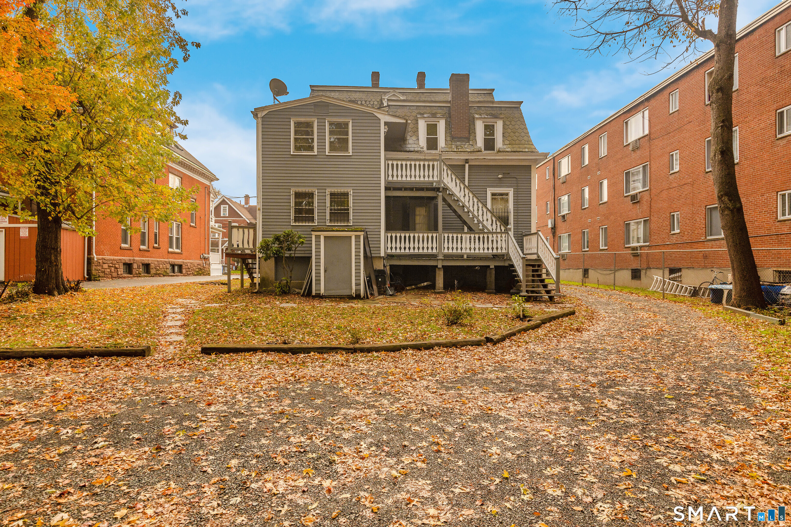
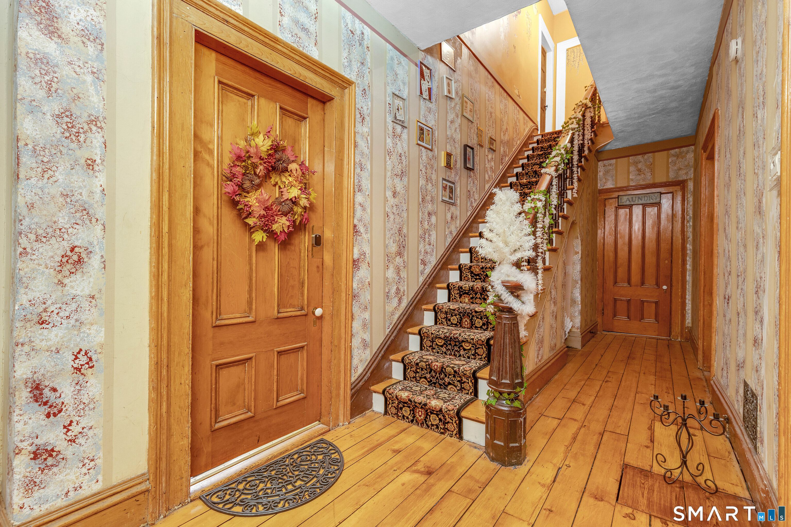
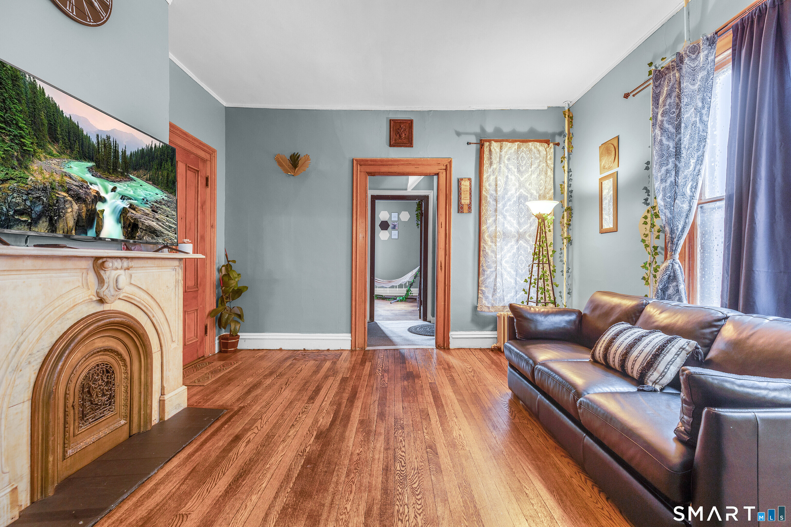
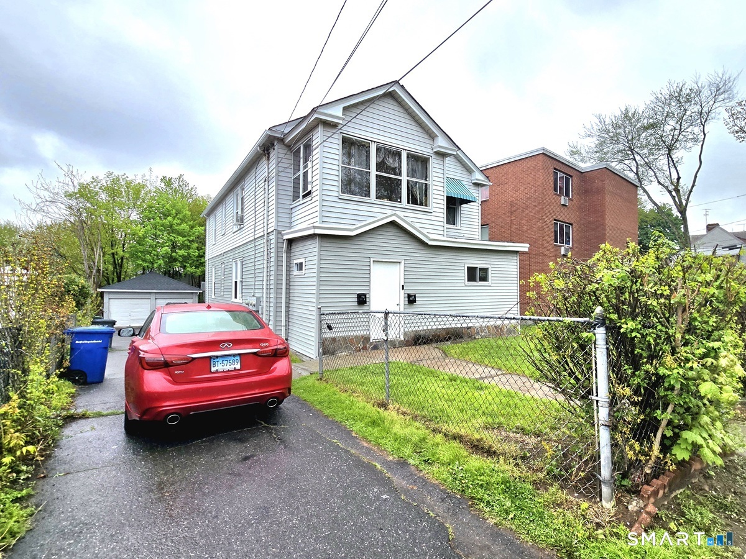
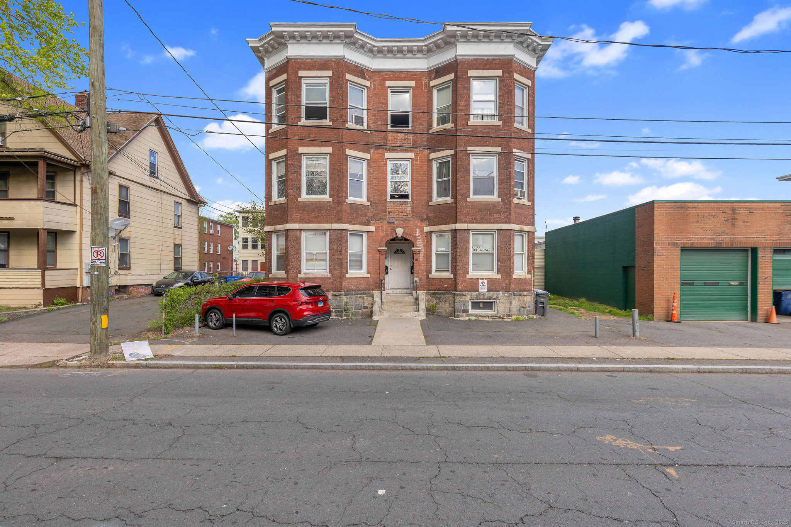

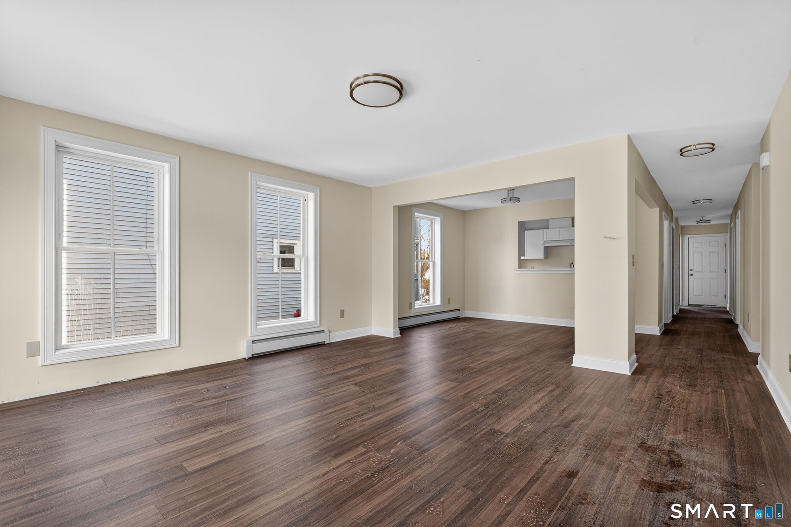
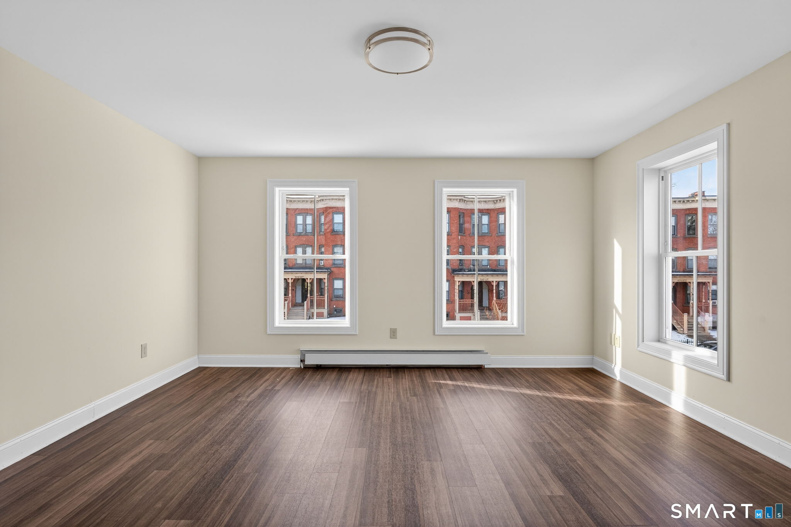
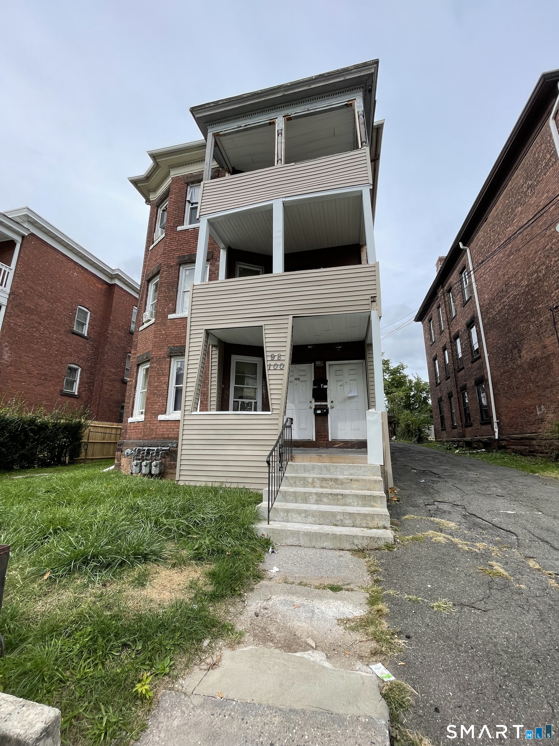
A rare 5-unit multifamily opportunity in Hartford's Trinity College neighborhood, offering nearly 5,000 square feet of living space. This distinctive Victorian Colonial blends historic character with strong income potential, featuring hardwood floors, generous storage, and a flexible unit mix. 4 of the 5 units are currently furnished, and the seller is open to including furnishings in negotiations. Set within a short walk of Connecticut Children's Medical Center, and Trinity College, the location drives consistent rental demand. Electricity is separately metered, and the building offers 3 heating zones, one per floor. The basement includes a brand new washer and dryer, and tenants enjoy private off-street parking in the rear. Unit 3 is a large, separated studio. Unit 5 is a two-floor layout with a spacious third bedroom and attached full bath, which can function as a bedroom, a living room combo setup, or a bonus suite. One unit has a month-to-month tenant whose lease recently expired, creating immediate upside and flexibility for an owner occupant or investor.
- Houzeo last checked: 21 minutes ago
- Listing updated: September 12, 2026 at 3:43 am
- Listing Provided by: Romanee Ives | Cornerstone Homes Plus, Inc.
- Source: SMART MLS-CT | MLS#: 24174818

Property Details
Status
Active Under Contract
Type
Multi Family
No. of Stories
-
County
City
Neighborhood
Year Built
1920
HOA Fees
-
Finished Area
4,974 sqft
Lot Size
13,503.6 sqft lot
Basement Area
- sqft
MLS Name
SMART MLS
MLS Number
24174818
MLS Status
Under Contract
Days on Market
145

Continue Your Journey in App
Find your dream home, receive real-time updates, and many more!
Download App
Continue Your Journey in App
Find your dream home, receive real-time updates, and many more!
Location
HOA Management
0
HOA Fees
$-/
Disclaimer: Amenities are based on third-party information and may vary; buyers must independently verify all amenities, as information is deemed reliable but not guaranteed.
Facts & Features
Rooms
Bedrooms & bathrooms
Bedrooms: 9
Bathrooms: 6
Interior
Heating
Electric, Hot Water, Natural Gas
Cooling
Window Unit
Sewer
Public Sewer Connected
Construction
Year Built
Year Built: 1920
Home type
Multi Family
Architectural Style
Other
Roof
Asphalt Shingle, Gable
Foundation Details
Brick, Stone
Utilities & Energy
Water Source
Public Water Connected
Basement
Full
Laundry Features
Basement Hook Up(s)
Other Features
Subdivision Name
Barry Square
Lot Features
Level Lot
Price History
| Date | Event | Price |
|---|---|---|
08/10/2026 Source: | Contingent (Active Under Contract) | $579,999 $117/sqft |
07/02/2026 Source: | Listed for Sale | $579,999 $117/sqft |
06/24/2026 Source: | Listing Removed | $579,999 +155.51% $117/sqft |
06/04/2003 Source: #G314418 | Sold | $227,000 $46/sqft |

Nearby Homes
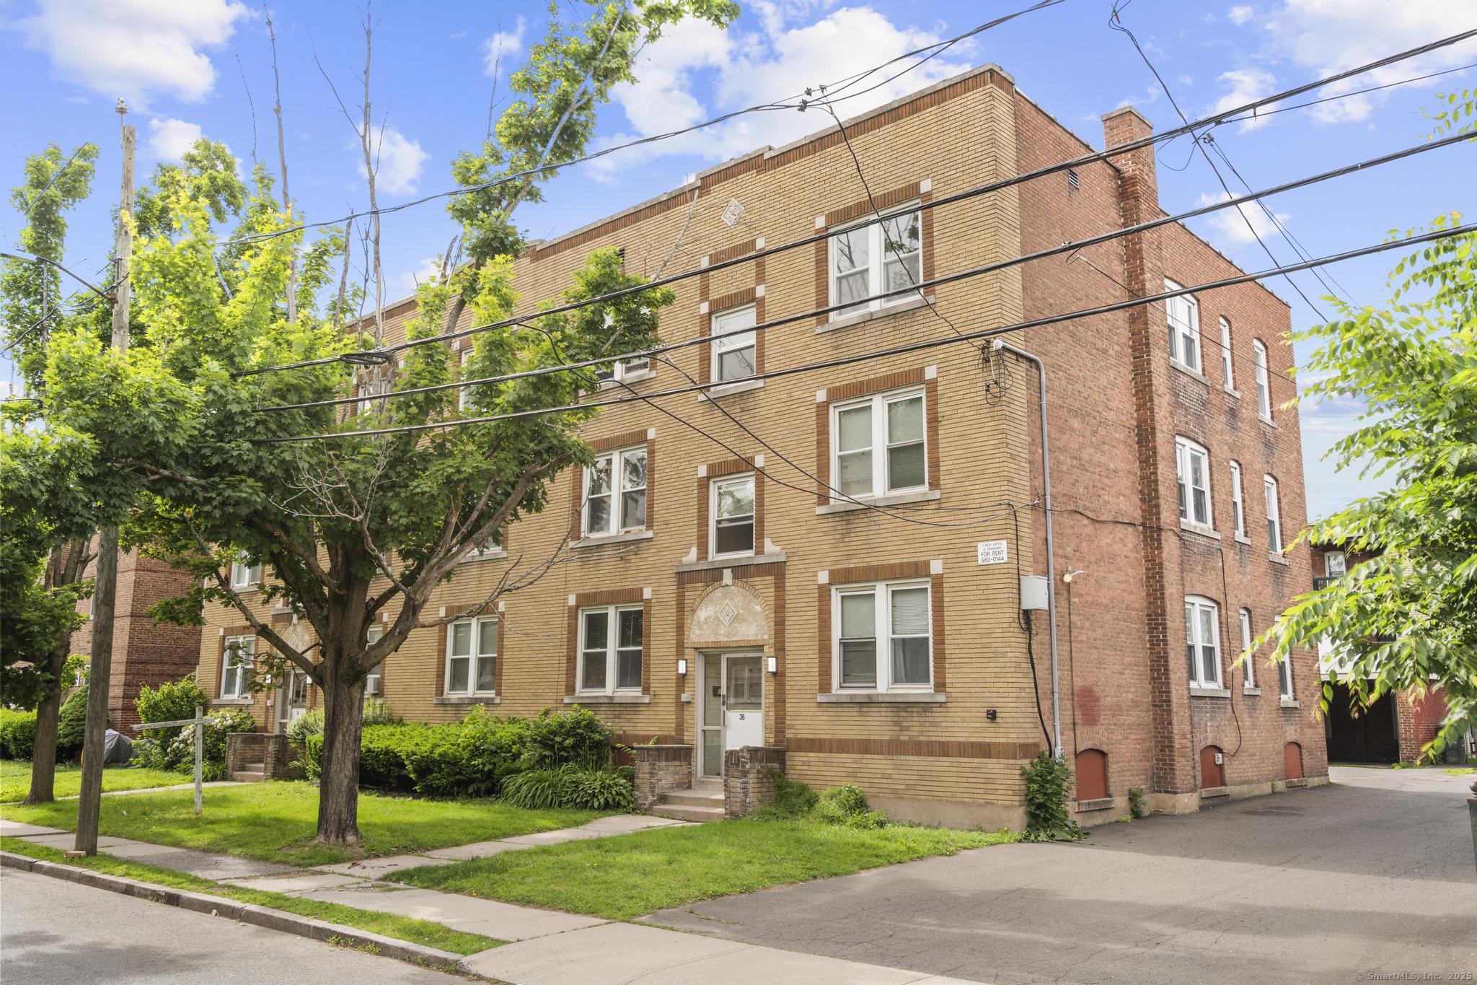

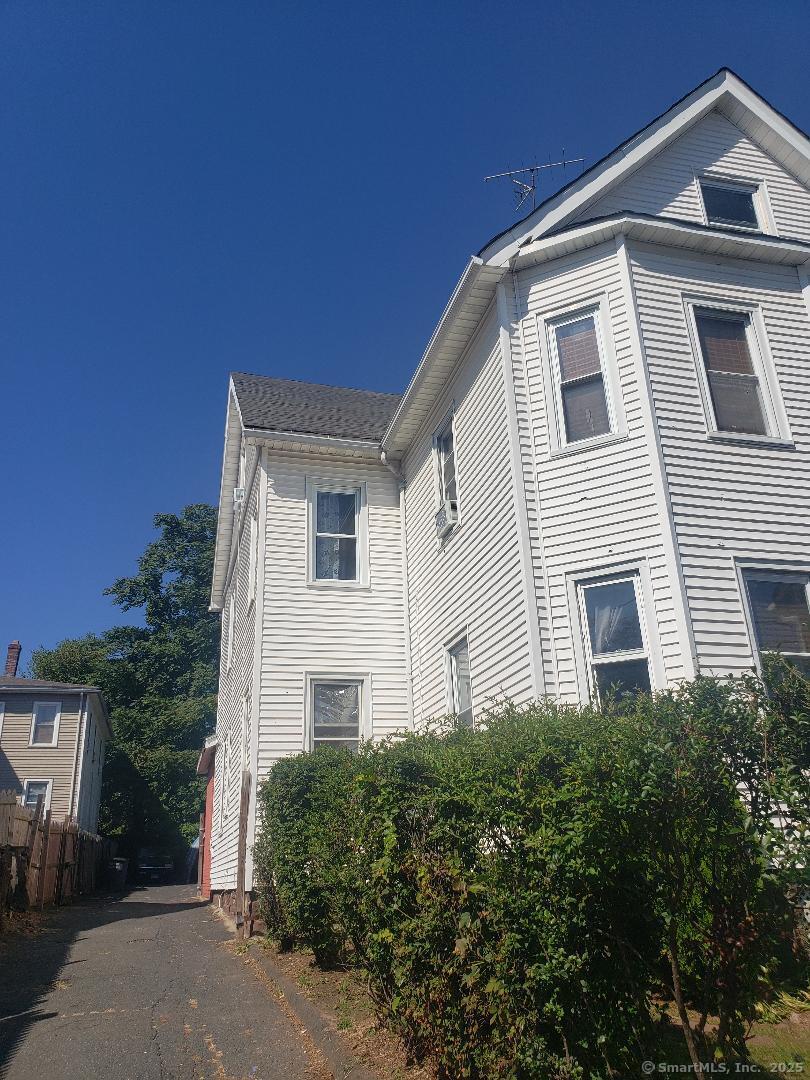
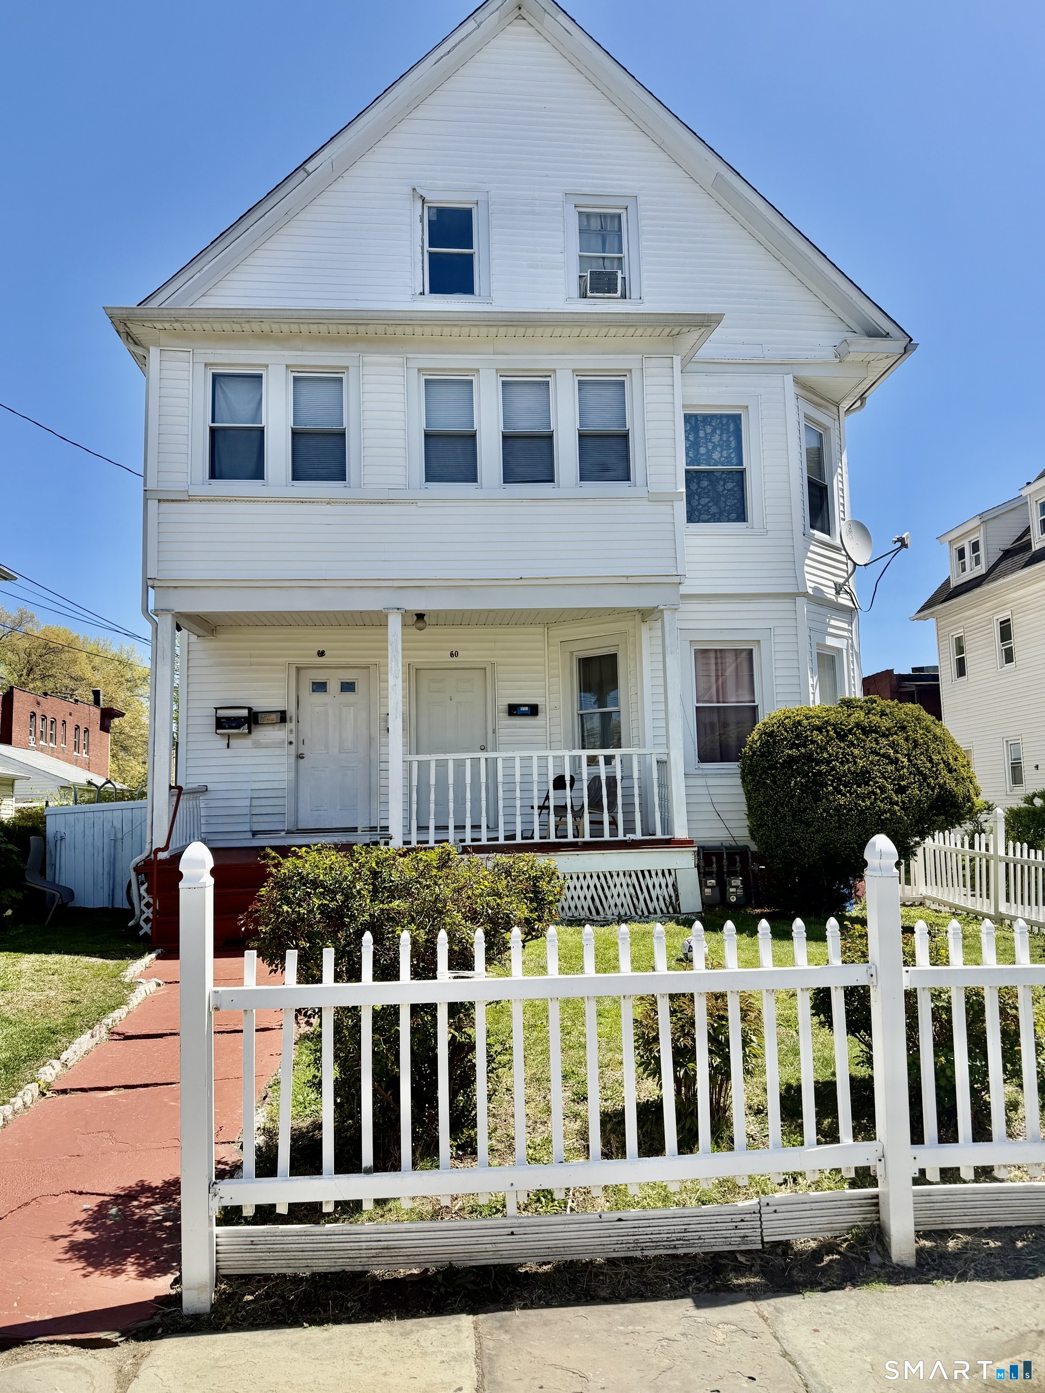
Find Homes by Property Features in Hartford, CT


Based on information provided to and compiled by the SMART MLS, Inc. through Oct 08, 2026, 08:45AM. IDX information is provided exclusively for consumers’ personal, non-commercial use. It may not be used for any purpose other than to identify prospective properties consumers may be interested in purchasing. The data is deemed reliable but is not guaranteed accurate by the MLS. ©2026 SMART MLS, Inc. All Rights Reserved.
 Advertising Broker: Derek Greene | The Greene Realty Group