- Overview
- Description
- Property Details
- Location
- Facts & Features
- Getting Around
- Nearby Homes



$825,000
Monthly Est:$4,106
 3 Beds
 3 Baths
2 full baths + 1 half bath
 2,924sqft
40 Bald Rock Dr, Greenville, SC 29609
$825,000
$4,106/moEst:
Get Pre-Approved
Single Family Residence
Built in 1993
$-- HOA
1 acre lot
$282/sq.ft
Description
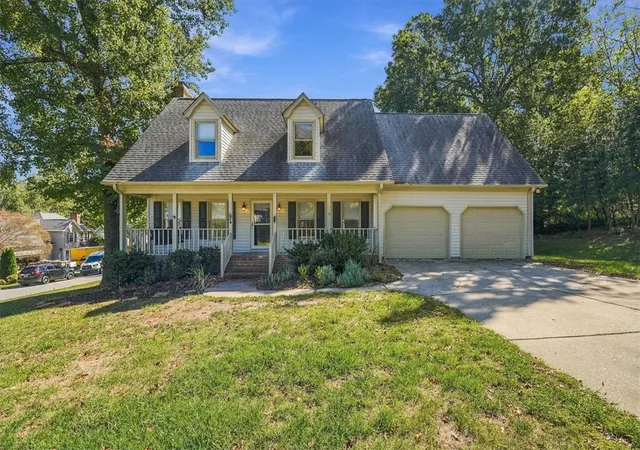
NEW PRICE - Significantly below recent appraised value!! Sunset Views, Mountain Setting, Unmatched Privacy, and a detached 10-car garage—All Just Minutes from Travelers Rest & Greenville, and with NO HOA!
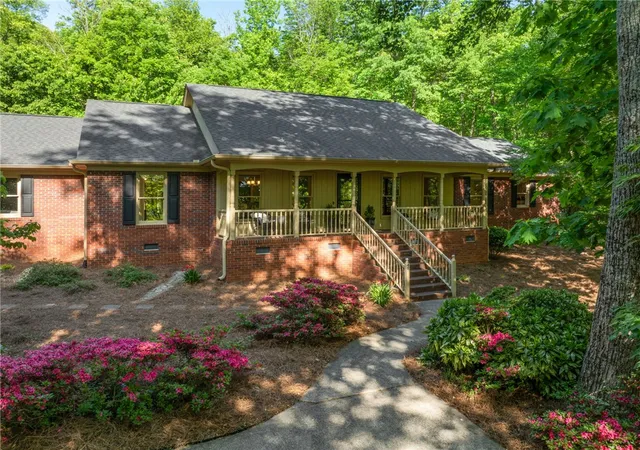
Tucked away at the base of Paris Mountain, this meticulously maintained, custom-built brick home offers the perfect blend of tranquility, functionality, and convenience—with no HOA and true move-in-ready condition.
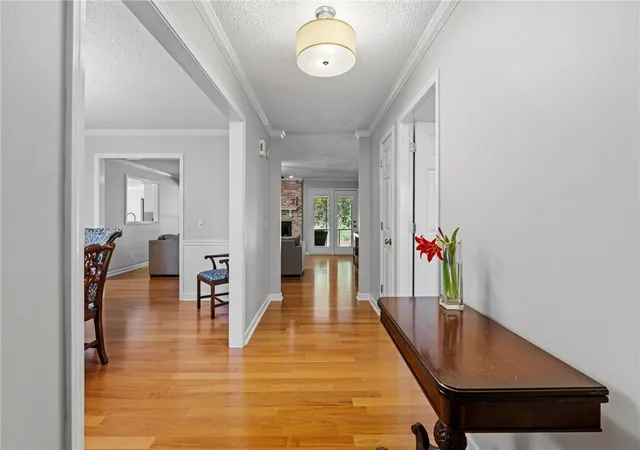
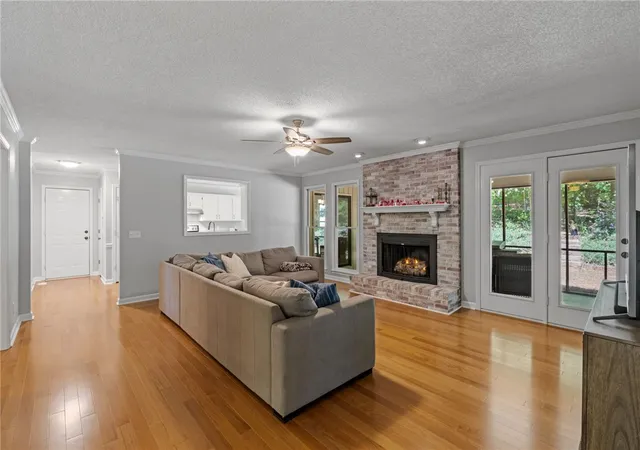
This single-level residence features 3 bedrooms, 2.5 bathrooms, a dedicated office/study with custom built-ins (which could also easily be turned into a 4th bedroom), a formal dining room, and a spacious living room anchored by a stunning white-washed brick fireplace. Thoughtfully designed for both everyday living and entertaining, the home also includes a versatile great room/flex space with floor-to-ceiling windows—ideal for a playroom, music room, or additional lounge area.
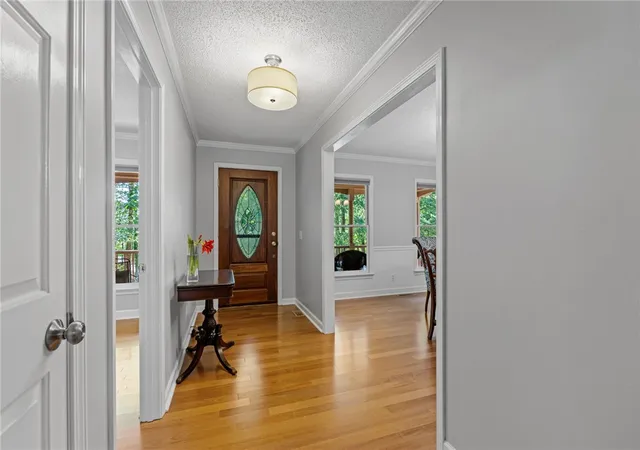
The updated kitchen shines with granite countertops, stainless steel appliances including brand new gas range and built-in microwave, a pantry, and a bright breakfast nook overlooking the private backyard and screened-in porch. Brand new Bellawood Amber Brazilian Oak hardwood flooring flows throughout the home, complemented by fresh interior paint and bathrooms featuring dual vanities, a garden tub, and separate shower in the primary suite. The spacious primary bedroom also offers dual walk-in closets and direct access to the patio—perfect for morning coffee surrounded by nature.
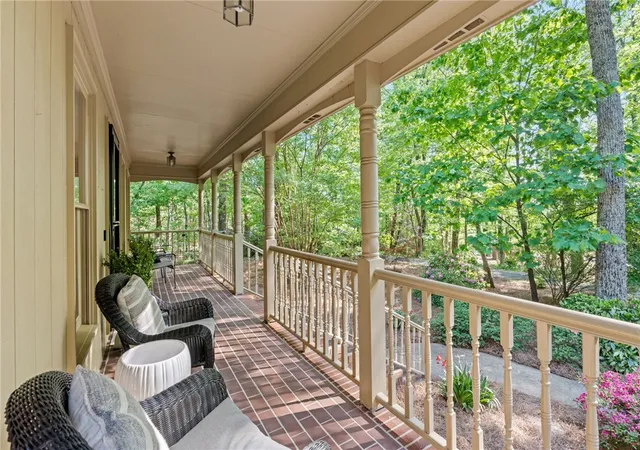
Step outside and discover what makes this property truly rare: enduring privacy paired with a remarkable 10-vehicle detached garage. Backing to protected land held by Naturaland Trust, the natural backdrop remains untouched—offering a level of tranquility that’s increasingly hard to find. Surrounded by mature trees and curated landscaping, the home feels quietly tucked away, with seasonal mountain views and breathtaking sunsets from the front porch. Outdoor living is effortless with a large patio and screened porch—ideal for relaxing or entertaining year-round.
For those needing space beyond the home, this property delivers in a way few others can. The impressive 40x50 detached garage/shop (built in 2019) is fully insulated, and accommodates up to 10 vehicles. With approximately 25’ ceiling height, rough-ins for a future bathroom or kitchen, and a massive covered overhang to sit and watch the rain or wildlife, this structure offers endless possibilities—perfect for a car collector, workshop, home business, guest suite, or potential income-producing space with proper approvals.
The home also features an attached oversized 2-car garage, dedicated storage room, new concrete driveway, and expanded parking pad to complete the package.
Situated on approximately 1 acre, this property offers both space and flexibility. Ideally located less than 10 minutes to Travelers Rest, 15 minutes to downtown Greenville, and just minutes from Furman University and the Swamp Rabbit Trail, you’ll enjoy the perfect balance of privacy and accessibility.
List price is significantly below an independent appraisal in April, supporting current market value. A rare opportunity offering privacy, versatility, and exceptional value in one of Greenville's most desirable locations.
- Houzeo last checked: 8 minutes ago
- Listing updated: October 4, 2026 at 5:15 am
- Listing Provided by: Rachael Watson (864) 242-6650 DRE #106304 | BHHS C Dan Joyner - Spartanburg (864) 415-0336
- Source: Western Upstate MLS-SC | MLS#: 20300818

Property Details
Status
Active
Type
Single Family Residence
No. of Stories
1
County
City
Neighborhood
--
Year Built
1993
HOA Fees
-
Finished Area
2,924 sqft
Lot Size
1 acre lot
Basement Area
- sqft
MLS Name
Western Upstate MLS
MLS Number
20300818
MLS Status
Active
Days on Market
178
Cumulative Days on Market
155

Continue Your Journey in App
Find your dream home, receive real-time updates, and many more!
Continue Your Journey in App
Find your dream home, receive real-time updates, and many more!
Location
Facts & Features
Rooms
Bedrooms & bathrooms
Bedrooms: 3
Bathrooms: 3
Garage
Level: Main
Area: 576.00 Square Feet
Dimensions: 24x24
Garage
Level: Upper
Area: 2000.00 Square Feet
Dimensions: 40x50
Pantry
Level: Main
Area: 77.00 Square Feet
Dimensions: 11x7
PrimaryBedroom
Level: Main
Area: 255.00 Square Feet
Dimensions: 17x15
Bedroom2
Level: Main
Area: 168.00 Square Feet
Dimensions: 12x14
Bedroom3
Level: Main
Area: 154.00 Square Feet
Dimensions: 11x14
Office
Level: Main
Area: 192.00 Square Feet
Dimensions: 12x16
DiningRoom
Level: Main
Area: 192.00 Square Feet
Dimensions: 12x16
GreatRoom
Level: Main
Area: 285.00 Square Feet
Dimensions: 19x15
LivingRoom
Level: Main
Area: 300.00 Square Feet
Dimensions: 20x15
ScreenedPorch
Level: Main
Area: 220.00 Square Feet
Dimensions: 20x11
Laundry
Level: Main
Area: 18.00 Square Feet
Dimensions: 3x6
Kitchen
Level: Main
Area: 143.00 Square Feet
Dimensions: 11x13
BreakfastRoomNook
Level: Main
Area: 132.00 Square Feet
Dimensions: 11x12
Interior
Cooling
Central Air, Electric, Forced Air, Heat Pump
Window Features
Insulated Windows
Appliances
Dishwasher, Electric Water Heater, Gas Oven, Gas Range, Microwave, Refrigerator
Flooring
Ceramic Tile, Wood
Interior Features
Bookcases, Built In Features, Bathtub, Dual Sinks, Garden Tub Roman Tub, Jetted Tub, Bath In Primary Bedroom, Main Level Primary, Pull Down Attic Stairs, Separate Shower, Cable Tv, Walk In Closets, Walk In Shower, Breakfast Area
Sewer
Septic Tank
Exterior Features
Porch, Patio
Heating
Central, Electric, Forced Air, Heat Pump
Construction
Year Built
Year Built: 1993
Home type
Single Family Residence
Roof
Architectural, Shingle
Construction Materials
Brick
Foundation Details
Crawlspace
Architectural Style
Ranch, Traditional
Utilities & Energy
Water Source
Public
Parking Features
Attached, Detached, Garage
Basement
None, Crawl Space
Utilities
Electricity Available, Propane, Septic Available, Water Available, Cable Available
Other Features
Patio And Porch Features
Front Porch, Patio, Porch, Screened
Lot Features
Gentle Sloping, Hardwood Trees, Not In Subdivision, Outside City Limits, Sloped, Trees, Wooded
Price History
| Date | Event | Price |
|---|---|---|
09/12/2026 Source: | Price Decreased | $825,000 -2.37% $282/sqft |
07/19/2026 Source: | Price Decreased | $845,000 -5.59% $289/sqft |
06/29/2026 Source: | Price Decreased | $895,000 -3.14% $306/sqft |
06/09/2026 Source: | Price Increased | $924,000 +12.00% $316/sqft |
05/05/2026 Source: | Listed for Sale | $825,000 -11.19% $282/sqft |

Show more
Nearby Homes



Find Homes by Property Features in Greenville, SC
Nearby New Homes For Sale

Based on information from the Western Upstate MLS through Oct 31, 2026, 05:15AM. This information is deemed reliable, but not guaranteed. Neither the Western Upstate Association of REALTORS® Inc. or the Western Upstate MLS of South Carolina Inc., nor the listing broker, nor their agents are responsible for the accuracy of the information. The buyer is responsible for verifying all information. This information is provided by the Western Upstate Association of REALTORS® Inc. and the Western Upstate MLS of South Carolina Inc. for use by its members and is not intended for the use for any other purpose. The data relating to real estate for sale on this website comes in part from the Broker Reciprocity Program of the Western Upstate Association of REALTORS® Inc. and the Western Upstate MLS of South Carolina Inc. © 2026 Western Upstate MLS of South Carolina Inc. All Rights Reserved.
 Advertising Broker: Nicholas Huscroft | Chosen Realty
