The Greene Realty
Powered by 
- 0
- 3
- Overview
- Description
- Property Details
- Location
- Facts & Features
- Getting Around
- Nearby Homes


Street View
$1,490,000
Monthly Est:$7,416
 4 Beds
 4 Baths
3 full baths + 1 half bath
 2,832sqft
40 Bates Point Rd, Webster, MA 01570
$1,490,000
$7,416/moEst:
Get Pre-Approved
Single Family Residence
Built in 2026
$-- HOA
0.19 acre lot
$526/sq.ft
Description
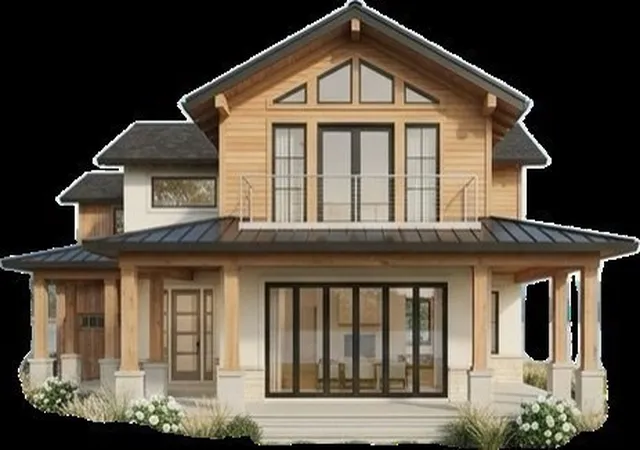
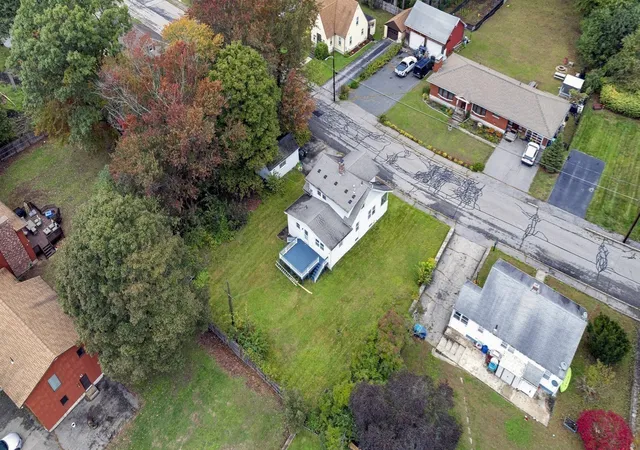
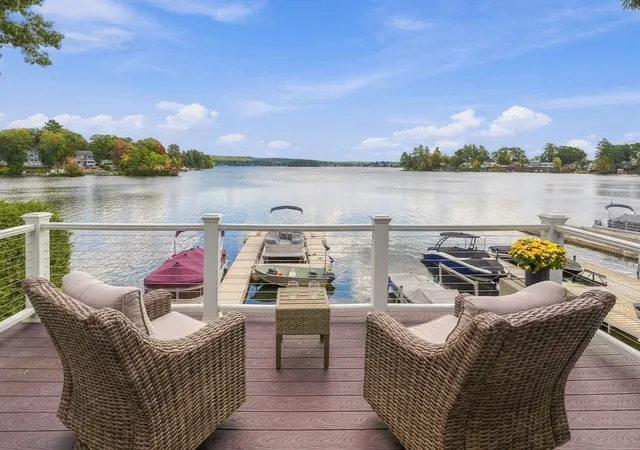
UPDATED HOUSE PLANS-New Construction Waterfront on Webster Lake — To Be Built 40 Bates Point Rd, Webster, MA. Experience lakefront living in this stunning 2,832 sq. ft. new construction home offering 85 feet of water frontage on Webster Lake. Set on a quiet dead-end street in a peaceful cove surrounded by beautiful homes. This property offers direct access to the lake. This thoughtfully designed home will feature 4 bedrooms and 4 baths, The additional living/bedroom space on the lower level opens directly toward the water and features a beautiful stone patio overlooking the lake creating the perfect spot to relax ,entertain and head straight down to the water to your future dock area. The second and third levels are designed to take full advantage of the waterfront setting, with spacious decks and impressive 12 ft. sliders overlooking the lake brining in natural light and showcasing the views from inside the home. The main living area is designed for entertaining, featuring an oversized kitchen with beautiful granite countertops, custom built-ins, a fireplace, complete with views of the lake. A stone patio and stone-accented exterior add to the home’s upscale character.The spacious primary suite is a true retreat, featuring cathedral ceilings beautiful lake views, two generous closets plus an oversized walk-in closet, and a luxurious primary bath with double vanities, tiled floors, and a beautifully tiled walk-in shower. Three additional bedrooms, an upstairs laundry room, and abundant living space provide plenty of room for family and guests. Enjoy everything Webster Lake has to offer — boating, fishing, kayaking, waterfront dining, and even views of the iconic Indian Princess paddleboat as it passes by.This is more than a new home. It’s an opportunity to enjoy the Webster Lake lifestyle every day. Spring delivery. Still time to choose colors. A second new-construction waterfront is also available next door. Ask list agent for details.
- Houzeo last checked: 0 minutes ago
- Listing updated: October 16, 2026 at 7:05 am
- Listing Provided by: Susan McKeon (508) 615-6697 | Builders Realty Network (774) 535-2920
- Source: MLS Property Information Network-MA | MLS#: 73589687

Property Details
Status
Active
Type
Single Family Residence
No. of Stories
-
County
City
Neighborhood
--
Year Built
2026
HOA Fees
-
Finished Area
2,832 sqft
Lot Size
0.19 acre lot
Basement Area
- sqft
MLS Name
MLS Property Information Network
MLS Number
73589687
MLS Status
Active
Days on Market
3

Continue Your Journey in App
Find your dream home, receive real-time updates, and many more!
Download App
Continue Your Journey in App
Find your dream home, receive real-time updates, and many more!
Location
Facts & Features
Rooms
Bedrooms & bathrooms
Bedrooms: 4
Bathrooms: 4
Interior
Heating
Central, Forced Air, Propane
Sewer
Public Sewer
Cooling
Central Air
Exterior Features
Deck, Deck Roof, Deck Composite, Patio, Covered Patio/deck, Rain Gutters
Appliances
Water Heater, Tankless Water Heater, Oven, Dishwasher, Disposal, Microwave, Range, Refrigerator, Plumbed For Ice Maker
Flooring
Tile, Hardwood, Flooring Vinyl, Flooring Hardwood
Interior Features
Bathroom With Shower Stall, Closet, Bathroom Full, Accessory Apt., Bathroom, Mud Room
Window Features
Insulated Windows, Storm Window(s)
Construction
Year Built
Year Built: 2026
Home type
Single Family Residence
Construction Materials
Frame
Architectural Style
Colonial
Roof
Shingle
Foundation Details
Concrete Perimeter
Utilities & Energy
Electric
220 Volts
Parking Features
Under, Paved Drive, Off Street, Paved
Water Source
Public
Laundry Features
Electric Dryer Hookup, Washer Hookup, Third Floor
Utilities
For Electric Range, For Electric Oven, For Electric Dryer, Washer Hookup, Icemaker Connection
Other Features
Community Features
Public Transportation, Shopping, Pool, Tennis Court(s), Park, Walk/jog Trails, Golf, Highway Access, Public School
Disclosures
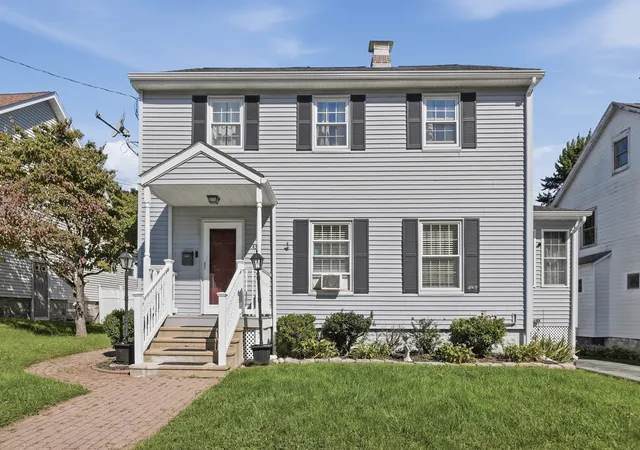
To Be Built. Photos Shown Are Of A Similar Home And/or Conceptual Renderings And Are For Illustrative Purposes Only. Final Design, Finishes, Dimensions, Landscaping And Site Conditions May Vary. Proposed Waterfront Improvements, Landscaping And Dock Related Features Are Subject To Applicable Permits
Patio And Porch Features
Deck, Deck Roof, Deck Composite, Patio, Covered
Price History
| Date | Event | Price |
|---|---|---|
10/12/2026 Source: | Listed for Sale | $1,490,000 +283.03% $526/sqft |
06/29/2019 Source: | Price Increased | $389,000 +74.05% $137/sqft |
08/21/2009 Source: | Sold | $223,500 $79/sqft |


Nearby Homes


Find Homes by Property Features in Webster, MA

Based on information provided to and compiled by MLS Property Information Network, Inc. covering through Oct 16, 2026, 09:30PM. The property listing data and information, or the Images, set forth herein were provided to MLS Property Information Network, Inc. from third-party sources, including sellers, lessors and public records, and were compiled by MLS Property Information Network, Inc. The property listing data and information, and the Images, are for the personal, non-commercial use of consumers having a good faith interest in purchasing or leasing listed properties of the type displayed to them and may not be used for any purpose other than to identify prospective properties which such consumers may have a good faith interest in purchasing or leasing. MLS Property Information Network, Inc. and its subscribers disclaim any and all representations and warranties as to the accuracy of the property listing data and information, or as to the accuracy of any of the Images, set forth herein. All information provided is deemed reliable, but is not guaranteed to be accurate and should be independently verified. © 2026 MLS Property Information Network, Inc. All Rights Reserved.
 Advertising Broker: Derek Greene | The Greene Realty Group
