The Greene Realty
Powered by 
- 0
- 2
- Overview
- Description
- Property Details
- Location
- Facts & Features
- Getting Around
- Nearby Homes


Street View
$1,095,000
Monthly Est:$5,450
 3 Beds
 3 Baths
3 full baths
 1,813sqft
40 Bournedale Rd, Jamaica Plain, MA 02130
$1,095,000
$5,450/moEst:
Get Pre-Approved
Single Family Residence
Built in 1915
$-- HOA
0.1 acre lot
$604/sq.ft
Description
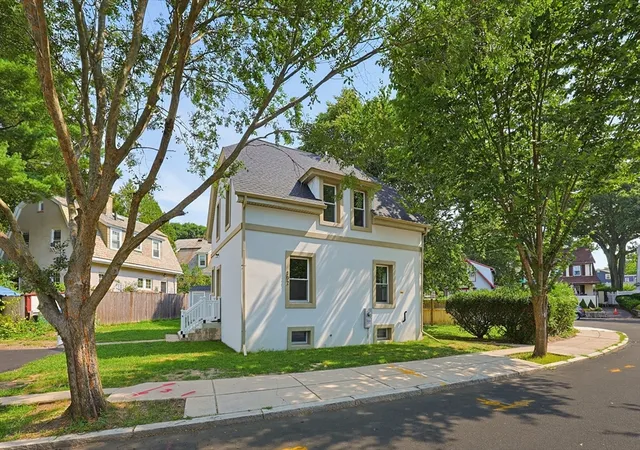
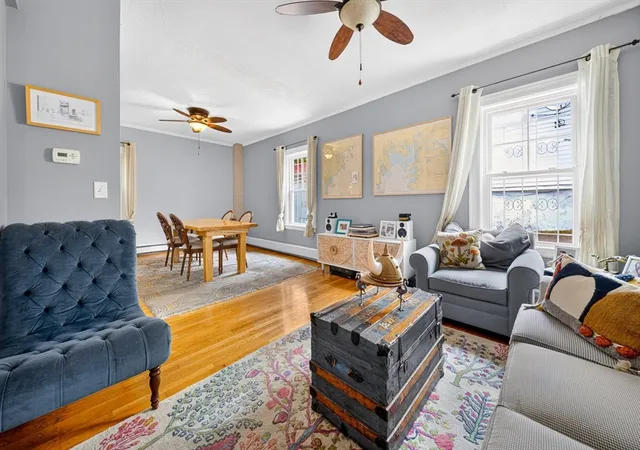
Tucked away on a quiet, tree-lined street in Jamaica Plain’s wonderful Woodbourne neighborhood, this turn-key Colonial offers three bedrooms, three full, updated baths (including a luxe ensuite primary), a detached one-car garage, and a private driveway. Extensively renovated inside and out in 2019, the home combines classic New England charm with crisp modern updates. The bright main level features hardwood floors, high ceilings, a welcoming living room with a wood-burning fireplace, and a modern kitchen with a quartz island, gas range, pantry, coffee bar, an open dining area, and backyard access. A dedicated office or playroom, full bath, and mudroom complete the first floor. The upstairs offers three spacious bedrooms, including a serene primary suite with double closets (including a fabulous walk-in) and a timeless ensuite marble bath. The home's other two full bathrooms feature marble tiles and sleek modern finishes. The walkout lower level provides additional finished space ideal for a playroom, gym, or bonus room, plus laundry and substantial storage. Central A/C offers added comfort and efficiency throughout the home. The beautifully landscaped, fully fenced, and irrigated yard—extensively updated in 2024–-features stone retaining walls, a patio, grassy lawn, and a raised garden bed perfect for growing herbs or tomatoes. A one-car detached garage and ample driveway and street parking add to the convenience. Enjoy the amenities of a single-family home in this hidden gem of a neighborhood tucked midway between central JP and Roslindale Village. The home offers easy access to the Forest Hills T (.8 miles), Arnold Arboretum, and Parkman Playground, while numerous shops and restaurants (Brassica and Sophia’s Grotto) are all at your doorstep. Come fall in love with the house and the neighborhood today!
- Houzeo last checked: 12 hours ago
- Listing updated: September 29, 2026 at 3:59 pm
- Listing Provided by: Elisabeth Preis (617) 997-1694 | Compass (617) 752-6845
- Source: MLS Property Information Network-MA | MLS#: 73583817

Property Details
Status
Active
Type
Single Family Residence
No. of Stories
-
County
City
Neighborhood
Year Built
1915
HOA Fees
-
Finished Area
1,813 sqft
Lot Size
0.1 acre lot
Basement Area
- sqft
MLS Name
MLS Property Information Network
MLS Number
73583817
MLS Status
New
Days on Market
3
Open House

Continue Your Journey in App
Find your dream home, receive real-time updates, and many more!
Download App
Continue Your Journey in App
Find your dream home, receive real-time updates, and many more!
Location
Facts & Features
Rooms
Bedrooms & bathrooms
Bedrooms: 3
Bathrooms: 3
Interior
Flooring
Wood, Tile, Carpet, Flooring Vinyl, Flooring Stone/ceramic Tile
Appliances
Range, Dishwasher, Disposal, Refrigerator, Freezer, Washer, Dryer, Range Hood
Exterior Features
Patio, Fenced Yard, Garden, Stone Wall
Sewer
Public Sewer
Interior Features
Closet, Mud Room, Office, Foyer
Heating
Central, Forced Air, Natural Gas
Cooling
Central Air
Construction
Year Built
Year Built: 1915
Home type
Single Family Residence
Architectural Style
Colonial
Roof
Asphalt/composition Shingles
Foundation Details
Stone
Construction Materials
Frame
Utilities & Energy
Parking Features
Detached, Garage Door Opener, Paved Drive, Off Street, Paved
Laundry Features
In Basement
Water Source
Public
Electric
Circuit Breakers
Fireplace Features
Living Room
Other Features
Disclosures
Taxes Do Not Include Residential Exemption. Sellers Have A Portable Tub That Fits In The Second Floor Hallway Bath That They Would Be Happy To Leave For The Buyers. Public Record Lists Square Footage As 1580 Sq Ft And Does Not Include The Finished Basement In The Square Footage.
Patio And Porch Features
Patio
Community Features
Public Transportation, Shopping, Park, Walk/jog Trails, Medical Facility, Bike Path, Highway Access, House Of Worship, Public School, T Station
Price History
| Date | Event | Price |
|---|---|---|
09/29/2026 Source: | Listed for Sale | $1,095,000 $604/sqft |

Nearby Homes


Find Homes by Property Features in Boston, MA

Based on information provided to and compiled by MLS Property Information Network, Inc. covering through Oct 02, 2026, 09:00AM. The property listing data and information, or the Images, set forth herein were provided to MLS Property Information Network, Inc. from third-party sources, including sellers, lessors and public records, and were compiled by MLS Property Information Network, Inc. The property listing data and information, and the Images, are for the personal, non-commercial use of consumers having a good faith interest in purchasing or leasing listed properties of the type displayed to them and may not be used for any purpose other than to identify prospective properties which such consumers may have a good faith interest in purchasing or leasing. MLS Property Information Network, Inc. and its subscribers disclaim any and all representations and warranties as to the accuracy of the property listing data and information, or as to the accuracy of any of the Images, set forth herein. All information provided is deemed reliable, but is not guaranteed to be accurate and should be independently verified. © 2026 MLS Property Information Network, Inc. All Rights Reserved.
 Advertising Broker: Derek Greene | The Greene Realty Group