- Overview
- Description
- Property Details
- Location
- Facts & Features
- Getting Around
- Nearby Homes
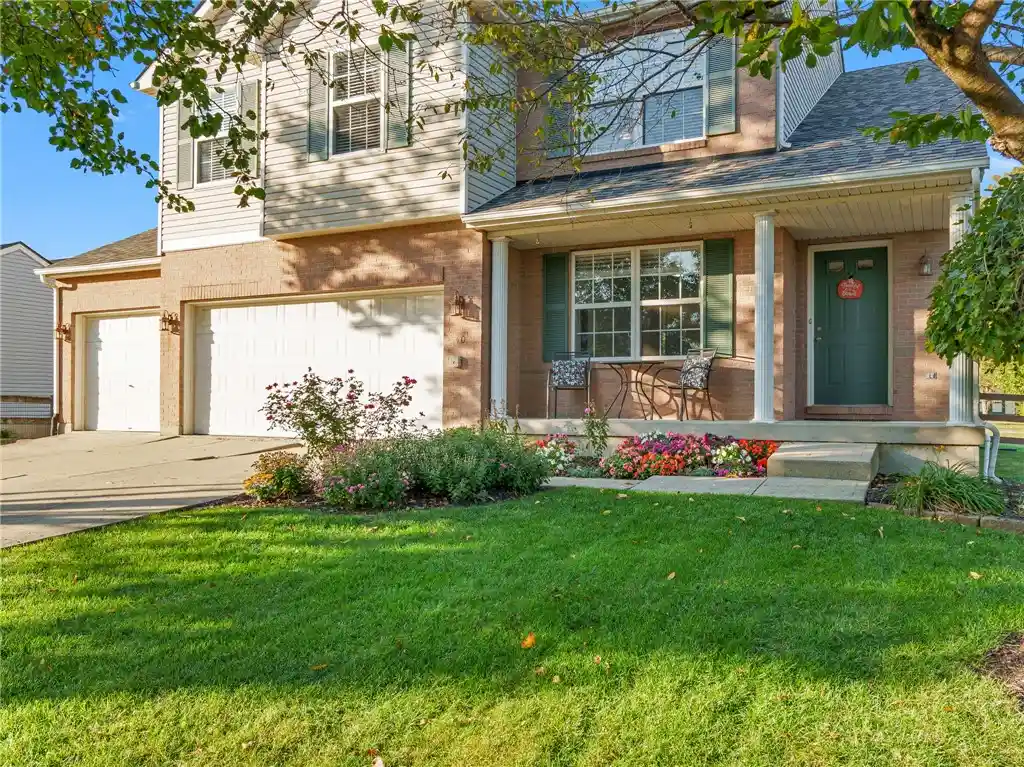


Street View
$389,900
Monthly Est:$1,941
 3 Beds
 3 Baths
2 full baths + 1 half bath
 2,750sqft
40 Broadcrest Dr, Franklin, OH 45005
$389,900
$1,941/moEst:
Get Pre-Approved
Single Family Residence
Built in 2003
$-- HOA
20,595 sqft lot
$142/sq.ft
Description
You'll immediately see that this home sits on one of the best lots in The Trails of Shaker Run, backing to open green space for added privacy and peaceful views. Step inside to find 9ft ceilings and an inviting entryway that opens the space beautifully, giving the entire main level a bright, airy feel. Rich laminate wood floors flow seamlessly through the main floor living areas, tying together generously sized rooms that are equally suited for relaxed everyday living and effortless entertaining.
The kitchen is thoughtfully appointed with a classic tile backsplash, 40" upper cabinets offering ample storage, and a full suite of stainless steel appliances — the refrigerator was replaced in 2021, the dishwasher in 2024, and the microwave is brand new from 2026. Two pantries keep everything organized, and there's a dedicated spot ready for an island if you'd like to add even more prep and gathering space.
The great room is bathed in natural light, creating a warm and welcoming focal point. Upstairs, a versatile loft space is ideal for a home office, study area, or gaming room. A conveniently located laundry room sits near all three large upstairs bedrooms — no hauling laundry up and down stairs. The primary suite is a true retreat, featuring soaring vaulted ceilings, a generous walk-in closet, and a private bath with a dual vanity and deep soaking tub.
The basement is ready to finish with recessed lighting already installed and a rough-in for a half bath, giving you a head start on creating additional living space. Step outside onto the deck and take in views of the fenced yard that opens directly to tranquil green space. The Trails of Shaker Run community offers walking trails, a resort-style pool, and a playground — all just steps from home.
- Houzeo last checked: 5 minutes ago
- Listing updated: October 25, 2026 at 8:05 pm
- Listing Provided by: Mark J Peebles (937) 572-7111 | NavX Realty, LLC (937) 530-6289
- Source: Dayton Realtors MLS-OH | MLS#: 971738

Property Details
Status
Active
Type
Single Family Residence
No. of Stories
2
County
City
Neighborhood
--
Year Built
2003
HOA Fees
-
Finished Area
2,750 sqft
Lot Size
20,595 sqft lot
Basement Area
- sqft
MLS Name
Dayton Realtors MLS
MLS Number
971738
MLS Status
Active
Days on Market
7

Continue Your Journey in App
Find your dream home, receive real-time updates, and many more!
Continue Your Journey in App
Find your dream home, receive real-time updates, and many more!
Location
Facts & Features
Rooms
Bedrooms & bathrooms
Bedrooms: 3
Bathrooms: 3
EntryFoyer
Level: Main
Area: 84.00 Square Feet
Dimensions: 6 x 14
Office
Level: Basement
Area: 144.00 Square Feet
Dimensions: 12 x 12
Recreation
Level: Basement
Area: 510.00 Square Feet
Dimensions: 30 x 17
Bedroom
Level: Second
Area: 216.00 Square Feet
Dimensions: 18 x 12
Bedroom
Level: Second
Area: 143.00 Square Feet
Dimensions: 13 x 11
PrimaryBedroom
Level: Second
Area: 306.00 Square Feet
Dimensions: 18 x 17
Loft
Level: Second
Area: 132.00 Square Feet
Dimensions: 12 x 11
UtilityRoom
Level: Main
Area: 80.00 Square Feet
Dimensions: 10 x 8
BreakfastRoomNook
Level: Main
Area: 99.00 Square Feet
Dimensions: 11 x 9
Kitchen
Level: Main
Area: 99.00 Square Feet
Dimensions: 11 x 9
DiningRoom
Level: Main
Area: 144.00 Square Feet
Dimensions: 12 x 12
LivingRoom
Level: Main
Area: 306.00 Square Feet
Dimensions: 18 x 17
Interior
Heating
Forced Air, Natural Gas
Appliances
Dishwasher, Disposal, Microwave, Refrigerator
Cooling
Central Air
Construction
Year Built
Year Built: 2003
Home type
Single Family Residence
Architectural Style
Traditional
Construction Materials
Aluminum Siding, Vinyl Siding
Utilities & Energy
Utilities
Natural Gas Available, Sewer Available, Water Available
Parking Features
Garage
Water Source
Public
Basement
Full, Finished
Other Features
Subdivision Name
Rolling Meadows Estate
Price History
| Date | Event | Price |
|---|---|---|
10/23/2026 Source: | Listed for Sale | $389,900 +81.77% $142/sqft |
01/25/2018 Source: | Price Increased | $214,500 +1.42% $78/sqft |
01/25/2018 Source: | Price Decreased | $211,500 -23.06% $77/sqft |
07/04/2015 Source: | Price Increased | $274,900 +47.08% $100/sqft |
05/10/2010 Source: | Sold | $186,900 -0.59% $68/sqft |


Show more
Nearby Homes
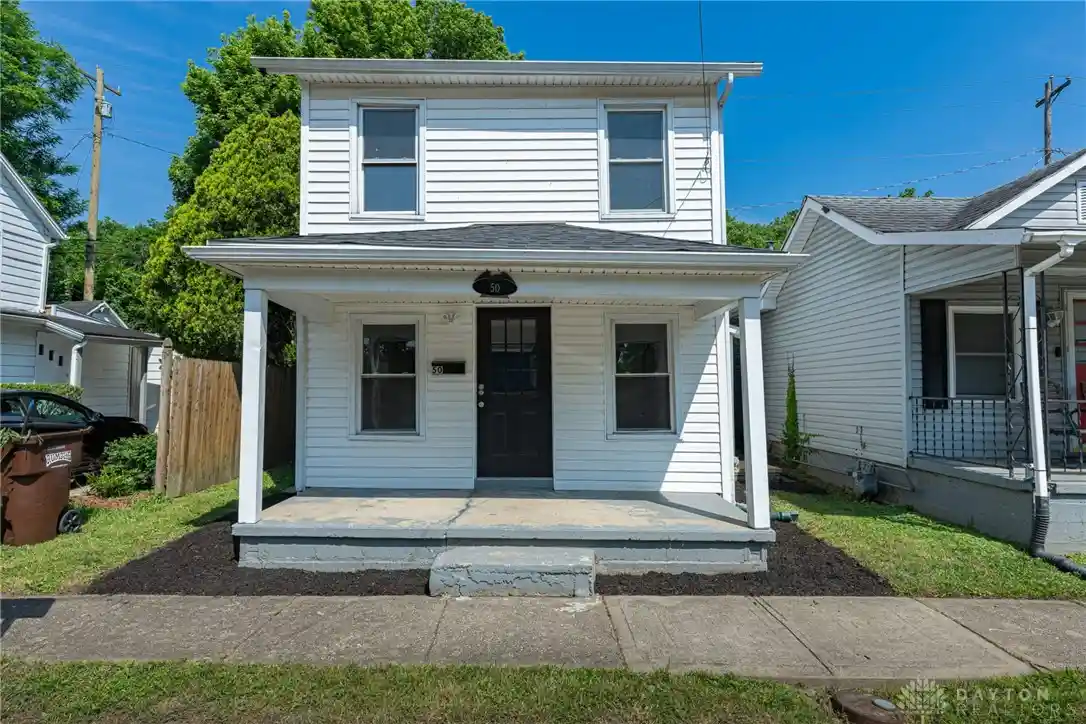
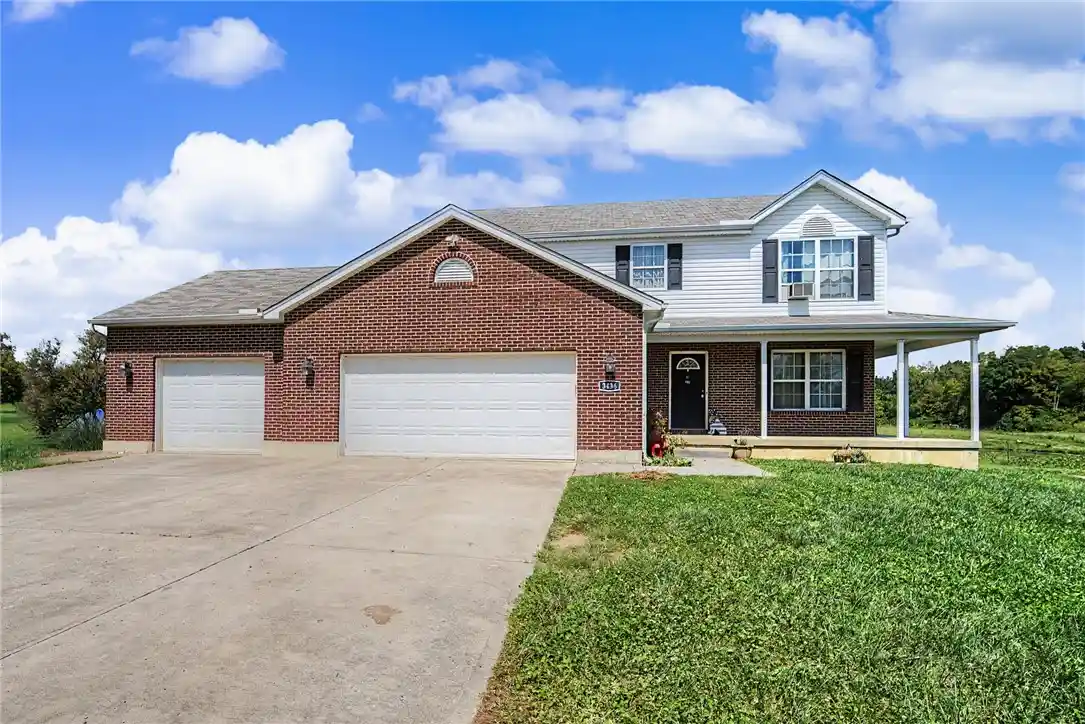
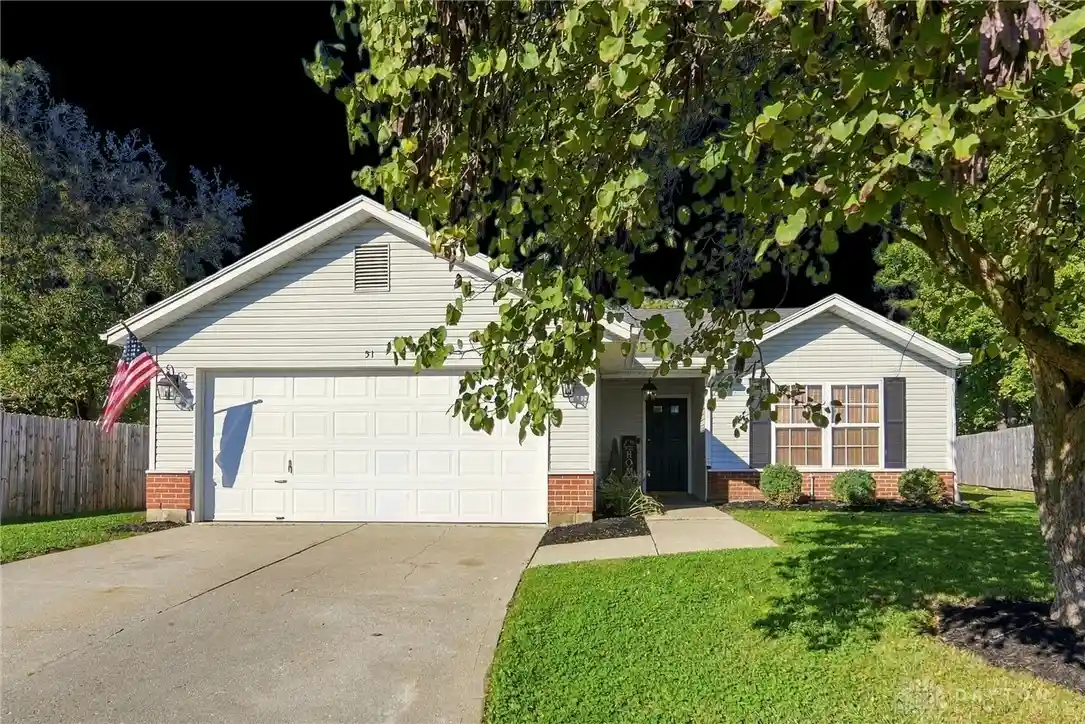


Find Homes by Property Features in Franklin, OH
Nearby New Homes For Sale

Based on information from Dayton Realtors® MLS through Oct 31, 2026, 12:30PM. Information is provided exclusively for consumers’ personal, non-commercial use, that it may not be used for any purpose other than to identify prospective properties consumers may be interested in purchasing. The data is deemed reliable but is not guaranteed accurate by the MLS. The MLS may, at its discretion, require use of other disclaimers as necessary to protect participants and/or the MLS from liability. This website may not include listings or property addresses of sellers who have directed their listing brokers to withhold their listing or their property address from display on the Internet. © 2026 Dayton Area Board of Realtors®, Inc. All rights reserved.
 Advertising Broker: Nicholas Huscroft | Chosen Realty
