The Greene Realty
Powered by 
- 2
- Overview
- Description
- Property Details
- Location
- Facts & Features
- Getting Around
- Nearby Homes


Street View
$1,350,000
Monthly Est:$6,719
 5 Beds
 6 Baths
5 full baths + 1 half bath
 5,400sqft
40 Brooks Pond Rd, Spencer, MA 01562
$1,350,000
$6,719/moEst:
Get Pre-Approved
Single Family Residence
Built in 1973
$-- HOA
12.07 acres lot
$250/sq.ft
Description
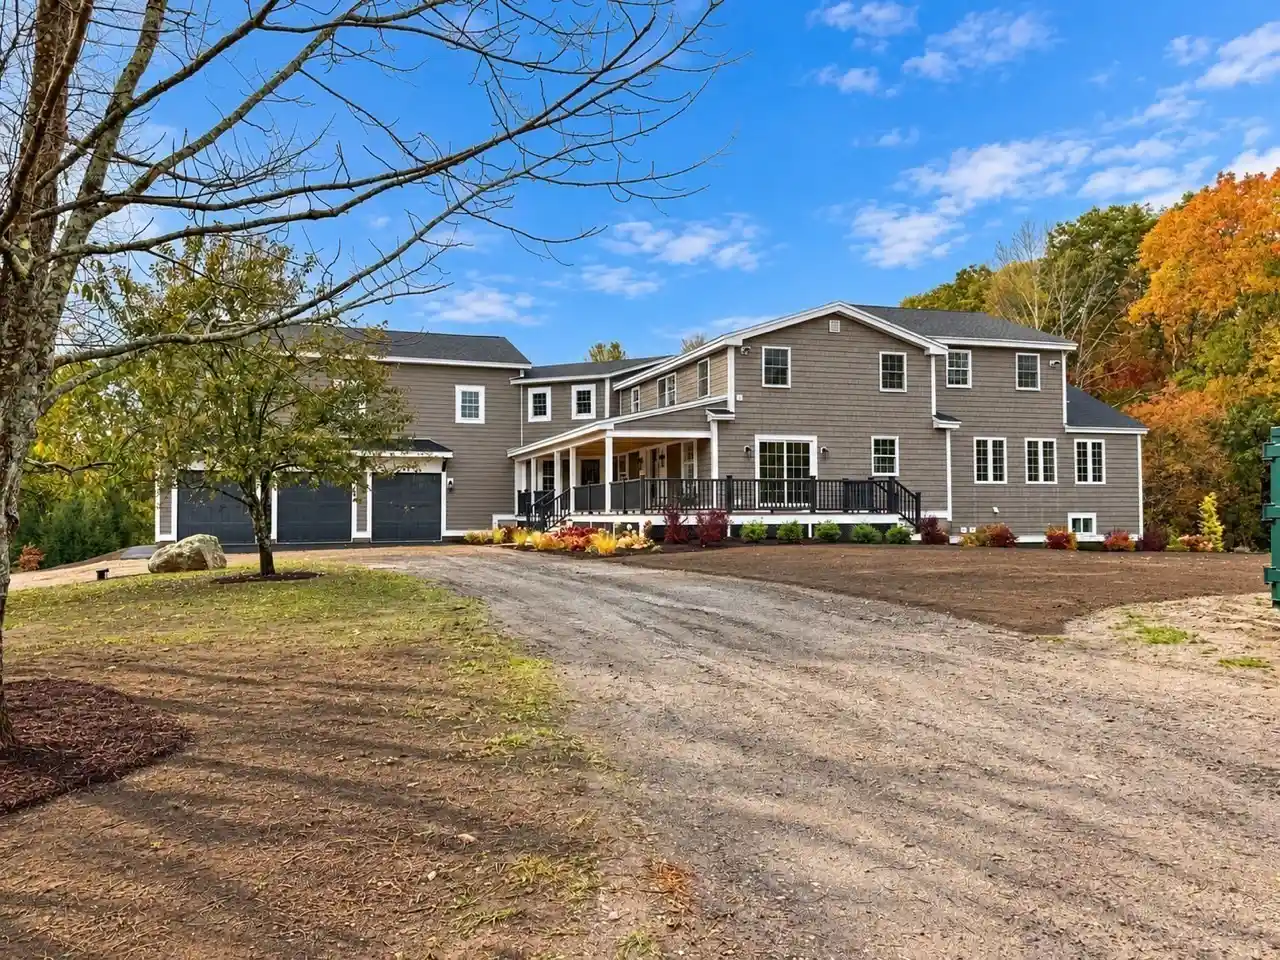
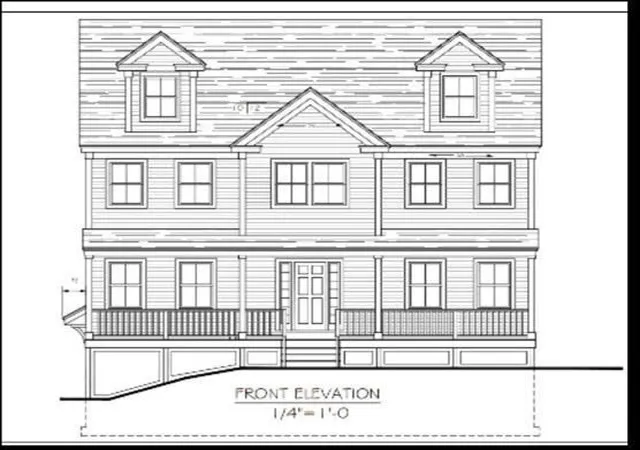
Impressive, wow, unreal, speechless are just a few of the words people use when they see this masterpiece home. If you are looking for a one of kind mansion, equestrian estate, family compound, or gentleman/woman farm with total privacy, then this is the one. The 5,400+ sqft home is situated beautifully a top the gently sloping 12 acre lot. This listing consists of 3 approved lots for future flexibility. The jaw dropping home itself has been totally renovated to a like new construction state. The layout has been carefully designed to suit the needs of the most discerning buyers with built in flexibility. The primary suite stretches across 1,200 sf & can be used in numerous ways, such as a private oasis offering 2 giant walk in closets, large bed room, living room, & well appointed private bath, or use one walk in closet as an office, and/or the living room as a family room. The main home offers open concept living/entertaining with hw floors throughout, giant cathedral ceiling kitchen w/ island, fireplaced living room, dining, & much more. The 2nd level offers 4 more bedrooms w/ 2 private suites w/ full baths, 1 with it's own walk in closet, & a full hall bath for the other 2 bedrooms, as well as a large laundry room & utility closet. If this wasn't enough you will also find a finished basement which would make a great game room, movie theatre, bar, man town, she shed, etc. Let's also not forget the 1,200 sf 3 car garage w/10' ceilings & 30' of depth that is just waiting for your car collection, golf simulator, hobbies, business use, etc. Lastly you can enjoy every season from the 10' x 30' covered front porch and the 10'x 12' deck off the kitchen. The major renovations also included 3 new FA heating/cooling systems, new ug electric service, 3 new HW systems, new siding, new roof, new hardwoods, plumbing, electric, new 5 bed septic etc. Generous allowances also offered for remaining flooring, appliances, back splash, vanities, finishes, paving, & upgrade options also are available.Add a barn, pool, build family members homes on the other lots, the possibilities are endless on this 12 acre estate that will be the envy of your family and friends. Call for more info on the different ways you can make this property your once in a life time dream home. See MLS #73591997 & 73591987 for other options to from 8-17 acres to fit your desired price point. Call for more information.
- Houzeo last checked: 10 minutes ago
- Listing updated: October 21, 2026 at 7:05 am
- Listing Provided by: Tracy Barber (978) 400-1617 | Real Broker MA, LLC (855) 450-0442
- Source: MLS Property Information Network-MA | MLS#: 73592081

Property Details
Status
Active
Type
Single Family Residence
No. of Stories
-
County
City
Neighborhood
--
Year Built
1973
HOA Fees
-
Finished Area
5,400 sqft
Lot Size
12.07 acres lot
Basement Area
- sqft
MLS Name
MLS Property Information Network
MLS Number
73592081
MLS Status
Active
Days on Market
11

Continue Your Journey in App
Find your dream home, receive real-time updates, and many more!
Continue Your Journey in App
Find your dream home, receive real-time updates, and many more!
Location
Facts & Features
Rooms
Bedrooms & bathrooms
Bedrooms: 5
Bathrooms: 6
Interior
Sewer
Private Sewer
Cooling
Central Air
Flooring
Wood, Tile
Exterior Features
Porch, Deck
Window Features
Insulated Windows
Appliances
Water Heater, Range, Refrigerator
Heating
Central, Forced Air, Propane
Construction
Year Built
Year Built: 1973
Home type
Single Family Residence
Foundation Details
Concrete Perimeter
Roof
Shingle
Construction Materials
Frame
Architectural Style
Colonial
Utilities & Energy
Basement
Full
Water Source
Private
Electric
Circuit Breakers, 200+ Amp Service
Parking Features
Attached, Off Street
Laundry Features
Electric Dryer Hookup, Washer Hookup
Utilities
For Electric Range, For Gas Oven, For Electric Dryer, Washer Hookup
Other Features
Lot Features
Wooded, Cleared
Patio And Porch Features
Porch, Deck
Price History
| Date | Event | Price |
|---|---|---|
10/17/2026 Source: | Price Decreased | $1,350,000 -15.57% $250/sqft |
10/16/2026 Source: | Listed for Sale | $1,599,000 +27.92% $296/sqft |
10/16/2026 Source: | Price Increased | $1,250,000 +212.50% $231/sqft |
07/14/2025 Source: | Sold | $400,000 -11.11% $74/sqft |
07/14/2025 Source: | Listing Removed | $450,000 $83/sqft |

Show more
Nearby Homes


Find Homes by Property Features in Spencer, MA

Based on information provided to and compiled by MLS Property Information Network, Inc. covering through Oct 29, 2026, 04:00AM. The property listing data and information, or the Images, set forth herein were provided to MLS Property Information Network, Inc. from third-party sources, including sellers, lessors and public records, and were compiled by MLS Property Information Network, Inc. The property listing data and information, and the Images, are for the personal, non-commercial use of consumers having a good faith interest in purchasing or leasing listed properties of the type displayed to them and may not be used for any purpose other than to identify prospective properties which such consumers may have a good faith interest in purchasing or leasing. MLS Property Information Network, Inc. and its subscribers disclaim any and all representations and warranties as to the accuracy of the property listing data and information, or as to the accuracy of any of the Images, set forth herein. All information provided is deemed reliable, but is not guaranteed to be accurate and should be independently verified. © 2026 MLS Property Information Network, Inc. All Rights Reserved.
 Advertising Broker: Derek Greene | The Greene Realty Group
