- Overview
- Description
- Property Details
- Location
- Facts & Features
- Getting Around





Listed by: Sarah Peluso | IPJ Real Estate (802) 388-4242
$455,000
Monthly Est:$2,265
 3 Beds
 2 Baths
2 full baths
 1,660sqft
40 Brush Ln #8.3B, Middlebury, VT 05753
$455,000
$2,265/moEst:
Get Pre-Approved
Condominium
Built in 2026
$-- HOA
-- sqft lot
$274/sq.ft
Description
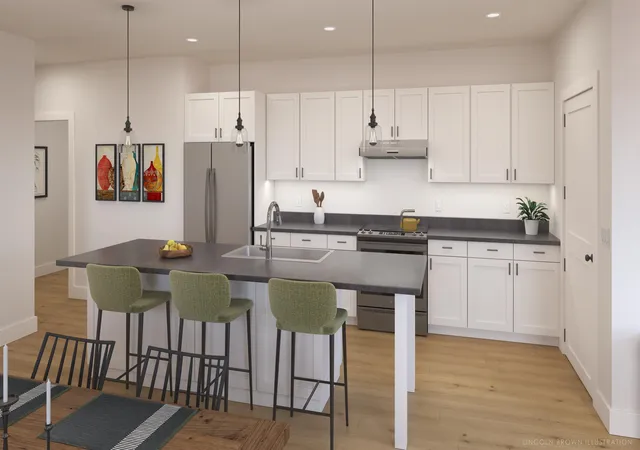
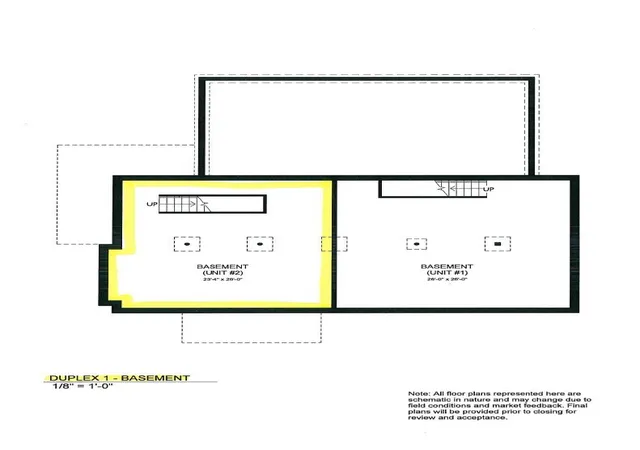
Special pricing for qualified buyers! Inquire with your agent to see if you qualify. Welcome to Stonecrop Meadows, Middlebury's newest neighborhood! Located just 1/2 mile from downtown Middlebury, where restaurants, shopping, theater, and more will be at your fingertips. This three-bedroom, single-level unit is on the second floor and will be ready for occupancy in March of 2026. To be built with energy efficiency at the forefront, each unit will be heated and cooled with mini-split technology, with a whole-house ventilation system. Pull into your private garage, and then into your entry hall with a wrap-around porch that provides a covered entry as well as outdoor space to enjoy morning coffee! Up the stairs, you will find an open concept living area with a generous kitchen featuring an island with seating, a pantry, and Energy Star appliances. The kitchen transitions seamlessly into spacious dining and living areas, making entertaining a breeze. Down the hall, you will find the primary suite with a walk-in closet and 3/4 bath. Two additional bedrooms and a full bath provide room for guests or office space. A laundry room is conveniently located in the hall to complete the living space. Don't forget the basement below that will provide ample storage as needed! Future community amenities will include green space, community garden, access to trails, and more. Inquire for more details! Photos are "Likeness Only"
- Houzeo last checked: 12 hours ago
- Listing updated: September 29, 2026 at 6:59 pm
- Source: NEREN/Prime MLS-NH | MLS#: 5058429

Property Details
Status
Active
Type
Condominium
No. of Stories
-
County
City
Neighborhood
--
Year Built
2026
HOA Fees
-
Finished Area
1,660 sqft
Lot Size
-- sqft lot
Basement Area
- sqft
MLS Name
NEREN/Prime MLS
MLS Number
5058429
MLS Status
(10) Active - Active
Days on Market
432

Continue Your Journey in App
Find your dream home, receive real-time updates, and many more!
Continue Your Journey in App
Find your dream home, receive real-time updates, and many more!
Location
Facts & Features
Rooms
Bedrooms & bathrooms
Bedrooms: 3
Bathrooms: 2
Interior
Exterior Features
Trash, Covered Porch
Appliances
Dishwasher, Microwave, Electric Range, Refrigerator, Electric Water Heater
Flooring
Carpet, Vinyl Plank
Cooling
Mini Split
Interior Features
Kitchen Island, Kitchen/living, Living/dining, Primary Br W/ Ba, Natural Light, Walk In Closet(s), Walk In Pantry
Sewer
Public
Heating
Heat Pump, Mini Split
Construction
Year Built
Year Built: 2026
Home type
Condominium
Foundation Details
Poured Concrete
Roof
Metal, Architectural Shingle, Standing Seam
Architectural Style
Duplex, Flat, Top Floor, Single Level
Construction Materials
Vinyl Siding, Wood Siding
Property Condition
New Construction
Utilities & Energy
Water Source
Public
Utilities
Cable Available, Phone Available
Association Amenities
Common Acreage, Landscaping, Insurance, Snow Removal, Trash
Basement
Concrete Floor, Insulated, Storage Space, Interior Stairs
Parking Features
Auto Open, Direct Access, Assigned, Deeded, Driveway, Garage, Attached
Electric
200+ Amp Service, Circuit Breakers
Other Features
Lot Features
Landscaped, Trail/near Trail, In Town, Near Paths, Neighborhood, Near Public Transit
Subdivision Name
Stonecrop Meadows
Price History
| Date | Event | Price |
|---|---|---|
07/26/2026 Source: | Listed for Sale | $455,000 $274/sqft |

Find Homes by Property Features in Middlebury, VT


Based on information from PrimeMLS Inc. through Nov 02, 2026, 02:16PM. This display of listings may or may not be the entire Compilation from the PrimeMLS database, and PrimeMLS does not guarantee the accuracy of such information. The listing broker's offer of compensation is made only to other real estate licensees who are participant members of PrimeMLS. This information is deemed reliable, but not guaranteed. The data relating to real estate displayed on this display comes in part from the IDX Program of PrimeMLS. The information being provided is for consumers' personal, non- commercial use and may not be used for any purpose other than to identify prospective properties consumers may be interested in purchasing. Data last updated Nov 02, 2026, 02:16PM. © 2026 PrimeMLS, Inc. All Rights Reserved.
 Advertising Broker: Derek Greene | The Greene Realty Group
