The Greene Realty
Powered by 
- 28
- Overview
- Description
- Property Details
- Location
- HOA Management
- Facts & Features
- Getting Around
- Nearby Homes

Street View
$299,999
Monthly Est:$1,493
 1 Bed
 1 Bath
1 full bath
 625sqft
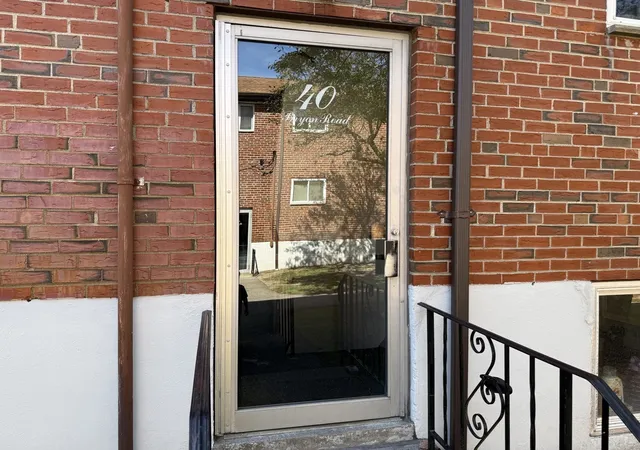
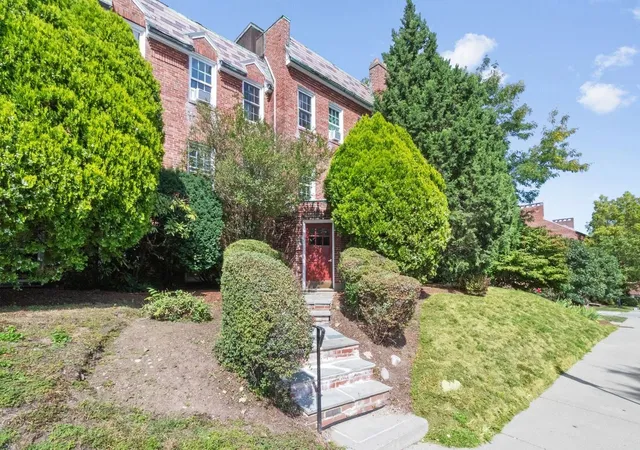
40 Bryon St #4, Chestnut Hill, MA 02467
$299,999
$1,493/moEst:
Get Pre-Approved
Condominium
Built in 1950
$410/mo HOA
-- sqft lot
$480/sq.ft
Description
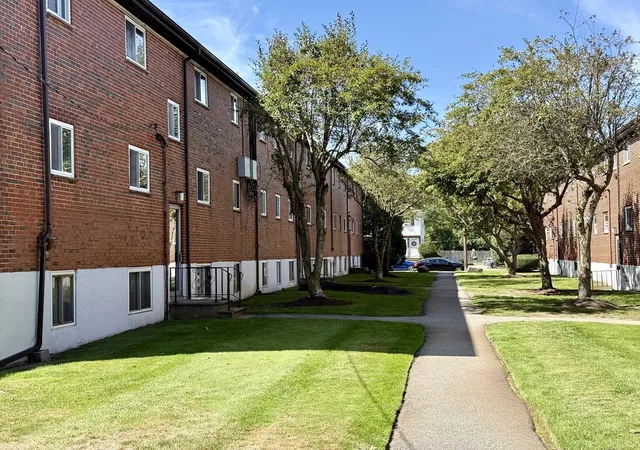
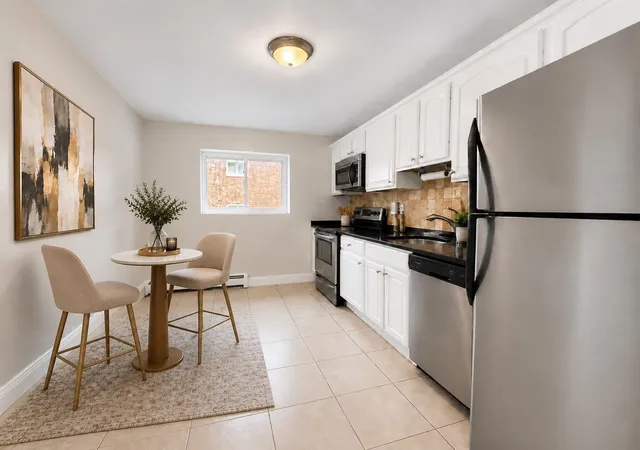
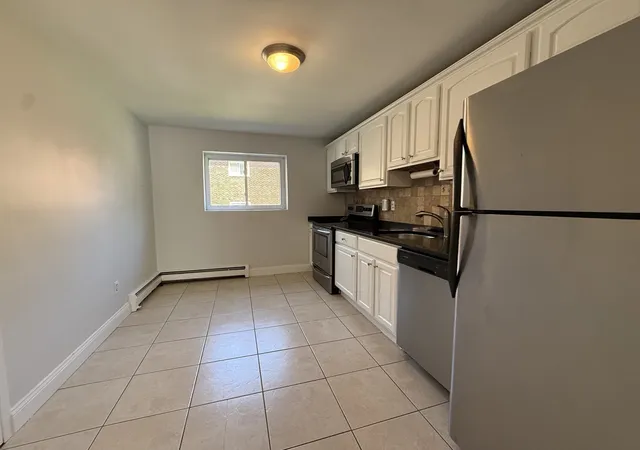
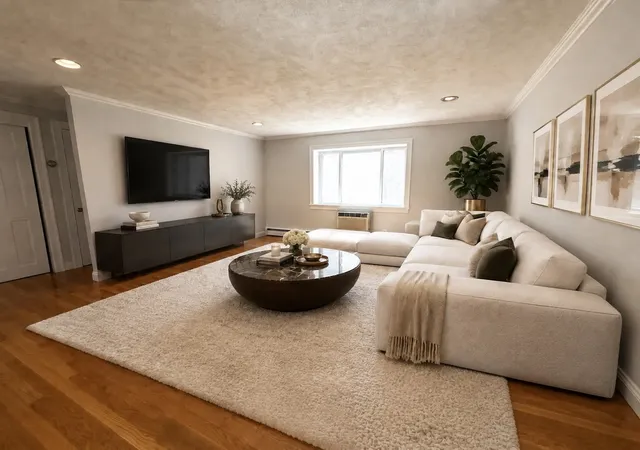
Move in ready in Chestnut Hill for under 300K?! This is it. Welcome home to this 1 bed 1 bath condo complete with hardwood floors in the living room, stainless appliances and granite in the kitchen, and fresh paint throughout. Capitalize on the convenience of Chestnut Hill while keeping your mortgage payment low and building equity instead of paying rent. Your HOA fee covers heat, hot water, water/sewer, snow removal and landscaping making monthly expenses easy to plan for. A small fee of $60 per season allows access to the tennis courts and pool. And finally get that dog your landlord said no to, this complex is pet friendly for dogs under 30 pounds! Enjoy green space and the perks of owning a home while maintaining proximity to Boston and all the city has to offer. Come take a look, this will not last.
- Houzeo last checked: 14 minutes ago
- Listing updated: October 14, 2026 at 7:30 am
- Listing Provided by: Mary Nelson (617) 331-1371 | Sankey Real Estate (508) 643-1515
- Source: MLS Property Information Network-MA | MLS#: 73577244

Property Details
Status
Pending
Type
Condominium
No. of Stories
3
County
City
Neighborhood
--
Year Built
1950
HOA Fees
$410/mo
Finished Area
625 sqft
Lot Size
-- sqft lot
Basement Area
- sqft
MLS Name
MLS Property Information Network
MLS Number
73577244
MLS Status
Under Agreement
Days on Market
49

Continue Your Journey in App
Find your dream home, receive real-time updates, and many more!
Continue Your Journey in App
Find your dream home, receive real-time updates, and many more!
Location
HOA Management
N/A
HOA Fees
$410.06/ Monthly
Amenities
 Amenities and services may be covered by one or multiple associations and service providers.
 Snow Removal
 Heating
 Insurance
 Maintenance
 Water
 Laundry
 Park Playground
 Sewer
Disclaimer: Amenities are based on third-party information and may vary; buyers must independently verify all amenities, as information is deemed reliable but not guaranteed.
Facts & Features
Rooms
Bedrooms & bathrooms
Bedroom: 1
Bathroom: 1
Interior
Appliances
Range, Dishwasher, Refrigerator
Heating
Baseboard
Cooling
Wall Unit(s)
Flooring
Wood, Tile, Carpet
Sewer
Public Sewer
Utilities & Energy
Water Source
Public
Laundry Features
In Basement
Association Amenities
Hot Water, Laundry, Playground
Basement
N
Other Features
Disclosures
Seller's Have Not Occupied Unit In Recent Years, Buyer/buyer's Agent Do Due Diligence, Some Photos Virtually Enhanced, One Pet Per Unit Up To 30 Pounds Per Condo Handbook
Community Features
Public Transportation, Shopping, Park, Walk/jog Trails, Medical Facility, House Of Worship, Public School
Price History
| Date | Event | Price |
|---|---|---|
10/10/2026 Source: | Pending | $299,999 $480/sqft |
09/15/2026 Source: | Listed for Sale | $299,999 $480/sqft |

Nearby Homes


Find Homes by Property Features in Chestnut Hill, MA

Based on information provided to and compiled by MLS Property Information Network, Inc. covering through Nov 04, 2026, 12:45AM. The property listing data and information, or the Images, set forth herein were provided to MLS Property Information Network, Inc. from third-party sources, including sellers, lessors and public records, and were compiled by MLS Property Information Network, Inc. The property listing data and information, and the Images, are for the personal, non-commercial use of consumers having a good faith interest in purchasing or leasing listed properties of the type displayed to them and may not be used for any purpose other than to identify prospective properties which such consumers may have a good faith interest in purchasing or leasing. MLS Property Information Network, Inc. and its subscribers disclaim any and all representations and warranties as to the accuracy of the property listing data and information, or as to the accuracy of any of the Images, set forth herein. All information provided is deemed reliable, but is not guaranteed to be accurate and should be independently verified. © 2026 MLS Property Information Network, Inc. All Rights Reserved.
 Advertising Broker: Derek Greene | The Greene Realty Group
