- Overview
- Description
- Property Details
- Location
- Facts & Features
- Getting Around
- Nearby Homes




$399,000
Monthly Est:$1,986
 3 Beds
 3 Baths
3 full baths
 2,509sqft
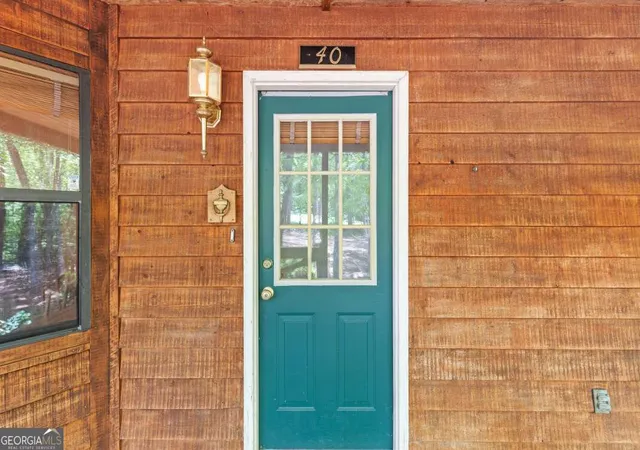
40 Caledonia Dr, Blairsville, GA 30512
$399,000
$1,986/moEst:
Get Pre-Approved
Single Family Residence
Built in 1995
$-- HOA
30,492 sqft lot
$159/sq.ft
Description
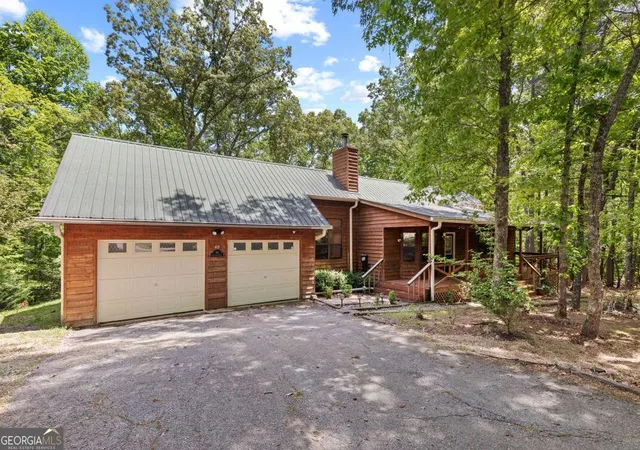
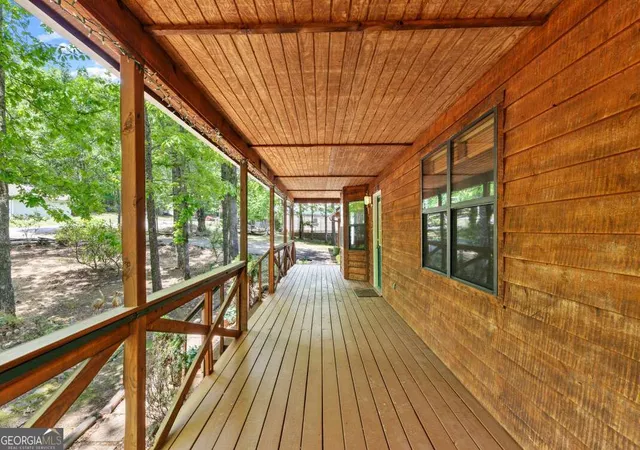
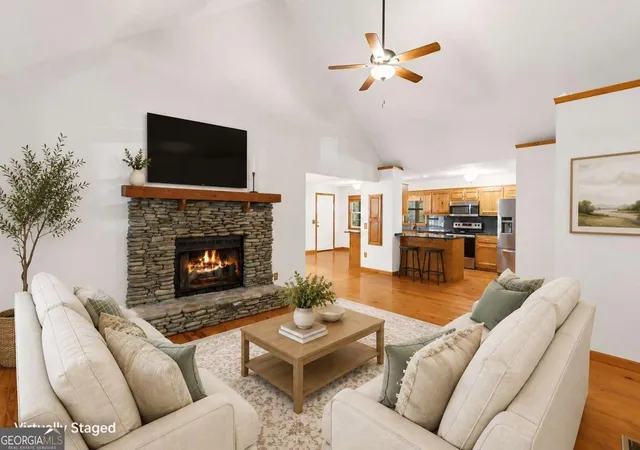
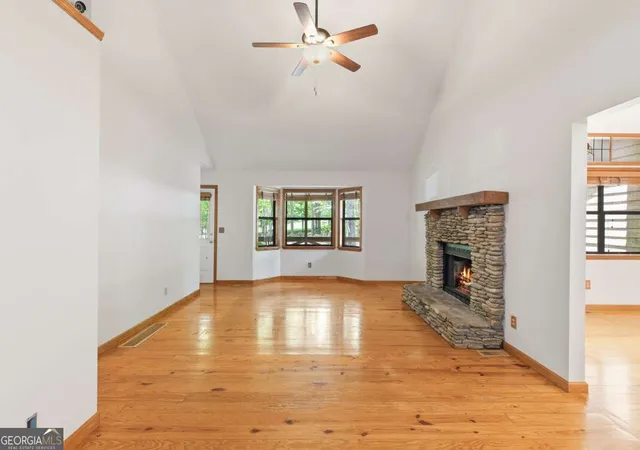
Tucked away off Murphy Highway on a quiet street in the Wellington Hills subdivision, this inviting ranch-style home offers a blend of comfort, functionality, and opportunity - just minutes from Downtown Blairsville! The main level features a cozy living area anchored by a wood-burning fireplace, creating a warm and welcoming space to unwind. The layout flows naturally between the living room and kitchen, with a separate dining area just beyond, highlighted by vaulted ceilings that add a sense of openness and character. Granite countertops and a pantry bring practicality to the kitchen, while a series of recent updates - including flooring, interior paint, and major systems - offer a clean, move-in ready starting point. The owner's suite is conveniently located on the main level and includes walk-in closets, while additional bedrooms and living space are found on the fully finished terrace level below. The terrace level offers additional living space with exterior access and a plumbing rough-in already in place, creating the potential for a separate living area suited for guests, multi-generational living, or future customization. Outdoor living adds to the appeal, with a large covered front porch and back porch complete with ceiling fans and string lighting - ideal for slow mornings, relaxed evenings, or gathering with friends. The yard offers a mix of usable space and wooded privacy, with room to garden or further shape the outdoor setting to fit your vision. An oversized two-bay garage and a separate shop area on the terrace level both offer space for workshop use, adding functionality for storage, hobbies, or projects. Located just under 10 miles from Blairsville, you'll have easy access to shopping, dining, and everything you need day to day. With a comfortable layout, flexible spaces, and the opportunity to update over time, this home offers a setting that feels both welcoming and easy to enjoy!
- Houzeo last checked: 3 minutes ago
- Listing updated: September 14, 2026 at 5:08 am
- Listing Provided by: |
- Source: Georgia MLS-GA | MLS#: 10764657

Property Details
Status
Active
Type
Single Family Residence
No. of Stories
-
County
City
Neighborhood
--
Year Built
1995
HOA Fees
-
Finished Area
2,509 sqft
Lot Size
30,492 sqft lot
Basement Area
- sqft
MLS Name
Georgia MLS
MLS Number
10764657
MLS Status
Active
Days on Market
150
Cumulative Days on Market
123

Continue Your Journey in App
Find your dream home, receive real-time updates, and many more!
Download App
Continue Your Journey in App
Find your dream home, receive real-time updates, and many more!
Location
Facts & Features
Rooms
Bedrooms & bathrooms
Bedrooms: 3
Bathrooms: 3
Interior
Sewer
Septic Tank
Exterior Features
Garden
Heating
Central, Electric, Propane
Cooling
Ceiling Fan(s), Central Air, Electric
Flooring
Carpet, Hardwood, Vinyl
Appliances
Dishwasher, Dryer, Microwave, Range, Refrigerator, Washer
Interior Features
Master On Main Level, Vaulted Ceiling(s)
Construction
Year Built
Year Built: 1995
Home type
Single Family Residence
Architectural Style
Rustic, Ranch
Roof
Metal
Construction Materials
Wood Siding
Property Condition
Resale
Utilities & Energy
Basement
Bath Finished, Exterior Entry, Finished
Fireplace Features
Living Room
Laundry Features
In Hall, Laundry Closet
Water Source
Public
Utilities
Other
Parking Features
Garage
Other Features
Vegetation
Wooded
Community Features
None
Patio And Porch Features
Porch
Subdivision Name
Wellington Hills
Lot Features
Level, Sloped
Price History
| Date | Event | Price |
|---|---|---|
09/11/2026 Source: | Listed for Sale | $399,000 $159/sqft |
08/31/2026 Source: | Contingent (Active Under Contract) | $399,000 $159/sqft |
06/30/2026 Source: | Price Decreased | $399,000 -4.77% $159/sqft |
05/14/2026 Source: | Listed for Sale | $419,000 $167/sqft |

Nearby Homes




Find Homes by Property Features in Blairsville, GA
Nearby New Homes For Sale


Information Deemed Reliable But Not Guaranteed. © 2026 Georgia Multiple Listing Service. All Rights Reserved.
 Advertising Broker: Fred McGill | Simple Showing, Inc