- Overview
- Description
- Property Details
- Location
- HOA Management
- Facts & Features
- Getting Around
- Nearby Homes



$850,000
Monthly Est:$4,231
 4 Beds
 4 Baths
3 full baths + 1 half bath
 2,312sqft
40 Captains View, Tybee Island, GA 31328
$850,000
$4,231/moEst:
Get Pre-Approved
Townhouse
Built in 2005
$20.83/mo HOA
0.08 acre lot
$368/sq.ft
Description
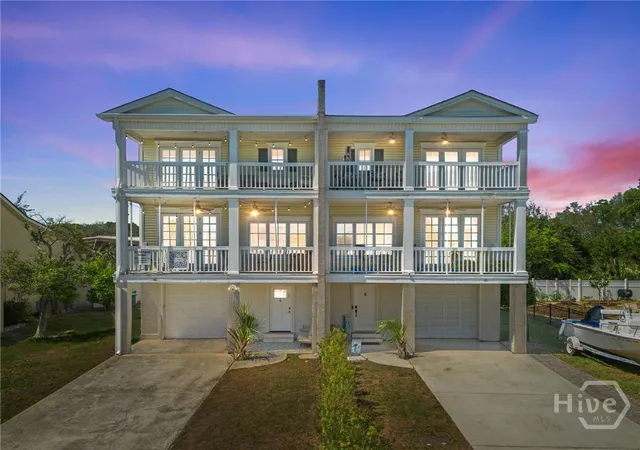
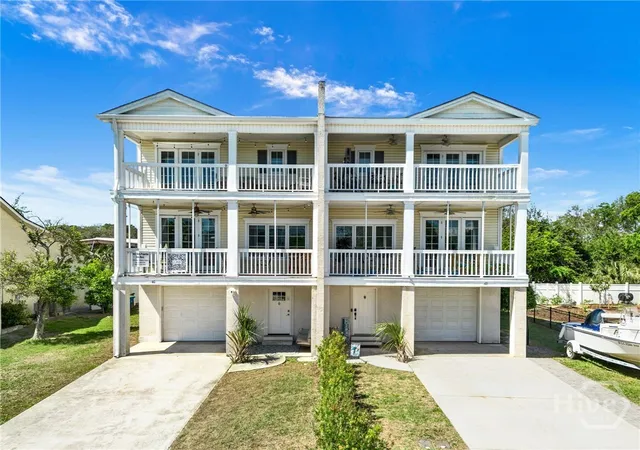
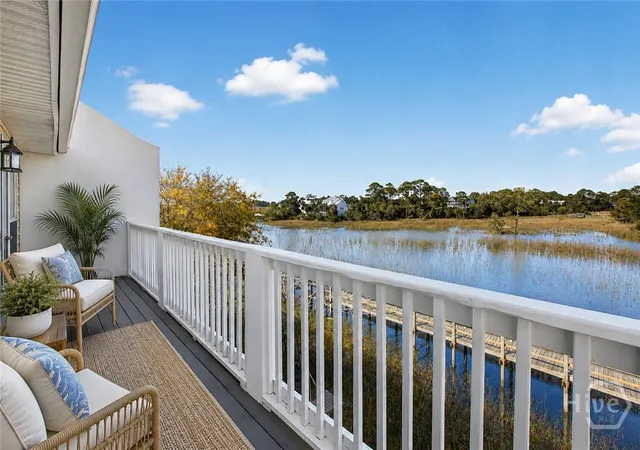
Experience coastal living at its finest in this spacious 4-bedroom, 3.5-bath townhome located in a private community on the quiet North End of Tybee Island. Designed with an open-concept layout perfect for entertaining, this home offers seamless flow between the kitchen, dining, and living areas—plus front and rear balconies that extend your living space and bring in the ocean breeze.
Wake up to ocean views and unwind on balconies off both the main living area and bedrooms. Just steps from your door, a private boardwalk leads to a peaceful lagoon where coastal birds gather, and from there you can stroll straight to the beach. Watch big ships, shrimp boats, dolphins, and wildlife right from the shoreline.
This private community offers the serenity of a tucked-away retreat while keeping you close to everything that makes Tybee special. You’re within walking distance to the historic Tybee Lighthouse, local restaurants, and scenic island paths. And when you want a taste of city charm, renowned Historic Downtown Savannah—with its cobblestone streets, River Street shops, and iconic Southern architecture—is only a 15-minute drive.
The home has been part of a successful rental program for the past 2.5 years, offering excellent potential for continued income or the option to enjoy it as your own private coastal getaway.
If you like to kayak, paddle board, bike ride or just relax on the beach this is the place for you!
A rare opportunity to own a spacious, view-filled townhome in one of Tybee Island’s most peaceful and desirable neighborhoods.
- Houzeo last checked: 14 minutes ago
- Listing updated: July 7, 2026 at 1:36 pm
- Listing Provided by: Tanya Huff (912) 944-8259 DRE #413165 | Century 21 Solomon Properties (912) 786-5466
- Source: Hive MLS-NC | MLS#: SA354743

Property Details
Status
Active
Type
Townhouse
No. of Stories
3
County
City
Neighborhood
--
Year Built
2005
HOA Fees
$20.83/mo
Finished Area
2,312 sqft
Lot Size
0.08 acre lot
Basement Area
- sqft
MLS Name
Hive MLS
MLS Number
SA354743
MLS Status
Active
Days on Market
184

Continue Your Journey in App
Find your dream home, receive real-time updates, and many more!
Continue Your Journey in App
Find your dream home, receive real-time updates, and many more!
Location
HOA Management
Captain's Row HOA
HOA Fees
$250/ Annually
Disclaimer: Amenities are based on third-party information and may vary; buyers must independently verify all amenities, as information is deemed reliable but not guaranteed.
Facts & Features
Rooms
Bedrooms & bathrooms
Bedrooms: 4
Bathrooms: 4
Primary Bathroom
Level: Upper
Area: 92.82 Square Feet
Dimensions: 9.10 x 10.2
Bedroom 1
Level: Upper
Area: 149.76 Square Feet
Dimensions: 10.4 x 14.4
Primary Bedroom
Level: Upper
Area: 214.14 Square Feet
Dimensions: 12.9 x 16.6
Bedroom 2
Level: Upper
Area: 177.12 Square Feet
Dimensions: 12.3 x 14.4
Bathroom 4
Level: Main
Area: 30.16 Square Feet
Dimensions: 5.8 x 5.2
Bathroom 2
Level: Upper
Area: 35.26 Square Feet
Dimensions: 8.6 x 4.10
Bathroom 3
Level: Lower
Interior
Appliances
Dishwasher, Electric Water Heater, Freezer, Disposal, Ice Maker, Oven, Range, Range Hood, Dryer, Refrigerator, Washer
Window Features
Double Pane Windows
Cooling
Central Air, Electric
Interior Features
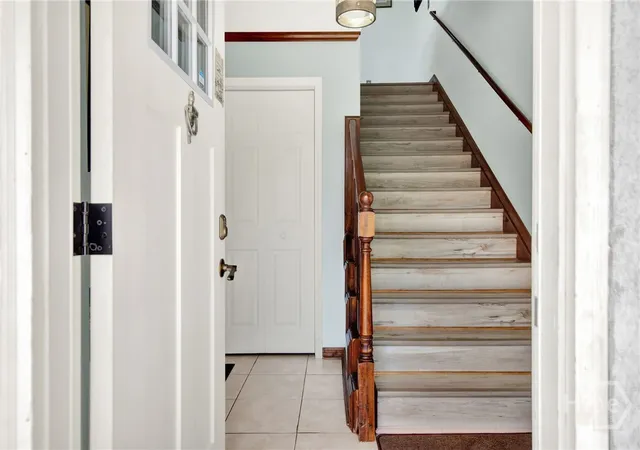
Ceiling Fan(s), Entrance Foyer, High Ceilings, Jetted Tub, Primary Suite, Separate Shower, Upper Level Primary, Programmable Thermostat
Heating
Electric, Heat Pump
Exterior Features
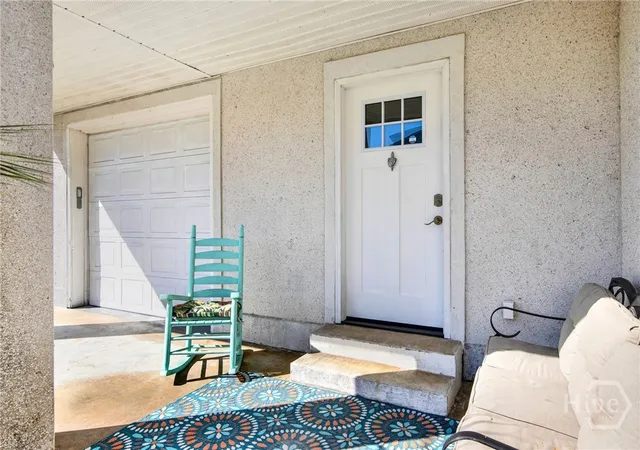
Balcony, Courtyard, Outdoor Grill
Construction
Year Built
Year Built: 2005
Home type
Townhouse
Construction Materials
Frame
Roof
Composition
Architectural Style
Traditional
Foundation Details
Slab
Utilities & Energy
Laundry Features
Washer Hookup, Dryer Hookup, In Hall, Upper Level
Utilities
Cable Available, Underground Utilities
Water Source
Public
Parking Features
Attached, Underground, Garage Door Opener
Fireplace Features
Gas, Living Room, Wood Burning
Other Features
Disclosures
Licensed Vacation Rental
Patio And Porch Features
Covered, Patio, Porch, Balcony, Front Porch, Screened
Subdivision Name
Captain Row
Community Features
Beach, Shopping, Street Lights, Trails/paths
Lot Features
Back Yard, Level, Private
Price History
| Date | Event | Price |
|---|---|---|
05/07/2026 Source: | Listed for Sale | $850,000 $368/sqft |
05/06/2026 Source: | Coming Soon | $850,000 $368/sqft |

Nearby Homes


Find Homes by Property Features in Tybee Island, GA

Based on information from the Hive MLS, through Nov 06, 2026, 09:00PM. This website may not include listings or property addresses of sellers who have directed their listing brokers to withhold their listing or their property address from display on the Internet. The data relating to real estate on this web site comes in part from the Internet Data Exchange program of Hive MLS, and is updated as of Nov 06, 2026, 09:00PM. All information is deemed reliable but not guaranteed and should be independently verified. All properties are subject to prior sale, change, or withdrawal. Neither listing broker(s) nor Chosen Realty LLC nor Houzeo shall be responsible for any typographical errors, misinformation, or misprints, and shall be held totally harmless from any damages arising from reliance upon these data. IDX information is provided exclusively for personal, non-commercial use, and may not be used for any purpose other than to identify prospective properties consumers may be interested in purchasing. © 2026 Hive MLS. All Rights Reserved.
 Advertising Broker: Nicholas Huscroft | Chosen Realty
