
- Overview
- Description
- Property Details
- Location
- HOA Management
- Facts & Features
- Getting Around
- Nearby Homes

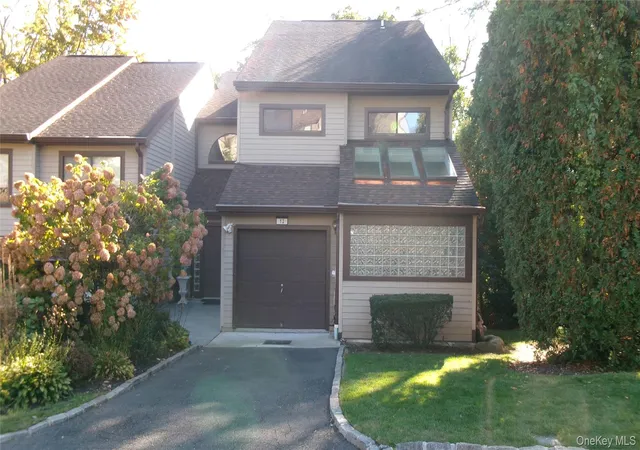
Street View
$949,000
Monthly Est:$4,724
 2 Beds
 4 Baths
3 full baths + 1 half bath
 2,500sqft
40 Cedar Ln N #40, Oyster Bay, NY 11545
$949,000
$4,724/moEst:
Get Pre-Approved
Condominium
Built in 1977
$615/mo HOA
3,110 sqft lot
$380/sq.ft
Description
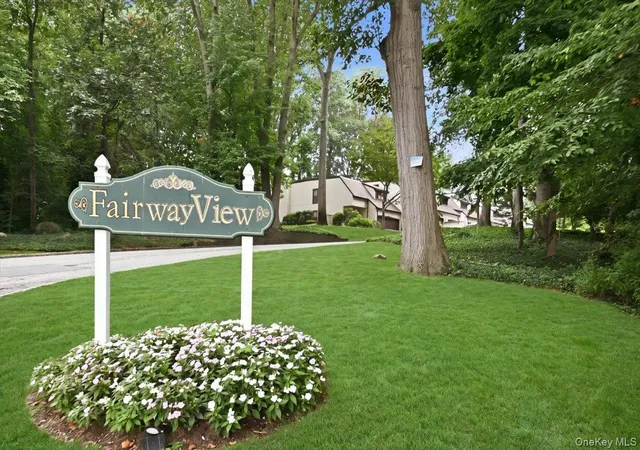
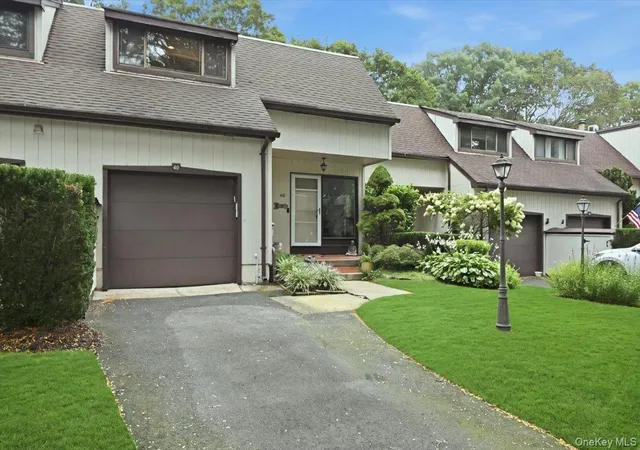
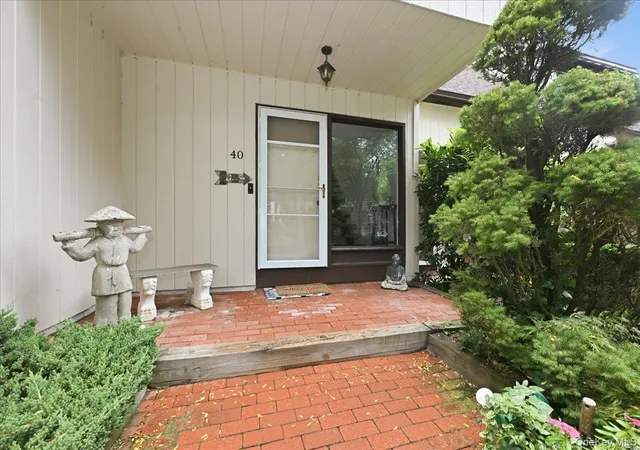
Welcome to this sun-drenched and stylish Glen Head fully-updated townhouse in the Fairway View development, perfectly positioned with ideal southern exposure that bathes the home in natural light all day long.
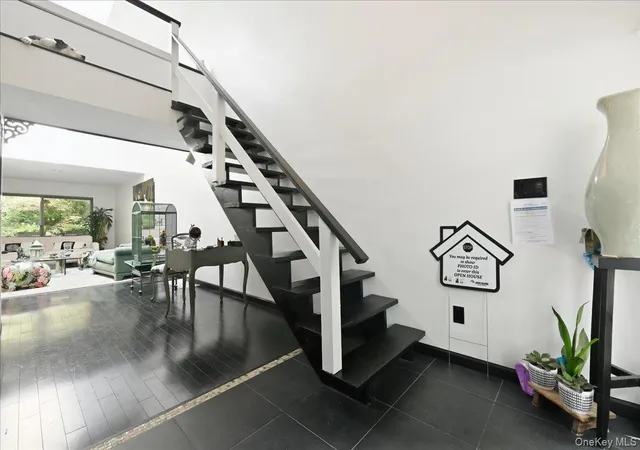
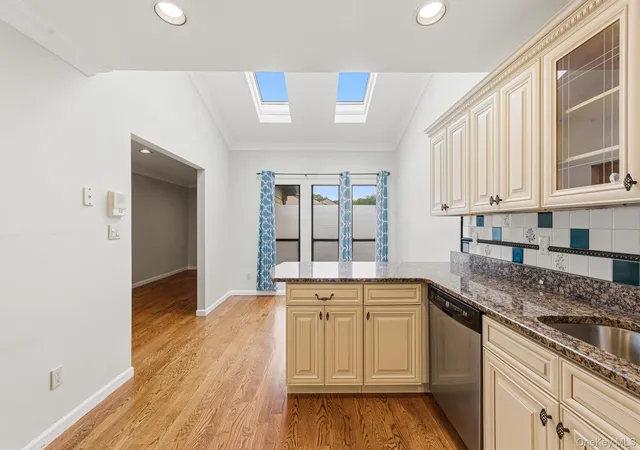
Step into a dramatic entry foyer with soaring cathedral ceilings that flow seamlessly into an open-concept living area. Sleek black hardwood floors anchor the residence, creating a sophisticated backdrop for both daily living and effortless entertaining. The gourmet eat-in kitchen features timeless quartz countertops, a matching backsplash, an expansive island with abundant storage, and a dedicated laundry area with pantry space. Step through sliders from the main living space onto your private back deck—an idyllic setting for outdoor dining or peaceful morning coffee.
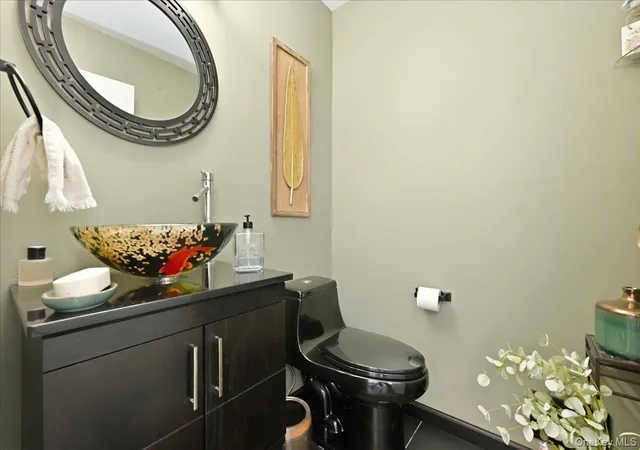
Upstairs, the primary suite serves as a true sanctuary, complete with a generous closet system and a tranquil, Zen-inspired en-suite bathroom. A spacious second bedroom, an additional full bath, and a versatile den/office space with its own private upper-deck access offer endless flexibility for work or guests. The fully finished basement adds exceptional living space, featuring an open layout, a third full bathroom, and an egress window.
Situated in the prestigious, award-winning North Shore School District, this home offers the ultimate blend of privacy and convenience—just minutes from top-rated schools, local dining, community amenities, Tappen Beach, and the Glen Head LIRR for a effortless commute.
- Houzeo last checked: 12 hours ago
- Listing updated: October 17, 2026 at 6:39 pm
- Listing Provided by: Rhonda Schnissel | Coldwell Banker American Homes (516) 365-5780
- Source: OneKey MLS-NY as distributed by MLS GRID | MLS#: 1048063

This condo is in:
Property Details
Status
Active
Type
Condominium
No. of Stories
3
County
City
Neighborhood
--
Year Built
1977
HOA Fees
$615/mo
Finished Area
2,500 sqft
Lot Size
3,110 sqft lot
Basement Area
- sqft
MLS Name
OneKey MLS
MLS Number
1048063
MLS Status
Active
Days on Market
55
Cumulative Days on Market
134

Continue Your Journey in App
Find your dream home, receive real-time updates, and many more!
Continue Your Journey in App
Find your dream home, receive real-time updates, and many more!
Location
HOA Management
Fairway Homeowners Association
HOA Fees
$615/ Monthly
Amenities
 Amenities and services may be covered by one or multiple associations and service providers.
 Trash Pickup
 Snow Removal
 Grounds Care
Disclaimer: Amenities are based on third-party information and may vary; buyers must independently verify all amenities, as information is deemed reliable but not guaranteed.
Facts & Features
Rooms
Bedrooms & bathrooms
Bedrooms: 2
Bathrooms: 4
Basement
Level: Basement
Interior
Flooring
Hardwood
Sewer
Cesspool
Heating
Forced Air, Oil
Interior Features
Cathedral Ceiling(s), Ceiling Fan(s), Central Vacuum, Chefs Kitchen, Eat In Kitchen, Entrance Foyer, Formal Dining, High Ceilings, High Speed Internet, Kitchen Island, Open Floorplan, Pantry, Quartz/quartzite Counters, Recessed Lighting, Soaking Tub, Storage, Walk Through Kitchen, Walk In Closet(s), Washer/dryer Hookup
Appliances
Convection Oven, Cooktop, Dishwasher, Dryer, Electric Cooktop, Electric Oven, Electric Range, Electric Water Heater, Energy Star Qualified Appliances, Exhaust Fan, Microwave, Refrigerator, Stainless Steel Appliance(s), Washer
Cooling
Attic Fan, Central Air
Construction
Year Built
Year Built: 1977
Home type
Condominium
Property Condition
Updated/remodeled
Construction Materials
Frame
Utilities & Energy
Water Source
Public
Utilities
Cable Connected, Electricity Connected, Natural Gas Available, Phone Available, Trash Collection Private, Water Connected
Basement
Finished, Full
Laundry Features
Electric Dryer Hookup
Parking Features
Driveway
Other Features
Patio And Porch Features
Deck, Patio
Subdivision Name
Fairway View
Price History
| Date | Event | Price |
|---|---|---|
09/08/2026 Source: | Listed for Sale | $949,000 $380/sqft |

Nearby Homes
Find Homes by Property Features in Oyster Bay, NY


Based on information from OneKey MLS® through Nov 02, 2026, 02:16PM as submitted to and distributed by MLS GRID. All data is obtained from various sources and may not have been verified by broker or MLS GRID. Supplied Open House Information is subject to change without notice. All information should be independently reviewed and verified for accuracy. Properties may or may not be listed by the office/agent presenting the information. IDX information is provided exclusively for consumers’ personal non-commercial use. It may not be used for any purpose other than to identify prospective properties consumers may be interested in purchasing. The data is deemed reliable but is not guaranteed by MLS GRID. The use of the MLS GRID Data may be subject to an end-user license agreement prescribed by the Member Participant’s applicable MLS, if any, and as amended from time to time. © 2026 OneKey MLS. All rights reserved.
 Advertising Broker: Derek Greene | The Greene Realty Group
