- Overview
- Description
- Property Details
- Location
- Facts & Features
- Getting Around
- Nearby Homes
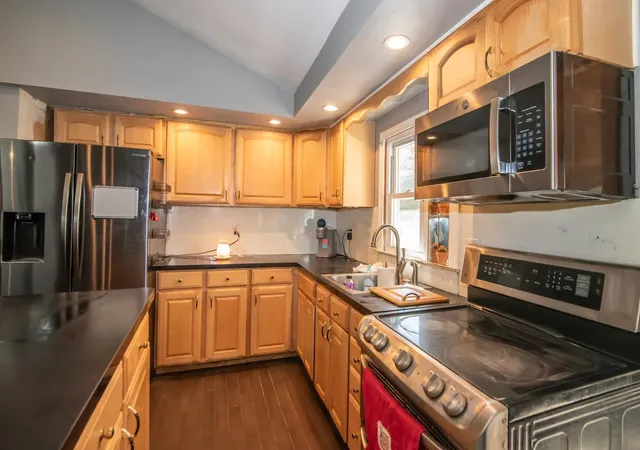

Street View
Listed by: Barbara Freitas | Keller Williams Realty Metro-Londonderry (603) 232-8282
$695,000
Monthly Est:$3,459
 5 Beds
 3 Baths
2 full baths
 1,780sqft
40 Chatham Cir, Salem, NH 03079
$695,000
$3,459/moEst:
Get Pre-Approved
Single Family Residence
Built in 1971
$-- HOA
19,602 sqft lot
$390/sq.ft
Description
NEW ON THE MARKET & MULTI-GENERATIONAL READY!
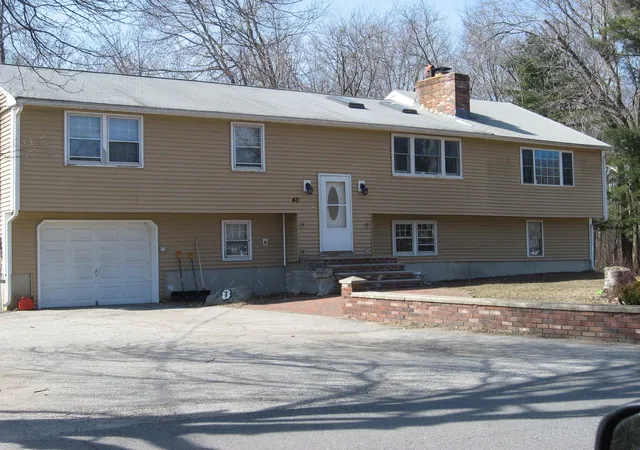
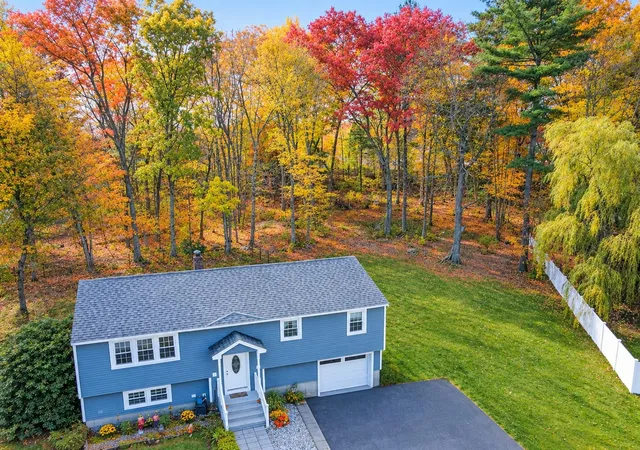
Looking for space, location, and a yard made for entertaining? This 5 Bed / 3 Bath Raised Ranch is the perfect canvas to build your family’s future!
Held and loved by the same family for 26 years, all the major structural systems have been maintained. Now, it’s ready for your personal cosmetic touches! Pick your favorite paint colors and flooring to transform this massive space into your dream home.
Why you’ll love it:
Level, fully fenced backyard with a private in-ground pool and a quiet, trickling brook and mature trees along the property line for ultimate privacy.
Property is nestled on a quiet circular neighborhood road and minutes away from grocery stores, local dining - including Tuscan Village, and even the local farm stand!
Commuter’s Dream Location: Easy access nearby to I-93, Rt 28, Rt 213, I-495, and local Park & Ride buses.
Come see the potential for yourself this weekend! UPDATE: OPEN HOUSE SATURDAY, NOV 7TH and SUNDAY, NOV 8TH 11am-2pm.
- Houzeo last checked: 12 hours ago
- Listing updated: October 31, 2026 at 4:42 pm
- Source: NEREN/Prime MLS-NH | MLS#: 5115473

Property Details
Status
Active
Type
Single Family Residence
No. of Stories
-
County
City
Neighborhood
--
Year Built
1971
HOA Fees
-
Finished Area
1,780 sqft
Lot Size
19,602 sqft lot
Basement Area
- sqft
MLS Name
NEREN/Prime MLS
MLS Number
5115473
MLS Status
(10) Active - Active
Days on Market
10

Continue Your Journey in App
Find your dream home, receive real-time updates, and many more!
Continue Your Journey in App
Find your dream home, receive real-time updates, and many more!
Location
Facts & Features
Rooms
Bedrooms & bathrooms
Bedrooms: 5
Bathrooms: 3
Interior
Interior Features
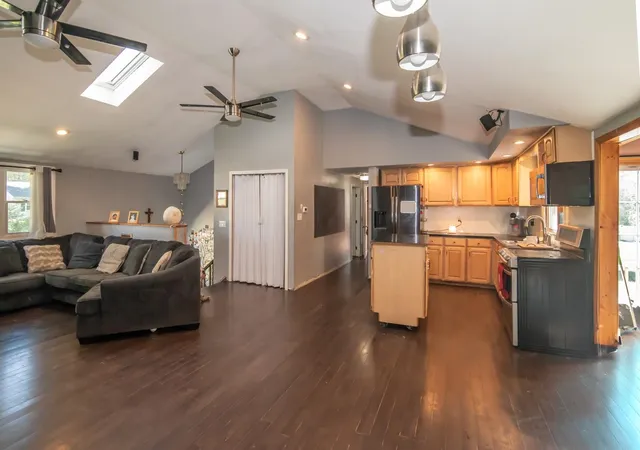
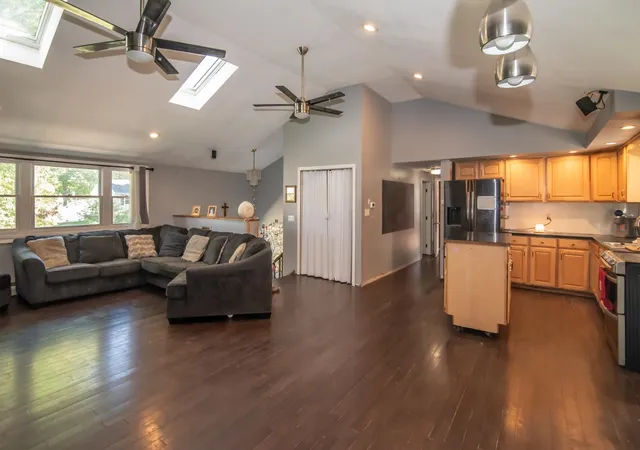
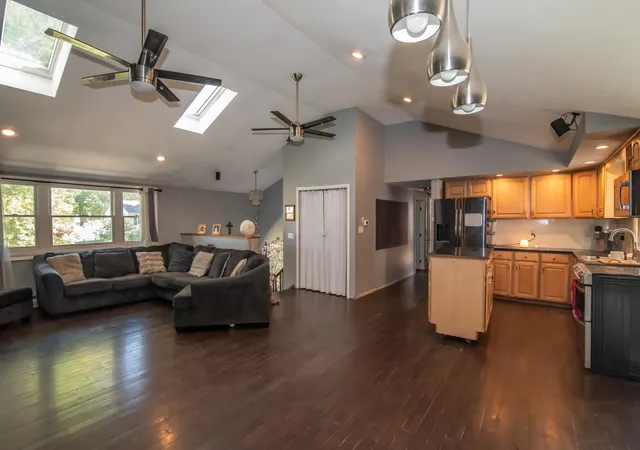
Cathedral Ceiling(s), Ceiling Fan(s), Wood Fireplace, Skylight, Attic With Pulldown
Exterior Features
Full Fence, In Ground Pool, Enclosed Porch, Shed
Appliances
Range Hood, Microwave, Electric Range
Heating
Hot Water
Sewer
Public
Cooling
None
Flooring
Carpet, Combination, Hardwood, Laminate
Construction
Year Built
Year Built: 1971
Home type
Single Family Residence
Roof
Asphalt Shingle
Construction Materials
Vinyl Siding
Foundation Details
Concrete
Architectural Style
Raised Ranch
Property Condition
Existing
Utilities & Energy
Electric
Circuit Breakers
Basement
Finished
Water Source
Public
Parking Features
Driveway, Garage, Off Street, Parking Spaces 3 5, Paved
Utilities
Cable Available
Other Features
Lot Features
Level, Neighborhood, Private
Price History
| Date | Event | Price |
|---|---|---|
10/31/2026 Source: | Listed for Sale | $695,000 $390/sqft |

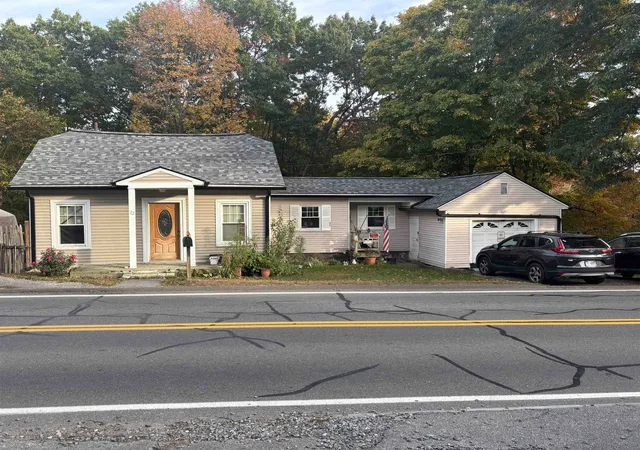
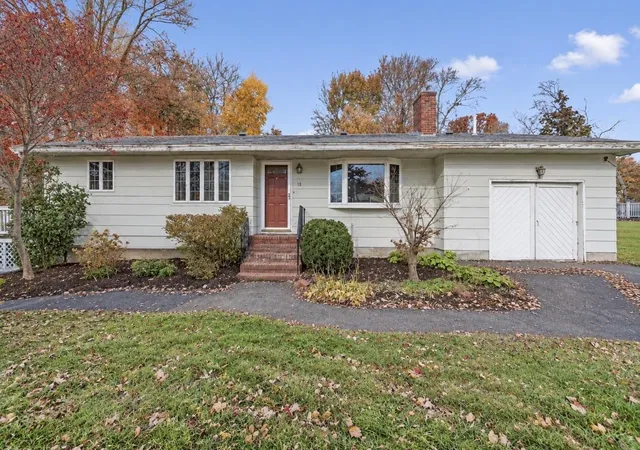
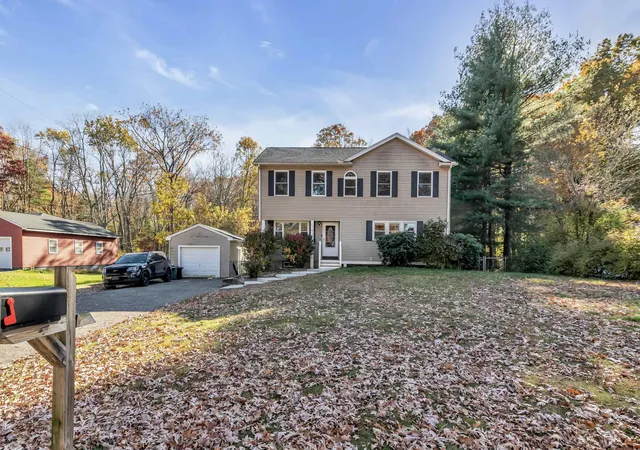
Nearby Homes

Find Homes by Property Features in Salem, NH


Based on information from PrimeMLS Inc. through Nov 02, 2026, 02:16PM. This display of listings may or may not be the entire Compilation from the PrimeMLS database, and PrimeMLS does not guarantee the accuracy of such information. The listing broker's offer of compensation is made only to other real estate licensees who are participant members of PrimeMLS. This information is deemed reliable, but not guaranteed. The data relating to real estate displayed on this display comes in part from the IDX Program of PrimeMLS. The information being provided is for consumers' personal, non- commercial use and may not be used for any purpose other than to identify prospective properties consumers may be interested in purchasing. Data last updated Nov 02, 2026, 02:16PM. © 2026 PrimeMLS, Inc. All Rights Reserved.
 Advertising Broker: Derek Greene | The Greene Realty Group
